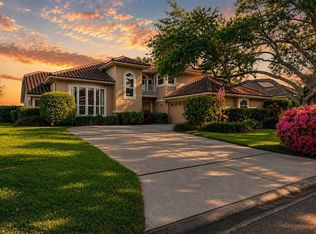
Price Repositioned! Exceptional opportunity to own a lakefront pool home in the 24/7 guard-gated community of Placido Bayou. This spacious 3-bedroom, 2-bath home with a dedicated office offers 2,260 square feet of well-designed living space, a split-bedroom floor plan, and peaceful waterfront views.Thoughtfully priced to reflect the opportunity for a new owner to personalize and update to their own style, this home is ideal for buyers looking to build equity in one of NE St. Petersburg's most desirable neighborhoods. Features include a birdcage-enclosed PebbleTec pool overlooking the lake, a wood-burning fireplace, granite kitchen countertops, Samsung range, KitchenAid refrigerator, built-in cabinetry, generous storage throughout, a spacious primary suite with walk-in closet, and an oversized two-car garage with a 3rd bay. Enjoy the security of a gated community while being just minutes from Coffee Pot Bayou, downtown St. Petersburg, waterfront parks, golf courses, Whole Foods, Publix, restaurants, three fitness centers within approximately one mile, tennis and pickleball courts just outside of the community making it easy to stay active and enjoy the NE St. Petersburg lifestyle. Don't miss this rare opportunity to purchase a waterfront home in Placido Bayou at an exceptional value and make it your own.
For sale
Price cut: $50K (7/18)
$975,000
4834 WINDMILL PALM TERRACE NE, ST PETERSBURG, FL 33703
3beds
2,260sqft
:
Get pre-qualified$6,727/mo
Single Family Residence
Built in 1992
7,802 Square Feet Lot
$-- Zestimate®
$431/sqft
$169/mo HOA
What's special
Dedicated officeGenerous storage throughoutBuilt-in cabinetryLakefront pool homeWood-burning fireplacePeaceful waterfront viewsSplit-bedroom floor plan
- 48 days |
- 1,239 |
- 58 |
Likely to sell faster than
Zillow last checked:
Listing updated:
Listed by:
Carol Hasbrouck 727-424-6627,
LUXURY & BEACH REALTY INC 727-800-5906
Source: Stellar MLS,MLS#: TB8523048 Originating MLS: Suncoast Tampa
Originating MLS: Suncoast Tampa
Facts & features
Interior
Bedrooms & bathrooms
- Bedrooms: 3
- Bathrooms: 2
- Full bathrooms: 2
Rooms
- Room types: Den/Library/Office, Florida Room, Utility Room, Storage Rooms
Primary bedroom
- Features: Ceiling Fan(s), Walk-In Closet(s)
- Level: First
- Area: 240 Square Feet
- Dimensions: 12x20
Bedroom 2
- Features: Built-In Shelving, Ceiling Fan(s), Built-in Features, Built-in Closet
- Level: First
- Area: 132 Square Feet
- Dimensions: 11x12
Bedroom 3
- Features: Ceiling Fan(s), Built-in Closet
- Level: First
- Area: 132 Square Feet
- Dimensions: 12x11
Primary bathroom
- Features: Ceiling Fan(s), Dual Sinks, En Suite Bathroom, Granite Counters, Shower No Tub
- Level: First
- Area: 88 Square Feet
- Dimensions: 8x11
Dinette
- Level: First
- Area: 81 Square Feet
- Dimensions: 9x9
Dining room
- Level: First
- Area: 140 Square Feet
- Dimensions: 10x14
Kitchen
- Features: Pantry, Granite Counters
- Level: First
- Area: 144 Square Feet
- Dimensions: 12x12
Living room
- Level: First
- Area: 180 Square Feet
- Dimensions: 12x15
Office
- Features: Ceiling Fan(s)
- Level: First
- Area: 90 Square Feet
- Dimensions: 10x9
Heating
- Central, Electric
Cooling
- Central Air
Appliances
- Included: Cooktop, Dishwasher, Disposal, Dryer, Electric Water Heater, Exhaust Fan, Microwave, Range, Range Hood, Refrigerator, Washer
- Laundry: Inside, Laundry Room
Features
- Kitchen/Family Room Combo, Solid Wood Cabinets, Ceiling Fan(s), Eating Space In Kitchen, High Ceilings, Living Room/Dining Room Combo, Primary Bedroom Main Floor, Split Bedroom, Stone Counters, Thermostat, Walk-In Closet(s)
- Flooring: Carpet, Tile, Hardwood
- Doors: Sliding Doors
- Windows: Window Treatments
- Has fireplace: Yes
- Fireplace features: Family Room, Wood Burning
Interior area
- Total structure area: 3,174
- Total interior livable area: 2,260 sqft
Property
Parking
- Total spaces: 3
- Parking features: Driveway, Garage Door Opener
- Attached garage spaces: 3
- Has uncovered spaces: Yes
Features
- Levels: One
- Stories: 1
- Patio & porch: Enclosed, Screened
- Exterior features: Irrigation System, Lighting, Sidewalk, Storage
- Has private pool: Yes
- Pool features: Deck, In Ground, Lighting, Screen Enclosure
- Has view: Yes
- View description: Pool, Water, Lake
- Has water view: Yes
- Water view: Water,Lake
- Waterfront features: Lake Front
Lot
- Size: 7,802 Square Feet
- Dimensions: 65 x 120
- Features: FloodZone, City Lot, Landscaped, Level, Near Golf Course, Near Marina, Sidewalk
- Residential vegetation: Mature Landscaping, Trees/Landscaped
Details
- Parcel number: 05 31 17 71920 003 0040
- Zoning: RESIDENTIAL
- Special conditions: None
Construction
Type & style
- Home type: SingleFamily
- Property subtype: Single Family Residence
Materials
- Concrete, Stucco
- Foundation: Slab
- Roof: Tile
Condition
- New construction: No
- Year built: 1992
Utilities & green energy
- Sewer: Public Sewer
- Water: Public
- Utilities for property: Sprinkler Meter, Underground Utilities, Cable Connected, Electricity Connected, Public, Sewer Connected, Sprinkler Recycled, Street Lights, Water Connected
Community & HOA
Community
- Features: Deed Restrictions
- Security: Gated Community, Security Gate, Smoke Detector(s)
- Pet fee: $0 monthly
- Subdivision: PLACIDO BAYOU
HOA
- Has HOA: Yes
- Services included: 24-Hour Guard, Reserve Fund, Private Road, Sewer, Trash
- HOA fee: $169 monthly
- HOA name: Cara Wing
- HOA phone: 813-968-5665
Location
- Region: Saint Petersburg
Financial & listing details
- Price per square foot: $431/sqft
- Tax assessed value: $817,082
- Annual tax amount: $6,585
- Date on market: 6/25/2026
- Cumulative days on market: 46 days
- Listing terms: Cash,Conventional
- Ownership: Fee Simple
- Total actual rent: 0
- Electric utility on property: Yes
- Road surface type: Paved
Estimated market value
Not available
Estimated sales range
Not available
Not available
Price history
| Date | Event | Price |
|---|---|---|
| 7/18/2026 | Price change | $975,000-4.9%$431/sqft |
Source:  Stellar MLS #TB8523048 Report a problem Stellar MLS #TB8523048 Report a problem | ||
| 6/25/2026 | Listed for sale | $1,025,000+166.8%$454/sqft |
Source: Stellar MLS #TB8523048 Report a problem | ||
| 5/8/2001 | Sold | $384,142+61.1%$170/sqft |
Source: Public Record Report a problem | ||
| 7/3/1997 | Sold | $238,500$106/sqft |
Source: Public Record Report a problem | ||
Public tax history
| Year | Property taxes | Tax assessment |
|---|---|---|
| 2025 | $6,585 +5.4% | $373,180 +2.9% |
| 2024 | $6,247 +1.6% | $362,663 +3% |
| 2023 | $6,148 +2.5% | $352,100 +3% |
| 2022 | $5,995 -1.5% | $341,845 +3% |
| 2021 | $6,084 -0.1% | $331,888 +1.4% |
| 2020 | $6,091 +1.8% | $327,306 +2.3% |
| 2019 | $5,984 | $319,947 +1.9% |
| 2018 | $5,984 +1.4% | $313,981 +2.1% |
| 2017 | $5,901 +1.9% | $307,523 +2.1% |
| 2016 | $5,790 -1.4% | $301,198 +0.7% |
| 2015 | $5,871 +0.5% | $299,104 +0.8% |
| 2014 | $5,840 +0.7% | $296,730 +1.5% |
| 2013 | $5,802 +1.9% | $292,345 +1.7% |
| 2012 | $5,692 | $287,458 -1.5% |
| 2011 | -- | $291,901 +1.5% |
| 2010 | -- | $287,587 -10.7% |
| 2009 | -- | $321,983 -5.4% |
| 2008 | $6,460 | $340,472 +3% |
| 2007 | -- | $330,555 -8.7% |
| 2005 | -- | $361,900 +8.2% |
| 2004 | $6,781 +1.6% | $334,500 +10% |
| 2003 | $6,677 +8.4% | $304,200 +4.4% |
| 2002 | $6,161 | $291,400 +17% |
| 2001 | $6,161 +8.6% | $249,100 +8.8% |
| 2000 | $5,672 | $228,900 |
Find assessor info on the county website
Monthly payment
Est. payment
Payment breakdown
Explore the cost of this home by adjusting the details. Changes won't be saved.Climate risks
Neighborhood: Pacido Bayou
Nearby schools
GreatSchools rating
- 7/10North Shore Elementary SchoolGrades: PK-5Distance: 1.2 mi
- 3/10Meadowlawn Middle SchoolGrades: 6-8Distance: 2.4 mi
- 5/10Northeast High SchoolGrades: PK,9-12Distance: 2.3 mi
Schools provided by the listing agent
- Elementary: North Shore Elementary-PN
- Middle: Meadowlawn Middle-PN
- High: Northeast High-PN
Source: Stellar MLS. This data may not be complete. We recommend contacting the local school district to confirm school assignments for this home.
- $590,8002 bd2 ba1.7k sqft4852 Windmill Palm Ter NE, Saint Petersburg, FL 33703Off Market
- $957,0004 bd2 ba2.2k sqft4830 Windmill Palm Ter NE, Saint Petersburg, FL 33703Off Market

- $1,032,6003 bd2 ba2.2k sqft4906 Windmill Palm Ter NE, Saint Petersburg, FL 33703Off Market

- $968,2003 bd2 ba2k sqft4818 Windmill Palm Ter NE, St Petersburg, FL 33703Off Market

- $979,0003 bd2 ba2k sqft4818 Windmill Palm Ter NE, Saint Petersburg, FL 33703Off Market
- $1,199,9003 bd2 ba2.5k sqft4833 Windmill Palm Ter NE, Saint Petersburg, FL 33703For Sale
- $1,185,0004 bd3 ba2.4k sqft4851 Windmill Palm Ter NE, Saint Petersburg, FL 33703Sold
- $849,600-- bd2 ba2.3k sqft4829 Windmill Palm Ter NE, Saint Petersburg, FL 33703Off Market
A local agent can set up tours, give advice and negotiate with sellers.
A local lender can help you make sure your offer is ready when you are.
Similar homes
- $1,300,0003 bd3 ba3k sqft4731 COCONUT PALM CIRCLE NE, ST PETERSBURG, FL 33703For Sale
 MLS ID #TB8490308, Morgan Ellis, A BETTER LIFE REALTY. Stellar MLS
 - $1,295,0004 bd4 ba3.2k sqft777 CATTAIL COURT NE, ST PETERSBURG, FL 33703For Sale
 MLS ID #TB8432825, Janelle Chmura PA, SMITH & ASSOCIATES REAL ESTATE. Stellar MLS
 - $845,0004 bd3 ba1.9k sqft1010 43RD AVENUE N, ST PETERSBURG, FL 33703For Sale
 MLS ID #TB8503712, Brad Bohnert, KELLER WILLIAMS ST PETE REALTY. Stellar MLS
 - $700,0003 bd2 ba1.8k sqft350 47TH AVENUE N, ST PETERSBURG, FL 33703For Sale
 MLS ID #TB8507250, Angelina Jimenez, SMITH & ASSOCIATES REAL ESTATE. Stellar MLS
 - $959,0004 bd3 ba2.2k sqft1110 10TH STREET N, ST PETERSBURG, FL 33705For SaleMLS ID #TB8527380, Kym Coyle, CHARLES RUTENBERG REALTY INC. Stellar MLS
- $1,289,0004 bd3 ba2.5k sqft2067 MASSACHUSETTS AVENUE NE, ST PETERSBURG, FL 33703For SaleMLS ID #TB8521396, Anthony Pallazola, RE/MAX ACTION FIRST OF FLORIDA. Stellar MLS
- $1,399,0003 bd3 ba2.1k sqft1985 CAROLINA AVENUE NE, ST PETERSBURG, FL 33703For SaleMLS ID #TB8524994, Kirby Bryan, NORTHSTAR REALTY. Stellar MLS
- $825,0004 bd2 ba2k sqft511 RIVIERA BAY DRIVE NE, ST PETERSBURG, FL 33702For SaleMLS ID #TB8486821, Laura Blackwell, COMPASS FLORIDA LLC. Stellar MLS
- $1,200,0003 bd3 ba2.2k sqft1125 11TH AVENUE N, ST PETERSBURG, FL 33705For SaleMLS ID #TB8521711, Lauren Simkin, NORTHSTAR REALTY. Stellar MLS
- $875,0003 bd2 ba2.2k sqft2613 59TH STREET S, GULFPORT, FL 33707For SaleMLS ID #TB8464067, Monica Crawford, KELLER WILLIAMS ST PETE REALTY. Stellar MLS
- $715,0003 bd2 ba2k sqft876 ADDISON DRIVE NE, ST PETERSBURG, FL 33716For SaleMLS ID #TB8485849, Adam Blattner, PA, LPT REALTY, LLC. Stellar MLS
- $600,0003 bd2 ba1.7k sqft3110 15TH STREET N, ST PETERSBURG, FL 33704For SaleMLS ID #TB8524436, Nicholas Freas, THE TENPENNY COLLECTION. Stellar MLS
- $1,099,0003 bd2 ba1.9k sqft851 3RD AVENUE S, TIERRA VERDE, FL 33715For SaleMLS ID #TB8536443, David Wing, WATER'S EDGE REALTY INC. Stellar MLS
- $725,0003 bd3 ba2.3k sqft1901 DORMIEONE ROAD N, ST PETERSBURG, FL 33710For SaleMLS ID #TB8532687, Catherine Bostian, KELLER WILLIAMS ST PETE REALTY. Stellar MLS
- $649,0003 bd2 ba1.7k sqft10479 LONGWOOD DRIVE, SEMINOLE, FL 33777For SaleMLS ID #TB8408424, Bobbie Kahler, COLDWELL BANKER REALTY. Stellar MLS
- $809,9004 bd4 ba2.1k sqft2900 PARK STREET N, ST PETERSBURG, FL 33710For SaleMLS ID #TB8515835, Ashley Mason, LPT REALTY, LLC.. Stellar MLS
- $490,0002 bd3 ba1.8k sqft1683 WATERMARK CIRCLE NE, ST PETERSBURG, FL 33702For SaleMLS ID #TB8531191, Janessa Urra, MARK SPAIN REAL ESTATE. Stellar MLS
- $949,0003 bd3 ba2.2k sqft906 LANDMARK CIRCLE S, TIERRA VERDE, FL 33715For SaleMLS ID #TB8485877, Michael Hitchens, PA, LUXURY & BEACH REALTY INC. Stellar MLS
- $1,050,0003 bd2 ba1.8k sqft631 DE SOTO DRIVE, TIERRA VERDE, FL 33715For SaleMLS ID #TB8511025, Tammy Campbell McNelis PA, COMPASS FLORIDA LLC. Stellar MLS
- $699,0003 bd2 ba1.8k sqft4096 38TH STREET S, ST PETERSBURG, FL 33711For SaleMLS ID #TB8512957, Vanessa Solis, REAL BROKER, LLC. Stellar MLS
