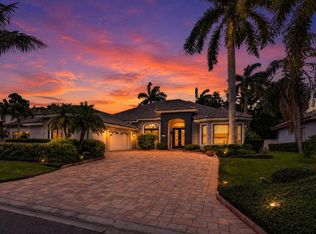
Under contract-accepting backup offers. Gorgeous, fully renovated estate home in the guard-gated community of Placido Bayou offers an open floor plan, soaring vaulted ceilings, and expansive pool views throughout. Currently configured as a spacious 2-bedroom, 2-bath double primary suite home with a dedicated home office, this flexible layout can easily be converted back to a 3- or 4-bedroom residence to suit your needs. Meticulously updated, the home features travertine floors, designer bathrooms with walk-in showers and a soaking tub, expanded walk-in closets, two fireplaces, and a stunning chef’s kitchen with quartz countertops, oversized refrigerator and freezer, double ovens, warming drawer, dishwasher, and gas cooktop. Formal living and dining rooms flow seamlessly into a sun-filled family room with gas fireplace and an open-concept eat-in kitchen with a separate breakfast nook—ideal for everyday living and effortless entertaining. Enjoy true indoor-outdoor Florida living with wide views of the salt-filtered PebbleTec pool by Sekas Custom Pools. The oversized 3-car garage provides ample space for vehicles, storage, and recreational equipment. Major upgrades include a newer tile roof (2017), all GE Monogram and Cafe appliances (2018) new GE microwave (2026), Rheem 5-ton 17-SEER HVAC system with all new ductwork (2017), 80-gallon solar hot water heater, solar attic fan (2017), and LifeSource whole-house water filtration system (2024). Placido Bayou is a lush, preserve-style waterfront community known for its sparkling lakes, mature landscaping, wildlife, walkability, and 24-hour guard-gated security. Ideally located just minutes from vibrant downtown St. Petersburg, with easy access to top dining, shopping, parks, and major highways.
Under contract
Price cut: $50K (6/17)
$1,199,900
4833 WINDMILL PALM TERRACE NE, ST PETERSBURG, FL 33703
3beds
2,517sqft
:
Get pre-qualified$7,943/mo
Single Family Residence
Built in 1995
7,475 Square Feet Lot
$1,137,800 Zestimate®
$477/sqft
$135/mo HOA
What's special
Two fireplacesFully renovated estate homeDedicated home officeOpen floor planSparkling lakesExpansive pool views throughoutSoaring vaulted ceilings
- 163 days |
- 243 |
- 9 |
Zillow last checked:
Listing updated:
Listed by:
John William Barger, III 727-224-4954,
BARGER REAL ESTATE 727-821-5421
Source: Stellar MLS,MLS#: TB8481615 Originating MLS: Suncoast Tampa
Originating MLS: Suncoast Tampa
Facts & features
Interior
Bedrooms & bathrooms
- Bedrooms: 3
- Bathrooms: 2
- Full bathrooms: 2
Rooms
- Room types: Den/Library/Office, Family Room, Dining Room, Living Room, Great Room, Utility Room
Primary bedroom
- Features: En Suite Bathroom, Walk-In Closet(s)
- Level: First
- Area: 276 Square Feet
- Dimensions: 12x23
Bedroom 1
- Features: Walk-In Closet(s)
- Level: First
Primary bathroom
- Features: Bath With Whirlpool, Bidet, Ceiling Fan(s), Dual Sinks, En Suite Bathroom, Exhaust Fan, Makeup/Vanity Space, Multiple Shower Heads, Rain Shower Head, Split Vanities, Stone Counters, Tall Countertops, Tub with Separate Shower Stall, Window/Skylight in Bath, Walk-In Closet(s)
- Level: First
Bathroom 1
- Features: Dual Sinks, En Suite Bathroom, Exhaust Fan, Shower No Tub, Split Vanities, Stone Counters
- Level: First
Den
- Level: First
- Area: 120 Square Feet
- Dimensions: 10x12
Dining room
- Level: First
- Area: 170 Square Feet
- Dimensions: 17x10
Family room
- Level: First
- Area: 288 Square Feet
- Dimensions: 18x16
Kitchen
- Level: First
- Area: 180 Square Feet
- Dimensions: 15x12
Living room
- Level: First
- Area: 256 Square Feet
- Dimensions: 16x16
Heating
- Central
Cooling
- Central Air
Appliances
- Included: Oven, Cooktop, Dishwasher, Disposal, Dryer, Electric Water Heater, Exhaust Fan, Freezer, Kitchen Reverse Osmosis System, Microwave, Refrigerator, Solar Hot Water, Solar Hot Water Owned, Touchless Faucet, Washer, Water Filtration System, Water Purifier, Whole House R.O. System
- Laundry: Inside, Laundry Room
Features
- Attic Fan, Built-in Features, Cathedral Ceiling(s), Ceiling Fan(s), Crown Molding, Dry Bar, Eating Space In Kitchen, High Ceilings, Kitchen/Family Room Combo, Living Room/Dining Room Combo, Open Floorplan, Primary Bedroom Main Floor, Solid Surface Counters, Stone Counters, Thermostat, Walk-In Closet(s)
- Flooring: Travertine
- Doors: French Doors, Outdoor Grill, Sliding Doors
- Windows: Window Treatments
- Has fireplace: Yes
- Fireplace features: Electric, Family Room, Gas, Insert, Living Room, Master Bedroom
Interior area
- Total structure area: 3,293
- Total interior livable area: 2,517 sqft
Video & virtual tour
Property
Parking
- Total spaces: 3
- Parking features: Garage - Attached
- Attached garage spaces: 3
Features
- Levels: One
- Stories: 1
- Exterior features: Irrigation System, Lighting, Outdoor Grill, Private Entrance, Private Mailbox, Rain Gutters, Sidewalk, Sprinkler Metered
- Has private pool: Yes
- Pool features: Heated, In Ground, Salt Water
Lot
- Size: 7,475 Square Feet
Details
- Parcel number: 053117719200020200
- Special conditions: None
Construction
Type & style
- Home type: SingleFamily
- Property subtype: Single Family Residence
Materials
- Block, Stucco
- Foundation: Slab
- Roof: Tile
Condition
- New construction: No
- Year built: 1995
Utilities & green energy
- Electric: Photovoltaics Seller Owned
- Sewer: Public Sewer
- Water: Private
- Utilities for property: Cable Connected, Electricity Connected, Propane, Public, Sewer Connected, Solar, Sprinkler Meter, Sprinkler Recycled, Street Lights, Underground Utilities, Water Connected
Green energy
- Energy generation: Solar
- Water conservation: Whole House Water Purification
Community & HOA
Community
- Pet fee: $0 monthly
- Subdivision: PLACIDO BAYOU
HOA
- Has HOA: Yes
- HOA fee: $135 monthly
- HOA name: Wise Property Management
Location
- Region: Saint Petersburg
Financial & listing details
- Price per square foot: $477/sqft
- Tax assessed value: $792,988
- Annual tax amount: $9,985
- Date on market: 3/1/2026
- Cumulative days on market: 163 days
- Listing terms: Cash,Conventional
- Ownership: Fee Simple
- Total actual rent: 0
- Electric utility on property: Yes
- Road surface type: Concrete
Estimated market value
$1,137,800
$1.08M - $1.19M
$6,662/mo
Price history
| Date | Event | Price |
|---|---|---|
| 8/5/2026 | Contingent | $1,199,900$477/sqft |
Source:  Stellar MLS #TB8481615 Report a problem Stellar MLS #TB8481615 Report a problem | ||
| 6/17/2026 | Price change | $1,199,900-4%$477/sqft |
Source: Stellar MLS #TB8481615 Report a problem | ||
| 4/17/2026 | Price change | $1,249,900-3.8%$497/sqft |
Source: Stellar MLS #TB8481615 Report a problem | ||
| 3/1/2026 | Listed for sale | $1,299,900+121.6%$516/sqft |
Source: Stellar MLS #TB8481615 Report a problem | ||
| 7/5/2018 | Sold | $586,500-6.2%$233/sqft |
Source: Public Record Report a problem | ||
| 4/7/2018 | Pending sale | $625,000$248/sqft |
Source: RE/MAX ACTION FIRST #U7853236 Report a problem | ||
| 3/31/2018 | Listed for sale | $625,000+59.4%$248/sqft |
Source: RE/MAX ACTION FIRST OF FLORIDA #U7853236 Report a problem | ||
| 11/7/2008 | Sold | $392,000+34.2%$156/sqft |
Source: Public Record Report a problem | ||
| 4/27/2000 | Sold | $292,000+32.7%$116/sqft |
Source: Public Record Report a problem | ||
| 6/29/1998 | Sold | $220,000+315.9%$87/sqft |
Source: Public Record Report a problem | ||
| 2/27/1995 | Sold | $52,900$21/sqft |
Source: Public Record Report a problem | ||
Public tax history
| Year | Property taxes | Tax assessment |
|---|---|---|
| 2025 | $9,985 +5.3% | $548,881 +2.9% |
| 2024 | $9,482 +1.5% | $533,412 +3% |
| 2023 | $9,341 +1.4% | $517,876 +3% |
| 2022 | $9,209 -1.6% | $502,792 +3% |
| 2021 | $9,358 -0.3% | $488,148 +1.4% |
| 2020 | $9,387 +1.7% | $481,408 +2.3% |
| 2019 | $9,231 | $470,585 +6.5% |
| 2018 | $9,231 +6.4% | $441,868 +3.1% |
| 2017 | $8,678 -7.3% | $428,589 +2.2% |
| 2016 | $9,364 +3.7% | $419,525 +5.9% |
| 2015 | $9,026 +7.1% | $396,111 +4.4% |
| 2014 | $8,426 +10.6% | $379,535 +15.2% |
| 2013 | $7,617 +9.6% | $329,590 +9.6% |
| 2012 | $6,949 | $300,820 -4.7% |
| 2011 | -- | $315,729 +0.6% |
| 2010 | -- | $313,714 -4% |
| 2009 | -- | $326,704 -10.5% |
| 2008 | $7,868 | $365,200 +26% |
| 2007 | -- | $289,909 -14.9% |
| 2005 | -- | $340,700 +11% |
| 2004 | $5,872 +1.6% | $306,800 +5.4% |
| 2003 | $5,781 +3.1% | $291,000 +5.2% |
| 2002 | $5,605 | $276,700 +10% |
| 2001 | $5,605 +12.4% | $251,600 +25% |
| 2000 | $4,988 | $201,300 |
Find assessor info on the county website
Monthly payment
Est. payment
Payment breakdown
Explore the cost of this home by adjusting the details. Changes won't be saved.Climate risks
Neighborhood: Pacido Bayou
Nearby schools
GreatSchools rating
- 7/10North Shore Elementary SchoolGrades: PK-5Distance: 1.2 mi
- 3/10Meadowlawn Middle SchoolGrades: 6-8Distance: 2.3 mi
- 5/10Northeast High SchoolGrades: PK,9-12Distance: 2.3 mi
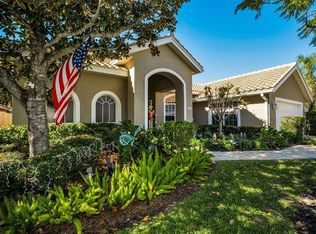
- $1,185,0004 bd3 ba2.4k sqft4851 Windmill Palm Ter NE, Saint Petersburg, FL 33703Sold
- $852,800-- bd2 ba2.3k sqft4829 Windmill Palm Ter NE, Saint Petersburg, FL 33703Off Market
- $654,0003 bd3 ba1.7k sqft4832 Queen Palm Ter NE, Saint Petersburg, FL 33703Off Market
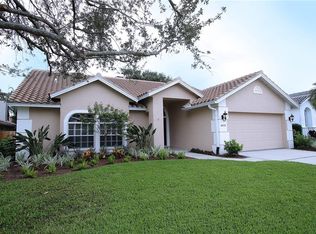
- $981,1004 bd3 ba2.5k sqft4850 Queen Palm Ter NE, Saint Petersburg, FL 33703Off Market

- $900,0004 bd2 ba2.4k sqft4828 Queen Palm Ter NE, Saint Petersburg, FL 33703Off Market
- $625,0003 bd2 ba1.6k sqft4903 Windmill Palm Ter NE, Saint Petersburg, FL 33703Sold
- $883,000-- bd2 ba2.3k sqft4817 Windmill Palm Ter NE, Saint Petersburg, FL 33703Off Market
- $975,0003 bd2 ba2.2k sqft4834 Windmill Palm Ter NE, Saint Petersburg, FL 33703For Sale
A local agent can set up tours, give advice and negotiate with sellers.
A local lender can help you make sure your offer is ready when you are.
Similar homes
- $1,300,0003 bd3 ba3k sqft4731 COCONUT PALM CIRCLE NE, ST PETERSBURG, FL 33703For Sale
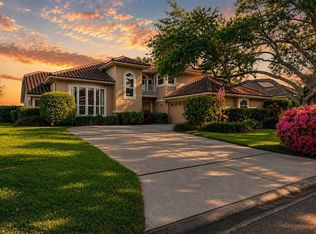
 MLS ID #TB8490308, Morgan Ellis, A BETTER LIFE REALTY. Stellar MLS
 - $1,295,0004 bd4 ba3.2k sqft777 CATTAIL COURT NE, ST PETERSBURG, FL 33703For Sale
 MLS ID #TB8432825, Janelle Chmura PA, SMITH & ASSOCIATES REAL ESTATE. Stellar MLS
 - $1,325,0004 bd3 ba2.4k sqft4901 LANSING ST NE, ST PETERSBURG, FL 33703For Sale
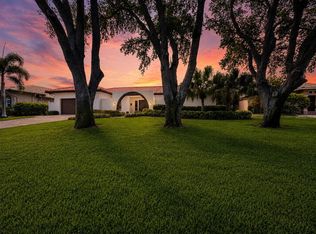 MLS ID #TB8511712, Aaron Hunt, AVALON GROUP REALTY. Stellar MLS
 - $1,599,0004 bd3 ba2.7k sqft820 SAND PINE DRIVE NE, ST PETERSBURG, FL 33703For Sale
 MLS ID #TB8513945, Becky Malowany, SMITH & ASSOCIATES REAL ESTATE. Stellar MLS
 - $1,289,0004 bd3 ba2.5k sqft2067 MASSACHUSETTS AVENUE NE, ST PETERSBURG, FL 33703For SaleMLS ID #TB8521396, Anthony Pallazola, RE/MAX ACTION FIRST OF FLORIDA. Stellar MLS
- $1,425,0003 bd3 ba2.1k sqft1985 CAROLINA AVENUE NE, ST PETERSBURG, FL 33703For SaleMLS ID #TB8524994, Kirby Bryan, NORTHSTAR REALTY. Stellar MLS
- $1,650,0005 bd5 ba3.7k sqft1246 DARLINGTON OAK CIRCLE NE, ST PETERSBURG, FL 33703For SaleMLS ID #TB8518192, Amanda Bursik, THE KEY GROUP. Stellar MLS
- $1,150,0004 bd3 ba2.1k sqft236 15TH AVENUE SE, ST PETERSBURG, FL 33701For SaleMLS ID #TB8509828, Val Garcia, SERHANT. Stellar MLS
- $700,0003 bd2 ba1.8k sqft350 47TH AVENUE N, ST PETERSBURG, FL 33703For SaleMLS ID #TB8507250, Angelina Jimenez, SMITH & ASSOCIATES REAL ESTATE. Stellar MLS
- $1,400,0003 bd3 ba2.1k sqft182 29TH AVENUE N, ST PETERSBURG, FL 33704For SaleMLS ID #TB8522082, Ava McLaurin, EXP REALTY LLC. Stellar MLS
- $1,795,0005 bd3 ba3.1k sqft2032 MASSACHUSETTS AVENUE NE, ST PETERSBURG, FL 33703For SaleMLS ID #TB8504902, Clay Glover, Jr, RE/MAX ACTION FIRST OF FLORIDA. Stellar MLS
- $1,100,0004 bd3 ba3.6k sqft850 36TH AVENUE S, ST PETERSBURG, FL 33705For SaleMLS ID #TB8512060, Michael Kelly, KELLER WILLIAMS ST PETE REALTY. Stellar MLS
- $1,125,0003 bd2 ba2.3k sqft5853 LEELAND STREET S, ST PETERSBURG, FL 33715For SaleMLS ID #TB8511562, Jonathan Minerick, HOMECOIN.COM. Stellar MLS
- $1,225,0004 bd2 ba2.8k sqft4830 LONGWATER WAY, TAMPA, FL 33615For SaleMLS ID #TB8479322, Carla Jenkins, COLDWELL BANKER REALTY. Stellar MLS
- $1,220,0003 bd2 ba2.3k sqft4804 LONGWATER WAY, TAMPA, FL 33615For SaleMLS ID #TB8463205, Angela Thompson, CHARLES RUTENBERG REALTY INC. Stellar MLS
- $1,350,0003 bd3 ba2.3k sqft47 AEGEAN AVENUE, TAMPA, FL 33606For SaleMLS ID #TB8503598, Molly James, SMITH & ASSOCIATES REAL ESTATE. Stellar MLS
- $999,5005 bd4 ba3.1k sqft5101 E LONGBOAT BOULEVARD, TAMPA, FL 33615For SaleMLS ID #TB8534853, Kirsten Sims, PEOPLE'S CHOICE REALTY SVC LLC. Stellar MLS
- $1,285,0003 bd2 ba1.8k sqft3828 48TH AVENUE S, ST PETERSBURG, FL 33711For SaleMLS ID #TB8465535, Keith Gordon, ALTRU REALTY. Stellar MLS
- $1,699,0004 bd3 ba2.1k sqft1028 79TH STREET S, ST PETERSBURG, FL 33707For SaleMLS ID #TB8535674, Debbie McGinty, LLC, COASTAL PROPERTIES GROUP. Stellar MLS
- $1,150,0003 bd2 ba1.3k sqft562 JOHNS PASS AVENUE, MADEIRA BEACH, FL 33708For SaleMLS ID #TB8520269, Gordon Obarski, GORDON REALTY HOUSE. Stellar MLS
