Exquisite waterfront living awaits in this fully remodeled canal-front home located in the highly desirable Broadwater/Maximo Moorings area of St. Petersburg. This beautifully updated 3-bedroom, 2-bath residence offers nearly 1,900 square feet of thoughtfully designed living space, combining modern finishes with timeless Florida coastal style. The open and airy floor plan is filled with natural light and showcases tranquil water views from the main living areas, creating a seamless flow ideal for both everyday living and entertaining. The heart of the home features a renovated kitchen and spacious living and dining areas that open effortlessly to the outdoors. Step outside to your private backyard oasis, complete with a screened-in pool, covered patio, and ample space for relaxing or hosting gatherings. The property boasts approximately 77 feet of saltwater canal frontage with direct boating access to Boca Ciega Bay, the Intracoastal Waterway, and the Gulf of Mexico, making it a dream for boating and water enthusiasts. The private dock is equipped with electric and a heavy-duty 10,000-pound boat lift, ready to accommodate your vessel for quick and easy access to open water. Whether heading to Fort De Soto, Shell Key, or St. Pete Beach, this location offers unparalleled access to some of the area’s most sought-after boating destinations. Additional features include an attached two-car garage, split bedroom layout for privacy, and mature landscaping that enhances both curb appeal and privacy. Ideally situated near beaches, marinas, shopping, dining, and downtown St. Petersburg, this exceptional waterfront property delivers the perfect blend of luxury, lifestyle, and location. A rare opportunity to own a fully remodeled canal-front home with pool and premium boating amenities in one of St. Petersburg’s most coveted waterfront communities.
For sale
Price cut: $15K (6/5)
$1,285,000
3828 48TH AVENUE S, ST PETERSBURG, FL 33711
3beds
1,899sqft
:
Get pre-qualified$8,361/mo
Single Family Residence
Built in 1972
9,426 Square Feet Lot
$1,209,600 Zestimate®
$677/sqft
$-- HOA
What's special
- 206 days |
- 233 |
- 11 |
Zillow last checked:
Listing updated:
Listed by:
Keith Gordon 727-610-8041,
ALTRU REALTY 727-202-1127
Source: Stellar MLS,MLS#: TB8465535 Originating MLS: Suncoast Tampa
Originating MLS: Suncoast Tampa
Facts & features
Interior
Bedrooms & bathrooms
- Bedrooms: 3
- Bathrooms: 2
- Full bathrooms: 2
Rooms
- Room types: Family Room, Dining Room
Primary bedroom
- Features: Ceiling Fan(s), En Suite Bathroom, Built-in Closet
- Level: First
- Area: 247.2 Square Feet
- Dimensions: 12x20.6
Bedroom 2
- Features: Built-in Closet
- Level: First
- Area: 143 Square Feet
- Dimensions: 13x11
Bedroom 3
- Features: Built-in Closet
- Level: First
- Area: 143 Square Feet
- Dimensions: 11x13
Primary bathroom
- Features: En Suite Bathroom, Garden Bath, Granite Counters, Tub with Separate Shower Stall
- Level: First
- Area: 134.56 Square Feet
- Dimensions: 11.6x11.6
Balcony porch lanai
- Level: First
- Area: 264 Square Feet
- Dimensions: 24x11
Dining room
- Level: First
- Area: 121 Square Feet
- Dimensions: 11x11
Kitchen
- Features: Breakfast Bar, Kitchen Island, Pantry
- Level: First
- Area: 260 Square Feet
- Dimensions: 13x20
Living room
- Level: First
- Area: 577.3 Square Feet
- Dimensions: 25.1x23
Heating
- Central, Electric
Cooling
- Central Air
Appliances
- Included: Oven, Dishwasher, Electric Water Heater, Range, Range Hood, Refrigerator
- Laundry: In Garage
Features
- Built-in Features, Ceiling Fan(s), Eating Space In Kitchen, Open Floorplan, Primary Bedroom Main Floor, Solid Wood Cabinets, Split Bedroom, Stone Counters, Thermostat
- Flooring: Tile
- Doors: Sliding Doors
- Has fireplace: No
Interior area
- Total structure area: 2,614
- Total interior livable area: 1,899 sqft
Video & virtual tour
Property
Parking
- Total spaces: 2
- Parking features: Garage - Attached
- Attached garage spaces: 2
- Details: Garage Dimensions: 21x27
Features
- Levels: One
- Stories: 1
- Patio & porch: Covered, Front Porch, Patio, Rear Porch
- Exterior features: Lighting
- Has private pool: Yes
- Pool features: Gunite, In Ground, Outside Bath Access, Tile
- Fencing: Fenced
- Has view: Yes
- View description: Garden, Pool, Water, Canal, Intracoastal Waterway
- Has water view: Yes
- Water view: Water,Canal,Intracoastal Waterway
- Waterfront features: Bay/Harbor Front, Waterfront, Canal - Saltwater, Saltwater Canal Access, Seawall
Lot
- Size: 9,426 Square Feet
- Features: FloodZone, Near Marina
- Residential vegetation: Mature Landscaping, Trees/Landscaped
Details
- Parcel number: 033216563160010920
- Special conditions: None
Construction
Type & style
- Home type: SingleFamily
- Architectural style: Florida,Traditional
- Property subtype: Single Family Residence
Materials
- Block, Stucco
- Foundation: Slab
- Roof: Tile
Condition
- New construction: No
- Year built: 1972
Utilities & green energy
- Sewer: Public Sewer
- Water: Public
- Utilities for property: BB/HS Internet Available, Cable Available, Electricity Connected, Public, Sewer Connected, Water Connected
Community & HOA
Community
- Features: Bay/Harbor Front, Fishing, Marina, Water Access, Waterfront
- Security: Smoke Detector(s)
- Pet fee: $0 monthly
- Subdivision: MAXIMO MOORINGS
HOA
- Has HOA: No
Location
- Region: Saint Petersburg
Financial & listing details
- Price per square foot: $677/sqft
- Tax assessed value: $995,042
- Annual tax amount: $11,072
- Date on market: 1/16/2026
- Cumulative days on market: 207 days
- Listing terms: Cash,Conventional,FHA,VA Loan
- Ownership: Fee Simple
- Total actual rent: 0
- Electric utility on property: Yes
- Road surface type: Paved
Estimated market value
$1,209,600
$1.15M - $1.27M
$3,819/mo
Price history
| Date | Event | Price |
|---|---|---|
| 6/5/2026 | Price change | $1,285,000-1.2%$677/sqft |
Source:  Stellar MLS #TB8465535 Report a problem Stellar MLS #TB8465535 Report a problem | ||
| 1/16/2026 | Listed for sale | $1,300,000+128.5%$685/sqft |
Source: Stellar MLS #TB8465535 Report a problem | ||
| 8/19/2019 | Sold | $569,000-2.7%$300/sqft |
Source: Public Record Report a problem | ||
| 7/17/2019 | Pending sale | $585,000$308/sqft |
Source: Saint Petersburg - WEICHERT, REALTORS - Equity #U8051259 Report a problem | ||
| 7/3/2019 | Price change | $585,000-6.4%$308/sqft |
Source: Saint Petersburg - WEICHERT, REALTORS - Equity #U8051259 Report a problem | ||
| 3/21/2019 | Listed for sale | $625,000$329/sqft |
Source: EDGE REAL ESTATE LLC #U8038552 Report a problem | ||
| 12/24/2015 | Listing removed | $3,200$2/sqft |
Source: edge real estate Report a problem | ||
| 12/7/2015 | Price change | $3,200+29%$2/sqft |
Source: edge real estate Report a problem | ||
| 12/5/2015 | Listed for rent | $2,480$1/sqft |
Source: edge real estate Report a problem | ||
| 12/28/2014 | Listing removed | $2,480$1/sqft |
Source: edge real estate Report a problem | ||
| 12/3/2014 | Price change | $2,480-4.6%$1/sqft |
Source: edge real estate Report a problem | ||
| 11/27/2014 | Listed for rent | $2,600+13%$1/sqft |
Source: edge real estate Report a problem | ||
| 7/22/2011 | Listing removed | $2,300$1/sqft |
Source: Edge Real Estate LLC Report a problem | ||
| 6/2/2011 | Listed for rent | $2,300$1/sqft |
Source: Edge Real Estate LLC Report a problem | ||
Public tax history
| Year | Property taxes | Tax assessment |
|---|---|---|
| 2025 | $9,849 -11% | $537,028 -11.9% |
| 2024 | $11,072 +1.4% | $609,895 +3% |
| 2023 | $10,914 +2.4% | $592,131 +3% |
| 2022 | $10,664 +2.5% | $574,884 +7% |
| 2021 | $10,400 +13.7% | $537,195 +14.2% |
| 2020 | $9,149 -2.2% | $470,288 +8.4% |
| 2019 | $9,352 | $433,837 +2.7% |
| 2018 | $9,352 +4.1% | $422,400 +13.4% |
| 2017 | $8,980 +7.6% | $372,347 -1.3% |
| 2016 | $8,345 +7.6% | $377,262 +9.7% |
| 2015 | $7,755 +9.3% | $344,045 +9.3% |
| 2014 | $7,093 +9.6% | $314,842 +12.1% |
| 2013 | $6,473 +10.2% | $280,932 +10.5% |
| 2012 | $5,872 | $254,229 +5.9% |
| 2011 | -- | $240,036 -12.5% |
| 2010 | -- | $274,475 -19.4% |
| 2009 | -- | $340,444 -15.6% |
| 2008 | $8,693 | $403,500 -9.8% |
| 2007 | -- | $447,500 +24.8% |
| 2005 | -- | $358,500 +4% |
| 2004 | $8,381 +8.9% | $344,800 +9.4% |
| 2003 | $7,698 +35.2% | $315,200 +45.7% |
| 2002 | $5,694 | $216,300 -6% |
| 2001 | $5,694 +34.1% | $230,200 +34.4% |
| 2000 | $4,245 | $171,300 |
Find assessor info on the county website
Monthly payment
Est. payment
Payment breakdown
Explore the cost of this home by adjusting the details. Changes won't be saved.Climate risks
Neighborhood: Broadwater
Nearby schools
GreatSchools rating
- 4/10Gulfport Montessori Elementary SchoolGrades: PK-5Distance: 2.1 mi
- 4/10Bay Point Middle SchoolGrades: 6-8Distance: 1.7 mi
- 4/10Lakewood High SchoolGrades: 9-12Distance: 2 mi
Schools provided by the listing agent
- Elementary: Gulfport Elementary-PN
- Middle: Bay Point Middle-PN
- High: Lakewood High-PN
Source: Stellar MLS. This data may not be complete. We recommend contacting the local school district to confirm school assignments for this home.
- $850,0004 bd2 ba1.8k sqft3822 48th Ave S, Saint Petersburg, FL 33711Sold

- $1,230,1003 bd3 ba2.2k sqft3834 48th Ave S, Saint Petersburg, FL 33711Off Market
- $1,066,000-- bd2 ba1.9k sqft3814 48th Ave S, Saint Petersburg, FL 33711Off Market
- $1,067,100-- bd2 ba1.7k sqft3842 48th Ave S, Saint Petersburg, FL 33711Off Market
- $1,181,700-- bd2 ba1.9k sqft3829 48th Ave S, Saint Petersburg, FL 33711Off Market
- $1,407,0003 bd2 ba2.2k sqft3835 48th Ave S, Saint Petersburg, FL 33711Off Market
- $1,083,0002 bd2 ba1.4k sqft3823 48th Ave S, Saint Petersburg, FL 33711Off Market
- $1,097,7003 bd2 ba2.4k sqft3843 48th Ave S, Saint Petersburg, FL 33711Off Market
A local agent can set up tours, give advice and negotiate with sellers.
Similar homes
- $1,350,0003 bd2 ba1.7k sqft4200 46TH AVENUE S, ST PETERSBURG, FL 33711For Sale
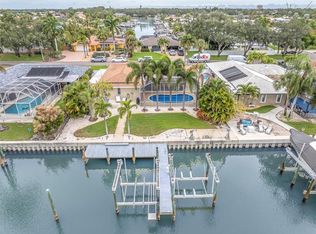
 MLS ID #TB8459277, Rhonda Sanderford, COASTAL PROPERTIES GROUP INTERNATIONAL. Stellar MLS
 - $1,499,9004 bd3 ba2.5k sqft4379 44TH STREET S, ST PETERSBURG, FL 33711For Sale
 MLS ID #TB8520192, Tiffany McAlister, COMPASS FLORIDA LLC. Stellar MLS
 - $699,0003 bd2 ba2.3k sqft4313 50TH PLACE S, ST PETERSBURG, FL 33711For Sale
 MLS ID #TB8470187, Beth Snyder, RMS ELITE PROPERTIES. Stellar MLS
 - $699,0003 bd2 ba1.7k sqft4339 50TH AVENUE S, ST PETERSBURG, FL 33711For Sale
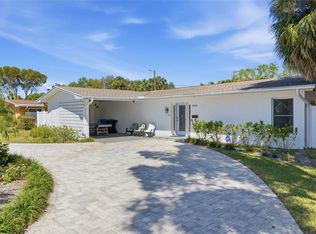 MLS ID #TB8489814, Elizabeth Markovic, COMPASS FLORIDA LLC. Stellar MLS
 - $1,125,0003 bd2 ba2.3k sqft5853 LEELAND STREET S, ST PETERSBURG, FL 33715For SaleMLS ID #TB8511562, Jonathan Minerick, HOMECOIN.COM. Stellar MLS
- $1,199,0003 bd2 ba2k sqft18 JEFFERSON COURT S, ST PETERSBURG, FL 33711For SaleMLS ID #TB8445622, Krissy Rackley, RE/MAX PREFERRED. Stellar MLS
- $1,099,0003 bd2 ba1.9k sqft851 3RD AVENUE S, TIERRA VERDE, FL 33715For SaleMLS ID #TB8536443, David Wing, WATER'S EDGE REALTY INC. Stellar MLS
- $1,400,0003 bd3 ba2k sqft501 22ND AVENUE SE, ST PETERSBURG, FL 33705For SaleMLS ID #TB8524366, Rachel Sartain Tenpenny, THE TENPENNY COLLECTION. Stellar MLS
- $1,050,0003 bd2 ba2k sqft563 LEWIS BOULEVARD SE, ST PETERSBURG, FL 33705For SaleMLS ID #TB8497738, Nanette Counselman, COLDWELL BANKER REALTY. Stellar MLS
- $1,264,0004 bd3 ba2.2k sqft110 SUNSET DRIVE S, ST PETERSBURG, FL 33707For SaleMLS ID #TB8519370, Desi McCarthy, CALDWELL REALTY. Stellar MLS
- $1,400,0004 bd3 ba1.9k sqft6351 3RD PALM POINT, ST PETE BEACH, FL 33706For SaleMLS ID #TB8531399, Ron Thompson, COLDWELL BANKER REALTY. Stellar MLS
- $1,150,0004 bd3 ba2.1k sqft236 15TH AVENUE SE, ST PETERSBURG, FL 33701For SaleMLS ID #TB8509828, Val Garcia, SERHANT. Stellar MLS
- $1,400,0003 bd3 ba2.1k sqft182 29TH AVENUE N, ST PETERSBURG, FL 33704For SaleMLS ID #TB8522082, Ava McLaurin, EXP REALTY LLC. Stellar MLS
- $895,0003 bd2 ba1.4k sqft2931 ALTON DRIVE, ST PETE BEACH, FL 33706For SaleMLS ID #TB8534912, Melinda Pletcher, SMITH & ASSOCIATES REAL ESTATE. Stellar MLS
- $1,325,0004 bd3 ba2.4k sqft4901 LANSING ST NE, ST PETERSBURG, FL 33703For SaleMLS ID #TB8511712, Aaron Hunt, AVALON GROUP REALTY. Stellar MLS
- $1,699,0004 bd3 ba2.1k sqft1028 79TH STREET S, ST PETERSBURG, FL 33707For SaleMLS ID #TB8535674, Debbie McGinty, LLC, COASTAL PROPERTIES GROUP. Stellar MLS
- $1,360,0003 bd4 ba2.4k sqft852 35TH AVENUE N, ST PETERSBURG, FL 33704For SaleMLS ID #TB8514162, Mckenzie Currie, COMPASS FLORIDA LLC. Stellar MLS
- $1,295,0003 bd3 ba2.2k sqft16115 4TH STREET E, REDINGTON BEACH, FL 33708For SaleMLS ID #D6147982, Jayson Burtch, CENTURY 21 SUNBELT REALTY. Stellar MLS
- $1,679,9003 bd2 ba2.3k sqft6360 2ND PALM POINT, ST PETERSBURG, FL 33706For SaleMLS ID #TB8532094, Oscar Blasingame, DSCVR REALTY, INC.. Stellar MLS
- $800,0004 bd2 ba2k sqft472 36TH AVENUE N, ST PETERSBURG, FL 33704For SaleMLS ID #TB8534785, Dawn Liedtke, REDFIN CORPORATION. Stellar MLS
