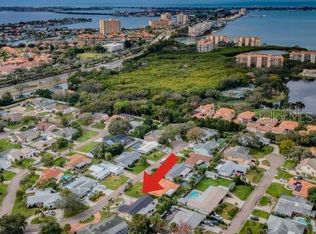
Maximo Moorings beauty is proximate to St Pete Beach and Tierra Verde, Eckerd College, and I-275. New roof (2025), newer HVAC and hot water heater (2024). Open concept living room-kitchen area features wrap-around granite counter. Three sets of sliding doors lead to the covered patio, outdoor kitchen and pool. Massive primary bedroom suite has double-walk-in closets, double sinks, and walk-in shower. Split-bedroom plan. Hall bath accesses swimming pool. Formal dining room, large laundry room (washer and dryer will stay with the house), and large walk-in closet complete the package. Two-car garage, brick-paver semi-circular driveway. Home DID NOT experience any flooding during 2024 storms. Room sizes approximate. Buyer/buyer agent to verify.
For sale
Price cut: $25.5K (7/28)
$699,000
4313 50TH PLACE S, ST PETERSBURG, FL 33711
3beds
2,392sqft
Single Family Residence
Built in 1974
0.27 Acres Lot
$681,200 Zestimate®
$292/sqft
$-- HOA
What's special
Outdoor kitchen areaOutside deckEnclosed pool areaGorgeous in-ground poolLarge double-walk-in closetsWalk-in showerCovered patio
- 206 days |
- 551 |
- 41 |
Zillow last checked:
Listing updated:
Listed by:
Beth Snyder 813-658-8766,
RMS ELITE PROPERTIES 727-821-1999
Source: Stellar MLS,MLS#: TB8470187 Originating MLS: Suncoast Tampa
Originating MLS: Suncoast Tampa
Facts & features
Interior
Bedrooms & bathrooms
- Bedrooms: 3
- Bathrooms: 2
- Full bathrooms: 2
Rooms
- Room types: Dining Room, Utility Room, Storage Rooms
Primary bedroom
- Features: Ceiling Fan(s), En Suite Bathroom, Dual Closets
- Level: First
- Area: 364 Square Feet
- Dimensions: 14x26
Bedroom 2
- Features: Ceiling Fan(s), Built-in Closet
- Level: First
- Area: 132 Square Feet
- Dimensions: 11x12
Bedroom 3
- Features: Ceiling Fan(s), Built-in Closet
- Level: First
- Area: 154 Square Feet
- Dimensions: 11x14
Primary bathroom
- Features: Dual Sinks, En Suite Bathroom, Granite Counters, Makeup/Vanity Space, Rain Shower Head, Shower No Tub, Water Closet/Priv Toilet, Storage Closet
- Level: First
- Area: 112 Square Feet
- Dimensions: 8x14
Bathroom 2
- Features: Exhaust Fan, Granite Counters, Tub With Shower, No Closet
- Level: First
- Area: 77 Square Feet
- Dimensions: 7x11
Bonus room
- Features: Built-In Shelving, Walk-In Closet(s)
- Level: First
- Area: 40 Square Feet
- Dimensions: 5x8
Dining room
- Features: No Closet
- Level: First
- Area: 224 Square Feet
- Dimensions: 14x16
Kitchen
- Features: Breakfast Bar, Ceiling Fan(s), Pantry, Exhaust Fan, Granite Counters, No Closet
- Level: First
- Area: 336 Square Feet
- Dimensions: 12x28
Laundry
- Features: No Closet
- Level: First
- Area: 144 Square Feet
- Dimensions: 8x18
Living room
- Features: Ceiling Fan(s), No Closet
- Level: First
- Area: 390 Square Feet
- Dimensions: 15x26
Heating
- Electric
Cooling
- Central Air
Appliances
- Included: Oven, Cooktop, Dishwasher, Disposal, Dryer, Electric Water Heater, Microwave, Range Hood, Refrigerator, Washer
- Laundry: Electric Dryer Hookup, Inside, Laundry Room, Washer Hookup
Features
- Ceiling Fan(s), Eating Space In Kitchen, Open Floorplan, Primary Bedroom Main Floor, Split Bedroom, Stone Counters, Thermostat, Walk-In Closet(s)
- Flooring: Ceramic Tile
- Doors: Outdoor Kitchen, Sliding Doors
- Has fireplace: No
Interior area
- Total structure area: 3,594
- Total interior livable area: 2,392 sqft
Video & virtual tour
Property
Parking
- Total spaces: 2
- Parking features: Electric Vehicle Charging Station(s), Garage Door Opener, Ground Level, Off Street
- Attached garage spaces: 2
- Details: Garage Dimensions: 20x24
Features
- Levels: One
- Stories: 1
- Patio & porch: Covered, Deck, Front Porch, Rear Porch, Screened
- Exterior features: Garden, Irrigation System, Outdoor Kitchen, Private Yard
- Has private pool: Yes
- Pool features: Gunite, In Ground, Outside Bath Access, Screen Enclosure
- Has spa: Yes
- Spa features: In Ground
- Fencing: Vinyl
- Has view: Yes
- View description: Pool
Lot
- Size: 0.27 Acres
- Features: Cul-De-Sac, FloodZone, City Lot, In County, Irregular Lot, Landscaped, Level, Street Dead-End
- Residential vegetation: Mature Landscaping
Details
- Additional structures: Other, Outdoor Kitchen
- Parcel number: 033216562320150300
- Special conditions: None
Construction
Type & style
- Home type: SingleFamily
- Architectural style: Florida,Ranch
- Property subtype: Single Family Residence
Materials
- Block, Concrete, Stucco
- Foundation: Slab
- Roof: Concrete,Metal
Condition
- Completed
- New construction: No
- Year built: 1974
Utilities & green energy
- Sewer: Public Sewer
- Water: Public
- Utilities for property: BB/HS Internet Available, Electricity Connected, Public, Sewer Connected, Underground Utilities, Water Connected
Green energy
- Energy efficient items: Appliances, Thermostat
- Water conservation: Irrigation-Reclaimed Water, Fl. Friendly/Native Landscape
Community & HOA
Community
- Security: Security System Leased, Smoke Detector(s)
- Pet fee: $0 monthly
- Subdivision: MAXIMO MOORINGS
HOA
- Has HOA: Yes
Location
- Region: Saint Petersburg
Financial & listing details
- Price per square foot: $292/sqft
- Tax assessed value: $615,317
- Annual tax amount: $6,222
- Date on market: 1/29/2026
- Cumulative days on market: 200 days
- Listing terms: Cash,Conventional,VA Loan
- Ownership: Fee Simple
- Total actual rent: 0
- Electric utility on property: Yes
- Road surface type: Asphalt
Estimated market value
$681,200
$647,000 - $715,000
$4,915/mo
Price history
| Date | Event | Price |
|---|---|---|
| 7/28/2026 | Price change | $699,000-3.5%$292/sqft |
Source:  Stellar MLS #TB8470187 Report a problem Stellar MLS #TB8470187 Report a problem | ||
| 5/22/2026 | Price change | $724,500-3.3%$303/sqft |
Source: Stellar MLS #TB8470187 Report a problem | ||
| 3/8/2026 | Price change | $749,000-5.8%$313/sqft |
Source: Stellar MLS #TB8470187 Report a problem | ||
| 2/24/2026 | Price change | $795,000-5.3%$332/sqft |
Source: Stellar MLS #TB8470187 Report a problem | ||
| 1/29/2026 | Listed for sale | $839,900+164.1%$351/sqft |
Source: Stellar MLS #TB8470187 Report a problem | ||
| 3/12/2012 | Sold | $318,000-4.5%$133/sqft |
Source: Stellar MLS #U7533721 Report a problem | ||
| 12/20/2011 | Listed for sale | $333,000+5.7%$139/sqft |
Source: Northstar Realty #U7533721 Report a problem | ||
| 8/17/2011 | Sold | $315,000-4.3%$132/sqft |
Source: Stellar MLS #U7519977 Report a problem | ||
| 7/22/2011 | Listed for sale | $329,000$138/sqft |
Source: Jim White & Associates #u7519977 Report a problem | ||
Public tax history
| Year | Property taxes | Tax assessment |
|---|---|---|
| 2025 | $6,459 +3.8% | $371,841 +2.9% |
| 2024 | $6,222 +1.6% | $361,362 +3% |
| 2023 | $6,123 +2.5% | $350,837 +3% |
| 2022 | $5,971 -1.5% | $340,618 +3% |
| 2021 | $6,059 -0.1% | $330,697 +1.4% |
| 2020 | $6,066 +1.8% | $326,131 +2.3% |
| 2019 | $5,959 | $318,799 +1.9% |
| 2018 | $5,959 +1.4% | $312,855 +2.1% |
| 2017 | $5,876 +1.9% | $306,420 +2.1% |
| 2016 | $5,766 -1.4% | $300,118 +0.7% |
| 2015 | $5,846 +0.5% | $298,032 +0.8% |
| 2014 | $5,816 -7.5% | $295,667 +8.7% |
| 2013 | $6,288 +6.8% | $272,093 +6.8% |
| 2012 | $5,887 | $254,872 +33.4% |
| 2011 | -- | $191,078 +1.5% |
| 2010 | -- | $188,254 +2.7% |
| 2009 | -- | $183,305 +0.1% |
| 2008 | $3,059 | $183,122 +3% |
| 2007 | -- | $177,788 -37.4% |
| 2005 | -- | $284,200 +15.6% |
| 2004 | $3,354 +1.7% | $245,900 +15.7% |
| 2003 | $3,297 +5.8% | $212,500 +4.2% |
| 2002 | $3,117 | $204,000 +12% |
| 2001 | $3,117 +3% | $182,200 +12.7% |
| 2000 | $3,026 | $161,600 |
Find assessor info on the county website
Monthly payment
Est. payment
Payment breakdown
Explore the cost of this home by adjusting the details. Changes won't be saved.Climate risks
Neighborhood: Maximo
Nearby schools
GreatSchools rating
- 4/10Gulfport Montessori Elementary SchoolGrades: PK-5Distance: 2.1 mi
- 4/10Bay Point Middle SchoolGrades: 6-8Distance: 1.9 mi
- 4/10Lakewood High SchoolGrades: 9-12Distance: 2.3 mi
Schools provided by the listing agent
- Elementary: Maximo Elementary-PN
Source: Stellar MLS. This data may not be complete. We recommend contacting the local school district to confirm school assignments for this home.
- $680,0002 bd2 ba1.6k sqft4323 50th Pl S, Saint Petersburg, FL 33711Sold
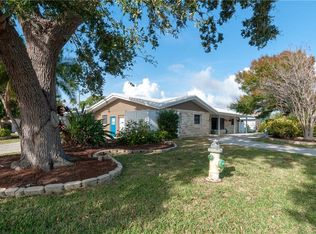
- $433,0003 bd2 ba1.5k sqft4340 50th Ter S, Saint Petersburg, FL 33711Sold

- $717,2003 bd2 ba2.4k sqft5065 43rd St S, Saint Petersburg, FL 33711Off Market
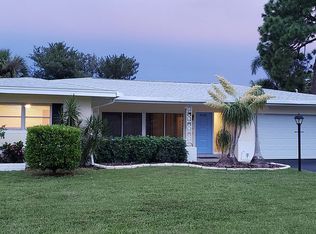
- $545,0003 bd2 ba1.7k sqft4326 50th Ter S, Saint Petersburg, FL 33711Off Market
- $275,0003 bd2 ba1.4k sqft4354 50th Ter S, Saint Petersburg, FL 33711Sold
- $400,0002 bd2 ba1.6k sqft5053 43rd St S, Saint Petersburg, FL 33711Sold
- $559,5003 bd2 ba2k sqft4300 50th Pl S, Saint Petersburg, FL 33711Off Market
- $436,200-- bd2 ba1.7k sqft4312 50th Ter S, Saint Petersburg, FL 33711Off Market
A local agent can set up tours, give advice and negotiate with sellers.
Similar homes
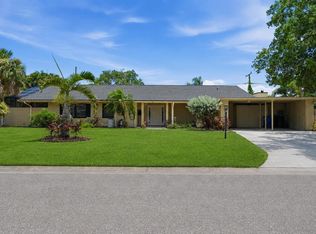
- $644,4444 bd2 ba1.9k sqft3944 49TH AVENUE S, ST PETERSBURG, FL 33711For Sale
 MLS ID #TB8458588, Scott Howell, LPT REALTY, LLC. Stellar MLS
 - $740,0004 bd2 ba2.3k sqft3991 38TH WAY S, ST PETERSBURG, FL 33711For Sale
 MLS ID #TB8455291, James Henning, COMPASS FLORIDA LLC. Stellar MLS
 - $675,0003 bd2 ba1.9k sqft101 MADONNA BOULEVARD, TIERRA VERDE, FL 33715For Sale
 MLS ID #TB8525699, Steven Marshall, PREFERRED SHORE REAL ESTATE. Stellar MLS
 - $725,0003 bd3 ba2.3k sqft1901 DORMIEONE ROAD N, ST PETERSBURG, FL 33710For Sale
 MLS ID #TB8532687, Catherine Bostian, KELLER WILLIAMS ST PETE REALTY. Stellar MLS
 - $635,0003 bd2 ba1.7k sqft2701 64TH AVENUE S, ST PETERSBURG, FL 33712For SaleMLS ID #TB8456651, Jeffrey Borham, PA, EXP REALTY LLC. Stellar MLS
- $645,0002 bd2 ba1.4k sqft4780 DOLPHIN CAY LANE S #109, ST PETERSBURG, FL 33711For SaleMLS ID #TB8493881, Bonnie Lanners PA, SMITH & ASSOCIATES REAL ESTATE. Stellar MLS
- $725,0002 bd2 ba1.6k sqft1421 SEA GULL DRIVE S, ST PETERSBURG, FL 33707For SaleMLS ID #TB8511505, Dale Nabors, Jr, CENTURY 21 LIST WITH BEGGINS. Stellar MLS
- $645,0003 bd2 ba1.7k sqft6400 PELICAN DRIVE S, ST PETERSBURG, FL 33707For SaleMLS ID #TB8520895, Harrison Gardiner, REALTY ONE GROUP INNOVATION. Stellar MLS
- $715,0003 bd2 ba2k sqft876 ADDISON DRIVE NE, ST PETERSBURG, FL 33716For SaleMLS ID #TB8485849, Adam Blattner, PA, LPT REALTY, LLC. Stellar MLS
- $750,0004 bd3 ba1.6k sqft2462 14TH AVENUE N, ST PETERSBURG, FL 33713For SaleMLS ID #TB8532930, Nicholas Freas, THE TENPENNY COLLECTION. Stellar MLS
- $812,0003 bd2 ba1.5k sqft230 N TESSIER DRIVE, ST PETE BEACH, FL 33706For SaleMLS ID #TB8534165, Debra Saltzberg, COMPASS FLORIDA LLC. Stellar MLS
- $679,5003 bd3 ba1.8k sqft12334 CAPRI CIRCLE N, TREASURE ISLAND, FL 33706For SaleMLS ID #TB8484254, Kevin Gallagher, COLDWELL BANKER REALTY. Stellar MLS
- $809,9004 bd4 ba2.1k sqft2900 PARK STREET N, ST PETERSBURG, FL 33710For SaleMLS ID #TB8515835, Ashley Mason, LPT REALTY, LLC.. Stellar MLS
- $835,0003 bd3 ba2.2k sqft615 MONTE CRISTO BOULEVARD, TIERRA VERDE, FL 33715For SaleMLS ID #TB8507680, Jan Fleming, SMITH & ASSOCIATES REAL ESTATE. Stellar MLS
- $440,0003 bd2 ba1.4k sqft2085 68TH AVENUE S, ST PETERSBURG, FL 33712For SaleMLS ID #TB8523970, Bianca Demeo, KELLER WILLIAMS TAMPA CENTRAL. Stellar MLS
- $539,9004 bd2 ba1.7k sqft2833 56TH LANE N, ST PETERSBURG, FL 33710For SaleMLS ID #TB8519482, Terri Labrie, EPIQUE REALTY INC.. Stellar MLS
- $665,0003 bd2 ba1.9k sqft10744 97TH STREET, LARGO, FL 33773For SaleMLS ID #TB8522027, Steve Iles, ILES REALTORS. Stellar MLS
- $649,5003 bd2 ba2k sqft6729 TEQUESTA DRIVE, SEMINOLE, FL 33777For SaleMLS ID #TB8525637, Sara Powell, DALTON WADE INC. Stellar MLS
- $529,9003 bd2 ba1.8k sqft3255 57TH STREET N, ST PETERSBURG, FL 33710For SaleMLS ID #TB8507008, Heather Harris, LLC, THE KEYES COMPANY - SARASOTA. Stellar MLS
- $749,0003 bd3 ba2.5k sqft1842 BAYOU GRANDE BOULEVARD NE, ST PETERSBURG, FL 33703For SaleMLS ID #TB8378427, Peggy Naruns, NORTHSTAR REALTY. Stellar MLS
