Experience the laid-back Gulf Coast lifestyle in this well-maintained 3-bedroom, 2-bath home with a private heated pool, ideally situated just minutes from the beach. Located directly across from a neighborhood playground and less than 5 minutes to beautiful St. Pete Beaches. Positioned outside city limits with few restrictions, the home has a proven history as a successful short-term rental, creating an excellent opportunity for investors seeking turn key income, or buyers looking for a personal getaway near the water. Inside, the thoughtfully designed floor plan centers around a bright kitchen featuring concrete countertops and easy access to the living and dining spaces. Large sliding glass doors bring in natural light and create a seamless connection to the pool area and expansive backyard, making indoor-outdoor living effortless. This spacious home serves as a private retreat with its own exterior entrance, dual walk-in closets, a beautifully renovated en-suite bathroom, and a dedicated laundry area. The outdoor space is equally impressive, offering ample parking, room for a boat or trailer behind an oversized gate, a storage shed, and a fire pit area perfect for relaxing evenings by the pool. NEW ROOF, NEW AC 2026
For sale
$645,000
6400 PELICAN DRIVE S, ST PETERSBURG, FL 33707
3beds
1,781sqft
Single Family Residence
Built in 1953
8,499 Square Feet Lot
$-- Zestimate®
$362/sqft
$-- HOA
What's special
Private heated poolBeautifully renovated en-suite bathroomStorage shedAmple parkingSpacious homeDedicated laundry areaBright kitchen
- 66 days |
- 362 |
- 25 |
Zillow last checked:
Listing updated:
Listed by:
Harrison Gardiner 907-231-6953,
REALTY ONE GROUP INNOVATION 561-501-0055
Source: Stellar MLS,MLS#: TB8520895 Originating MLS: Orlando Regional
Originating MLS: Orlando Regional
Facts & features
Interior
Bedrooms & bathrooms
- Bedrooms: 3
- Bathrooms: 2
- Full bathrooms: 2
Rooms
- Room types: Utility Room
Primary bedroom
- Features: Ceiling Fan(s), Walk-In Closet(s)
- Level: First
- Area: 286 Square Feet
- Dimensions: 13x22
Bedroom 1
- Features: Built-in Closet
- Level: First
- Area: 120 Square Feet
- Dimensions: 12x10
Bedroom 2
- Features: Built-in Closet
- Level: First
- Area: 99 Square Feet
- Dimensions: 11x9
Primary bathroom
- Level: First
- Area: 55 Square Feet
- Dimensions: 5x11
Bathroom 1
- Level: First
- Area: 56 Square Feet
- Dimensions: 7x8
Dining room
- Level: First
- Area: 266 Square Feet
- Dimensions: 19x14
Kitchen
- Level: First
- Area: 130 Square Feet
- Dimensions: 13x10
Living room
- Level: First
- Area: 272 Square Feet
- Dimensions: 17x16
Heating
- Central, Electric
Cooling
- Central Air, Ductless
Appliances
- Included: Dishwasher, Disposal, Dryer, Microwave, Range, Range Hood, Refrigerator, Washer
- Laundry: Electric Dryer Hookup, Inside, Laundry Room, Washer Hookup
Features
- Ceiling Fan(s), Kitchen/Family Room Combo, Open Floorplan, Primary Bedroom Main Floor, Solid Surface Counters, Solid Wood Cabinets, Thermostat, Walk-In Closet(s)
- Flooring: Ceramic Tile, Luxury Vinyl
- Doors: Outdoor Grill, Sliding Doors
- Has fireplace: No
- Furnished: Yes
- Common walls with other units/homes: Corner Unit
Interior area
- Total structure area: 8,499
- Total interior livable area: 1,781 sqft
Video & virtual tour
Property
Features
- Levels: One
- Stories: 1
- Patio & porch: Patio, Rear Porch
- Exterior features: Awning(s), Fire Pit, Other, Outdoor Grill, Private Mailbox, Storage
- Has private pool: Yes
- Pool features: Deck, Gunite, Heated, In Ground
- Fencing: Fenced
- Has view: Yes
- View description: Pool
Lot
- Size: 8,499 Square Feet
- Dimensions: 85 x 100
- Features: Corner Lot, In County, Landscaped, Level, Near Public Transit
- Residential vegetation: Trees/Landscaped
Details
- Additional structures: Shed(s)
- Parcel number: 293116682200050080
- Zoning: R-3
- Special conditions: None
Construction
Type & style
- Home type: SingleFamily
- Architectural style: Florida
- Property subtype: Single Family Residence
Materials
- Block, Stucco
- Foundation: Block
- Roof: Membrane,Shingle
Condition
- New construction: No
- Year built: 1953
Utilities & green energy
- Sewer: Public Sewer
- Water: Public
- Utilities for property: Cable Connected, Electricity Connected, Fire Hydrant, Public, Sewer Connected
Community & HOA
Community
- Pet fee: $0 monthly
- Subdivision: PELICAN CREEK SUB
HOA
- Has HOA: No
Location
- Region: Saint Petersburg
Financial & listing details
- Price per square foot: $362/sqft
- Tax assessed value: $521,108
- Annual tax amount: $8,076
- Date on market: 6/18/2026
- Cumulative days on market: 31 days
- Listing terms: Cash,Conventional,FHA,VA Loan
- Ownership: Fee Simple
- Total actual rent: 0
- Electric utility on property: Yes
- Road surface type: Paved
Estimated market value
Not available
Estimated sales range
Not available
Not available
Price history
| Date | Event | Price |
|---|---|---|
| 6/18/2026 | Listed for sale | $645,000+2.5%$362/sqft |
Source:  Stellar MLS #TB8520895 Report a problem Stellar MLS #TB8520895 Report a problem | ||
| 12/22/2025 | Sold | $629,000-1.7%$353/sqft |
Source: Stellar MLS #TB8435156 Report a problem | ||
| 11/5/2025 | Pending sale | $639,900$359/sqft |
Source: Stellar MLS #TB8435156 Report a problem | ||
| 10/9/2025 | Listed for sale | $639,900-5.2%$359/sqft |
Source: Stellar MLS #TB8435156 Report a problem | ||
| 8/16/2024 | Listing removed | $675,000$379/sqft |
Source: Stellar MLS #U8253196 Report a problem | ||
| 8/9/2024 | Listed for sale | $675,000-3.4%$379/sqft |
Source: Stellar MLS #U8253196 Report a problem | ||
| 8/2/2024 | Listing removed | -- |
Source: Stellar MLS #U8244006 Report a problem | ||
| 6/25/2024 | Price change | $699,000-3.6%$392/sqft |
Source: Stellar MLS #U8244006 Report a problem | ||
| 5/24/2024 | Listed for sale | $725,000+1712.5%$407/sqft |
Source: Stellar MLS #U8244006 Report a problem | ||
| 10/16/2023 | Sold | $40,000-94.2%$22/sqft |
Source: Public Record Report a problem | ||
| 8/12/2023 | Price change | $689,000-1.4%$387/sqft |
Source: Stellar MLS #O6121629 Report a problem | ||
| 7/25/2023 | Listed for sale | $699,000-6.7%$392/sqft |
Source: Stellar MLS #O6121629 Report a problem | ||
| 7/16/2023 | Listing removed | -- |
Source: Stellar MLS #O6121629 Report a problem | ||
| 6/26/2023 | Listed for sale | $749,000+2.6%$421/sqft |
Source: Stellar MLS #O6121629 Report a problem | ||
| 6/2/2023 | Listing removed | -- |
Source: Stellar MLS #T3420274 Report a problem | ||
| 5/2/2023 | Price change | $729,999+0.7%$410/sqft |
Source: Stellar MLS #T3420274 Report a problem | ||
| 1/4/2023 | Listed for sale | $725,000$407/sqft |
Source: Stellar MLS #T3420274 Report a problem | ||
| 1/2/2023 | Listing removed | -- |
Source: Owner Report a problem | ||
| 12/22/2022 | Listed for sale | $725,000+57.6%$407/sqft |
Source: Owner Report a problem | ||
| 6/29/2021 | Sold | $460,000+2.2%$258/sqft |
Source: Public Record Report a problem | ||
| 5/23/2021 | Pending sale | $449,900$253/sqft |
Source: Stellar MLS #U8122252 Report a problem | ||
| 5/19/2021 | Price change | $449,900-5.3%$253/sqft |
Source: Stellar MLS #U8122252 Report a problem | ||
| 5/7/2021 | Listed for sale | $475,000+50.8%$267/sqft |
Source: Stellar MLS #U8122252 Report a problem | ||
| 7/26/2006 | Sold | $315,000+5%$177/sqft |
Source: Public Record Report a problem | ||
| 6/14/2005 | Sold | $299,900+76.4%$168/sqft |
Source: Public Record Report a problem | ||
| 12/8/2004 | Sold | $170,000+23.6%$95/sqft |
Source: Public Record Report a problem | ||
| 4/3/2002 | Sold | $137,500+129.2%$77/sqft |
Source: Public Record Report a problem | ||
| 12/20/1995 | Sold | $60,000$34/sqft |
Source: Public Record Report a problem | ||
Public tax history
| Year | Property taxes | Tax assessment |
|---|---|---|
| 2025 | $8,270 -1.7% | $521,108 -4.4% |
| 2024 | $8,413 +14.9% | $545,094 +20.5% |
| 2023 | $7,325 +11.9% | $452,504 +10% |
| 2022 | $6,549 +272.3% | $411,367 +194% |
| 2021 | $1,759 -0.3% | $139,924 +1.4% |
| 2020 | $1,764 +1.8% | $137,992 +2.3% |
| 2019 | $1,733 | $134,890 +1.9% |
| 2018 | $1,733 -0.7% | $132,375 +2.1% |
| 2017 | $1,745 +2% | $129,652 +2.1% |
| 2016 | $1,711 -1.8% | $126,985 +0.7% |
| 2015 | $1,742 +0.7% | $126,102 +0.8% |
| 2014 | $1,729 +0.7% | $125,101 +1.5% |
| 2013 | $1,717 +9.9% | $123,252 +1.7% |
| 2012 | $1,563 | $121,192 -9.5% |
| 2011 | -- | $133,922 +0.6% |
| 2010 | -- | $133,083 -15% |
| 2009 | -- | $156,554 -18.8% |
| 2008 | $3,030 | $192,700 -20.7% |
| 2007 | -- | $243,100 +42.3% |
| 2005 | -- | $170,800 +34.1% |
| 2004 | $2,931 +16.6% | $127,400 +14.9% |
| 2003 | $2,513 +104.8% | $110,900 +7.3% |
| 2002 | $1,227 | $103,400 +3.7% |
| 2001 | $1,227 +2% | $99,700 +24.9% |
| 2000 | $1,203 | $79,800 |
Find assessor info on the county website
Monthly payment
Est. payment
Payment breakdown
Explore the cost of this home by adjusting the details. Changes won't be saved.Climate risks
Neighborhood: 33707
Nearby schools
GreatSchools rating
- 7/10Bear Creek Elementary SchoolGrades: PK-5Distance: 0.8 mi
- 3/10Azalea Middle SchoolGrades: 6-8Distance: 2.8 mi
- 4/10Boca Ciega High SchoolGrades: 9-12Distance: 0.9 mi
Schools provided by the listing agent
- Elementary: Bear Creek Elementary-PN
- Middle: Azalea Middle-PN
- High: Boca Ciega High-PN
Source: Stellar MLS. This data may not be complete. We recommend contacting the local school district to confirm school assignments for this home.
- $310,4002 bd1 ba996 sqft6404 Pelican Dr S, Saint Petersburg, FL 33707Off Market
- $338,7002 bd1 ba1.2k sqft1102 64th St S, Gulfport, FL 33707Off Market
- $520,0003 bd2 ba1.5k sqft6401 Gulfport Blvd S, South Pasadena, FL 33707Sold

- $401,300-- bd3 ba1.4k sqft6405 Gulfport Blvd S, South Pasadena, FL 33707Off Market
- $396,0003 bd2 ba1.2k sqft6408 Pelican Dr S, Saint Petersburg, FL 33707Off Market
- $435,0002 bd2 ba1k sqft1101 64th St S, Saint Petersburg, FL 33707Sold
- $495,0002 bd2 ba1k sqft6407 Pelican Dr S, Saint Petersburg, FL 33707Sold
- $309,3002 bd1 ba1.2k sqft6409 Gulfport Blvd S, South Pasadena, FL 33707Off Market
A local agent can set up tours, give advice and negotiate with sellers.
A local lender can help you make sure your offer is ready when you are.
Similar homes
- $725,0002 bd2 ba1.6k sqft1421 SEA GULL DRIVE S, ST PETERSBURG, FL 33707For Sale
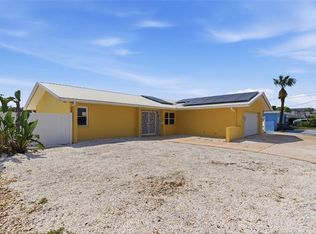
 MLS ID #TB8511505, Dale Nabors, Jr, CENTURY 21 LIST WITH BEGGINS. Stellar MLS
 - $715,0003 bd3 ba1.5k sqft5005 24TH AVENUE S, GULFPORT, FL 33707For Sale
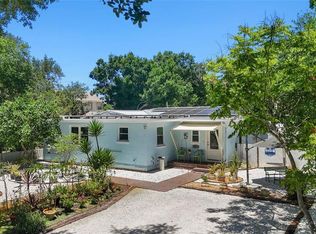 MLS ID #TB8512314, Laura Holt, ASSET MANAGEMENT REAL ESTATE. Stellar MLS
 - $670,0003 bd3 ba1.6k sqft504 70TH AVENUE, ST PETE BEACH, FL 33706For Sale
 MLS ID #TB8520166, David Weylie, ELITE TAMPA BAY REALTY LLC. Stellar MLS
 - $619,9003 bd2 ba1.8k sqft6825 11TH AVENUE N, ST PETERSBURG, FL 33710For Sale
 MLS ID #TB8517519, Chip Hall, Jr, RE/MAX REALTY UNLIMITED. Stellar MLS
 - $555,0003 bd3 ba1.5k sqft166 PINELLAS WAY N, ST PETERSBURG, FL 33710For SaleMLS ID #TB8535164, Danielle Tringali, RE/MAX CHAMPIONS. Stellar MLS
- $324,0002 bd2 ba892 sqft824 67TH STREET S, ST PETERSBURG, FL 33707For SaleMLS ID #TB8532513, Jatnna Jimenez, LPT REALTY, LLC. Stellar MLS
- $675,0003 bd3 ba1.6k sqft2701 67TH WAY N, ST PETERSBURG, FL 33710For SaleMLS ID #TB8509160, Cristy Holt, COMPASS FLORIDA LLC. Stellar MLS
- $675,0003 bd2 ba1.9k sqft101 MADONNA BOULEVARD, TIERRA VERDE, FL 33715For SaleMLS ID #TB8525699, Steven Marshall, PREFERRED SHORE REAL ESTATE. Stellar MLS
- $699,0003 bd2 ba1.8k sqft4096 38TH STREET S, ST PETERSBURG, FL 33711For SaleMLS ID #TB8512957, Vanessa Solis, REAL BROKER, LLC. Stellar MLS
- $615,0003 bd2 ba1.3k sqft8272 127TH STREET, SEMINOLE, FL 33776For SaleMLS ID #TB8510194, Kim Meredith-Hampton, COMPASS FLORIDA LLC. Stellar MLS
- $539,9004 bd2 ba1.7k sqft2833 56TH LANE N, ST PETERSBURG, FL 33710For SaleMLS ID #TB8519482, Terri Labrie, EPIQUE REALTY INC.. Stellar MLS
- $699,0003 bd2 ba2.3k sqft4313 50TH PLACE S, ST PETERSBURG, FL 33711For SaleMLS ID #TB8470187, Beth Snyder, RMS ELITE PROPERTIES. Stellar MLS
- $480,0003 bd2 ba2k sqft7300 11TH AVENUE N, ST PETERSBURG, FL 33710For SaleMLS ID #W7886124, Amanda Crescenzo, HOME LAND REAL ESTATE INC. Stellar MLS
- $715,0002 bd2 ba1k sqft517 39TH AVENUE, ST PETE BEACH, FL 33706For SaleMLS ID #TB8495851, Stacy Allen, KELLER WILLIAMS ST PETE REALTY. Stellar MLS
- $524,9002 bd2 ba1.3k sqft4822 60TH WAY N, KENNETH CITY, FL 33709For SaleMLS ID #TB8524435, Evan Perrett, CENTURY 21 RE CHAMPIONS. Stellar MLS
- $590,0003 bd2 ba1.8k sqft10472 ORANGE BLOSSOM LANE, SEMINOLE, FL 33772For SaleMLS ID #TB8523618, Jason Harris, LPT REALTY, LLC. Stellar MLS
- $598,0004 bd2 ba1.9k sqft12321 82ND AVE, SEMINOLE, FL 33772For SaleMLS ID #TB8538588, Charmaine Martinez, BHHS FLORIDA PROPERTIES GROUP. Stellar MLS
- $618,0004 bd2 ba2.3k sqft4601 VENETIAN BOULEVARD NE, ST PETERSBURG, FL 33703For SaleMLS ID #TB8468466, Stephen Hachey, FLAT FEE MLS REALTY. Stellar MLS
- $665,0003 bd2 ba1.9k sqft10744 97TH STREET, LARGO, FL 33773For SaleMLS ID #TB8522027, Steve Iles, ILES REALTORS. Stellar MLS
- $575,0003 bd2 ba2k sqft1950 REBECCA DRIVE, CLEARWATER, FL 33764For SaleMLS ID #TB8536190, Rachel Alexander, SMITH & ASSOCIATES REAL ESTATE. Stellar MLS
