In the heart of Gulfport, with its vibrant arts scene, waterfront marina, locally loved restaurants, and independent shops, this home offers a rare blend of character, functionality, and resort-inspired living. Check out the curb appeal — a fresh exterior framed by lush tropical landscaping and a low-maintenance xeriscape front yard. A brick walkway leads you through the covered entry to immediate sightlines of the bright living room offering soaring ceilings and beams, engineered hardwood floors, and a fireplace layered in natural textures. Light pours throughout the open-concept layout, flowing into the dining area. The adjacent kitchen balances functionality with style, featuring linen-toned cabinetry with dovetail drawers, double convection ovens, and a Samsung stainless steel refrigerator. Windows overlooking the patio continue the home’s connected indoor-outdoor feel. Off the main living spaces, a step-down flex room with patio access and built-ins lends itself to a relaxed family room, media lounge, or home office. Three bedrooms include two spacious primary suites. The first primary retreat features a lounge with custom closets that opens into the bedroom where original terracotta tile flooring adds warmth and timeless character. Its ensuite bath features textured stone tilework and earthy organic finishes. The second primary suite offers private access to the carport and an ensuite bathroom with a gorgeous custom door and a stunning clawfoot tub. A third bedroom continues the home’s design language with Art Deco-inspired glass wall accents and double glass sliders opening directly to the patio. The outdoor space is centered around an expansive screened patio. Paver flooring, a covered lanai with large spa, multiple lounging and dining areas, and a shade sail overhead create an atmosphere that feels resort-inspired. The home interior offers a laundry closet with a full-size stackable washer and dryer, and the nearby oversized garage offers more versatility, including additional storage, a full pool bath, kitchenette, and second laundry area — ideal for entertaining, extended guest stays, or multigenerational living. The pool bath itself showcases vibrant tilework by noted tropical artist Monica Watson. This property has been thoughtfully designed for both functionality and sustainability including kayak, canoe, and bike racks, raised garden beds, rain barrels, and mature landscaping that includes various tropical fruits. It offers underground power and utilities, and abundant parking, including space for large trailers or RVs with a 30-amp hookup. Extensive upgrades include whole-home solar power with a Tesla backup battery system, impact-rated windows and doors, whole-house surge protection, new ductwork, UV air purification system, reverse osmosis water filtration, and irrigation on well and tap. The property also boasts extensive integrated security system with cameras, control keypads, infrared monitoring, and integrated smoke detectors, all hardwired into the home’s solar infrastructure. Distinctive, flexible, and deeply connected to the creative coastal spirit of Gulfport, this is far more than a traditional three-bedroom home — it is a private retreat designed for gathering, creating, hosting, and living exceptionally well. Just minutes from downtown St. Petersburg and Gulf beaches, Gulfport offers a uniquely creative and laid-back lifestyle that feels worlds away from typical suburban Florida living.
For sale
$715,000
5005 24TH AVENUE S, GULFPORT, FL 33707
3beds
1,569sqft
:
Get pre-qualified$4,787/mo
Single Family Residence
Built in 1959
7,832 Square Feet Lot
$685,600 Zestimate®
$456/sqft
$-- HOA
What's special
Engineered hardwood floorsPaver flooringImpact-rated windows and doorsExpansive screened patioWindows overlooking the patioDouble convection ovensLow-maintenance xeriscape front yard
- 11 days |
- 547 |
- 15 |
Zillow last checked:
Listing updated:
Listed by:
Laura Holt 516-810-4338,
ASSET MANAGEMENT REAL ESTATE 727-820-1991
Source: Stellar MLS,MLS#: TB8512314 Originating MLS: Suncoast Tampa
Originating MLS: Suncoast Tampa
Facts & features
Interior
Bedrooms & bathrooms
- Bedrooms: 3
- Bathrooms: 3
- Full bathrooms: 3
Rooms
- Room types: Bonus Room, Utility Room
Primary bedroom
- Features: En Suite Bathroom, Makeup/Vanity Space, Walk-In Closet(s)
- Level: First
- Area: 146.3 Square Feet
- Dimensions: 13.3x11
Bedroom 2
- Features: Built-In Shelving, Ceiling Fan(s), Claw Foot Tub, Jack & Jill Bathroom, Built-in Closet
- Level: First
- Area: 150.65 Square Feet
- Dimensions: 13.1x11.5
Bedroom 3
- Features: Built-in Closet
- Level: First
- Area: 102.09 Square Feet
- Dimensions: 12.3x8.3
Balcony porch lanai
- Level: First
- Area: 207.76 Square Feet
- Dimensions: 21.2x9.8
Dining room
- Level: First
- Area: 165 Square Feet
- Dimensions: 15x11
Family room
- Features: Ceiling Fan(s)
- Level: First
- Area: 266.68 Square Feet
- Dimensions: 18.9x14.11
Great room
- Features: Built-In Shelving, Ceiling Fan(s)
- Level: First
- Area: 334.62 Square Feet
- Dimensions: 19.8x16.9
Kitchen
- Features: Pantry
- Level: First
- Area: 179.78 Square Feet
- Dimensions: 17.8x10.1
Heating
- Central
Cooling
- Central Air
Appliances
- Included: Convection Oven, Dishwasher, Disposal, Dryer, Ice Maker, Kitchen Reverse Osmosis System, Microwave, Range, Refrigerator, Tankless Water Heater, Washer, Water Filtration System, Whole House R.O. System
- Laundry: In Kitchen
Features
- Cathedral Ceiling(s), Ceiling Fan(s), High Ceilings, Living Room/Dining Room Combo, Open Floorplan, Sauna, Smart Home, Solid Wood Cabinets
- Flooring: Bamboo, Tile
- Doors: Sliding Doors
- Windows: Window Treatments, Hurricane Shutters/Windows
- Has fireplace: Yes
- Fireplace features: Living Room, Wood Burning
Interior area
- Total structure area: 2,544
- Total interior livable area: 1,569 sqft
Video & virtual tour
Property
Parking
- Total spaces: 4
- Parking features: Alley Access, Bath In Garage, Boat, Covered, Garage Door Opener, Garage Faces Rear, Golf Cart Garage, Golf Cart Parking, Parking Pad, RV Access/Parking, Tandem, Workshop in Garage
- Attached garage spaces: 2
- Carport spaces: 2
- Covered spaces: 4
- Has uncovered spaces: Yes
- Details: Garage Dimensions: 24x20
Features
- Levels: One
- Stories: 1
- Patio & porch: Front Porch, Screened, Side Porch
- Exterior features: Garden, Irrigation System, Lighting, Rain Barrel/Cistern(s), Rain Gutters, RV Hookup, Storage
- Has spa: Yes
- Spa features: Above Ground, Heated
- Fencing: Chain Link
Lot
- Size: 7,832 Square Feet
- Dimensions: 70 x 111
- Features: Above Flood Plain
- Residential vegetation: Trees/Landscaped
Details
- Additional structures: Shed(s)
- Parcel number: 333116201780020220
- Special conditions: None
Construction
Type & style
- Home type: SingleFamily
- Architectural style: Florida
- Property subtype: Single Family Residence
Materials
- Block
- Foundation: Crawlspace, Slab
- Roof: Metal
Condition
- New construction: No
- Year built: 1959
Utilities & green energy
- Electric: Photovoltaics Seller Owned
- Sewer: Public Sewer
- Water: Public
- Utilities for property: Public, Solar
Green energy
- Energy efficient items: Appliances, Solar Energy Storage On Site, Windows
- Energy generation: Solar
- Indoor air quality: HVAC UV/Elec. Filtration
- Water conservation: Drip Irrigation, Irrigation-Reclaimed Water, Water-Smart Landscaping, Whole House Water Purification, Fl. Friendly/Native Landscape, Rain Water Harvesting
Community & HOA
Community
- Features: Dog Park, Park, Playground, Racquetball, Tennis Court(s)
- Security: Security System, Security System Owned, Smoke Detector(s), Touchless Entry
- Pet fee: $0 monthly
- Subdivision: CURNS W J SUB
HOA
- Has HOA: No
Location
- Region: Gulfport
Financial & listing details
- Price per square foot: $456/sqft
- Tax assessed value: $541,096
- Annual tax amount: $6,032
- Date on market: 5/27/2026
- Cumulative days on market: 55 days
- Listing terms: Cash,Conventional
- Ownership: Fee Simple
- Total actual rent: 0
- Road surface type: Paved
Estimated market value
$685,600
$651,000 - $720,000
$3,576/mo
Price history
| Date | Event | Price |
|---|---|---|
| 8/3/2026 | Listed for sale | $715,000-4.5%$456/sqft |
Source:  Stellar MLS #TB8512314 Report a problem Stellar MLS #TB8512314 Report a problem | ||
| 7/13/2026 | Listing removed | $749,000$477/sqft |
Source: Stellar MLS #TB8512314 Report a problem | ||
| 6/4/2026 | Price change | $749,000-3.9%$477/sqft |
Source: Stellar MLS #TB8512314 Report a problem | ||
| 5/27/2026 | Listed for sale | $779,000+96.7%$496/sqft |
Source: Stellar MLS #TB8512314 Report a problem | ||
| 4/29/2020 | Sold | $396,000$252/sqft |
Source: Public Record Report a problem | ||
| 3/6/2020 | Pending sale | $396,000$252/sqft |
Source: AREA REAL ESTATE LLC #T3228879 Report a problem | ||
| 3/2/2020 | Listed for sale | $396,000+126.3%$252/sqft |
Source: AREA REAL ESTATE LLC #T3228879 Report a problem | ||
| 4/6/2017 | Sold | $175,000-2.2%$112/sqft |
Source: Public Record Report a problem | ||
| 1/23/2017 | Pending sale | $179,000$114/sqft |
Source: CENTURY 21 Beggins Enterprises #U7787112 Report a problem | ||
| 1/16/2017 | Price change | $179,000-3.2%$114/sqft |
Source: CENTURY 21 Beggins Enterprises #U7787112 Report a problem | ||
| 1/3/2017 | Listed for sale | $185,000$118/sqft |
Source: CENTURY 21 Beggins Enterprises #U7787112 Report a problem | ||
| 12/23/2016 | Pending sale | $185,000$118/sqft |
Source: CENTURY 21 Beggins Enterprises #U7787112 Report a problem | ||
| 12/8/2016 | Price change | $185,000-22.9%$118/sqft |
Source: CENTURY 21 Beggins Enterprises #U7787112 Report a problem | ||
| 8/25/2016 | Price change | $240,000-4%$153/sqft |
Source: CENTURY 21 Beggins Enterprises #U7787112 Report a problem | ||
| 8/4/2016 | Listed for sale | $250,000+75.8%$159/sqft |
Source: CENTURY 21 Beggins Enterprises #U7787112 Report a problem | ||
| 1/15/2008 | Sold | $142,200-32%$91/sqft |
Source: Public Record Report a problem | ||
| 4/17/2006 | Sold | $209,000+164.6%$133/sqft |
Source: Public Record Report a problem | ||
| 11/19/2001 | Sold | $79,000$50/sqft |
Source: Public Record Report a problem | ||
Public tax history
| Year | Property taxes | Tax assessment |
|---|---|---|
| 2025 | $6,032 +5.7% | $386,279 +2.9% |
| 2024 | $5,706 +1.4% | $375,393 +3% |
| 2023 | $5,625 +2.6% | $364,459 +3% |
| 2022 | $5,480 +0.5% | $353,844 +4.7% |
| 2021 | $5,455 +73.3% | $337,804 +60.8% |
| 2020 | $3,148 +0.7% | $210,025 +1.4% |
| 2019 | $3,126 | $207,196 +1.9% |
| 2018 | $3,126 +1.5% | $203,333 +12.7% |
| 2017 | $3,081 +3.1% | $180,456 +7.8% |
| 2016 | $2,988 +11.3% | $167,401 +20% |
| 2015 | $2,685 +12.3% | $139,525 +17% |
| 2014 | $2,391 +6.1% | $119,217 +7.4% |
| 2013 | $2,253 +65.8% | $111,052 +3.8% |
| 2012 | $1,359 | $107,028 +3% |
| 2011 | -- | $103,911 -5.1% |
| 2010 | -- | $109,500 +9.4% |
| 2009 | -- | $100,056 -17.9% |
| 2008 | $1,573 | $121,800 -34.2% |
| 2007 | -- | $185,200 +18.9% |
| 2005 | -- | $155,700 +57.4% |
| 2004 | $2,128 +16.3% | $98,900 +16.9% |
| 2003 | $1,830 +209.6% | $84,600 +7.6% |
| 2002 | $591 | $78,600 +0.6% |
| 2001 | $591 +6.4% | $78,100 +12.9% |
| 2000 | $556 | $69,200 |
Find assessor info on the county website
Monthly payment
Est. payment
Payment breakdown
Explore the cost of this home by adjusting the details. Changes won't be saved.Climate risks
Neighborhood: 33707
Nearby schools
GreatSchools rating
- 4/10Gulfport Montessori Elementary SchoolGrades: PK-5Distance: 0.3 mi
- 3/10Azalea Middle SchoolGrades: 6-8Distance: 4.3 mi
- 4/10Boca Ciega High SchoolGrades: 9-12Distance: 1.1 mi
Schools provided by the listing agent
- Elementary: Gulfport Elementary-PN
- Middle: Azalea Middle-PN
- High: Boca Ciega High-PN
Source: Stellar MLS. This data may not be complete. We recommend contacting the local school district to confirm school assignments for this home.
- $230,0002 bd12 ba1k sqft5001 24th Ave S, Gulfport, FL 33707Sold
- $520,7003 bd2 ba1.3k sqft5004 24th Ave S, Gulfport, FL 33707Off Market

- $1,075,0005 bd4 ba3.6k sqft5021 24th Ave S, Gulfport, FL 33707Sold
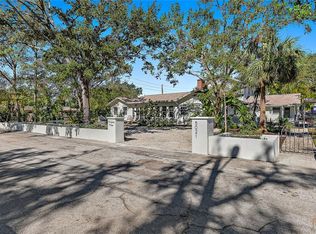
- $277,1002 bd1 ba843 sqft2412 50th St S, Gulfport, FL 33707Off Market
- $176,2904,791 sqft24 Avenue S, Gulfport, FL 33707Off Market
- $271,9001 bd1 ba511 sqft4925 24th Ave S, Gulfport, FL 33707Off Market
- $332,4002 bd1 ba854 sqft5008 23rd Ave S, Gulfport, FL 33707Off Market
- $255,0003 bd1 ba1k sqft5004 23rd Ave S, Gulfport, FL 33707Sold
A local agent can set up tours, give advice and negotiate with sellers.
A local lender can help you make sure your offer is ready when you are.
Similar homes
- $645,0003 bd2 ba1.7k sqft6400 PELICAN DRIVE S, ST PETERSBURG, FL 33707For Sale

 MLS ID #TB8520895, Harrison Gardiner, REALTY ONE GROUP INNOVATION. Stellar MLS
 - $555,0003 bd3 ba1.5k sqft166 PINELLAS WAY N, ST PETERSBURG, FL 33710For Sale
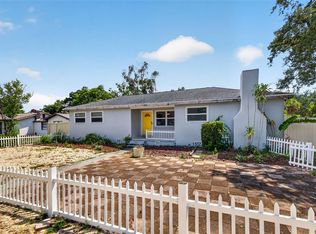 MLS ID #TB8535164, Danielle Tringali, RE/MAX CHAMPIONS. Stellar MLS
 - $405,0003 bd2 ba1.1k sqft5322 25TH AVENUE S, GULFPORT, FL 33707For Sale
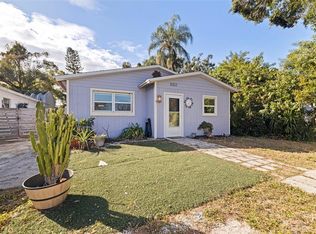 MLS ID #TB8446466, Jessica Ghiotto, NEXTHOME SOUTH POINTE. Stellar MLS
 - $435,0003 bd2 ba1.1k sqft1213 55TH STREET S, GULFPORT, FL 33707For Sale
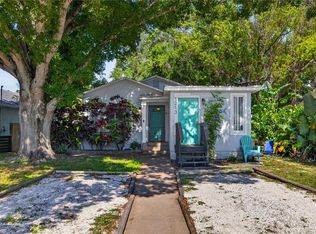 MLS ID #TB8517996, Stephanie Person, KINEST REALTY. Stellar MLS
 - $675,0003 bd2 ba1.9k sqft101 MADONNA BOULEVARD, TIERRA VERDE, FL 33715For SaleMLS ID #TB8525699, Steven Marshall, PREFERRED SHORE REAL ESTATE. Stellar MLS
- $575,0003 bd3 ba1.9k sqft4341 1ST AVENUE N, ST PETERSBURG, FL 33713For SaleMLS ID #TB8534388, Christine Tatum, REDFIN CORPORATION. Stellar MLS
- $724,9003 bd2 ba1.6k sqft243 SNELL ISLE BOULEVARD NE, ST PETERSBURG, FL 33704For SaleMLS ID #TB8496115, Dustin Wideman, PA, CENTURY 21 LISTSMART. Stellar MLS
- $699,0004 bd2 ba1.2k sqft118 92ND AVENUE, TREASURE ISLAND, FL 33706For SaleMLS ID #TB8495483, Kailey Blackbourn, FOREVER FLORIDA REAL ESTATE. Stellar MLS
- $649,8004 bd2 ba1.9k sqft3944 49TH AVENUE S, ST PETERSBURG, FL 33711For SaleMLS ID #TB8458588, Scott Howell, LPT REALTY, LLC. Stellar MLS
- $550,0003 bd2 ba1.1k sqft14023 PALM STREET, MADEIRA BEACH, FL 33708For SaleMLS ID #TB8536501, Michael Wyckoff, ENGEL & VOLKERS MADEIRA BEACH. Stellar MLS
- $619,9003 bd2 ba1.8k sqft6825 11TH AVENUE N, ST PETERSBURG, FL 33710For SaleMLS ID #TB8517519, Chip Hall, Jr, RE/MAX REALTY UNLIMITED. Stellar MLS
- $674,9002 bd2 ba2k sqft3027 BURLINGTON AVENUE N, ST PETERSBURG, FL 33713For SaleMLS ID #TB8503955, Jennifer Thayer, KELLER WILLIAMS ST PETE REALTY. Stellar MLS
- $573,1264 bd2 ba1.4k sqft926 29TH STREET N, ST PETERSBURG, FL 33713For SaleMLS ID #TB8536598, Danie Dahm, MSD ENTERPRISES INC. Stellar MLS
- $585,0003 bd2 ba1.4k sqft1067 44TH AVENUE NE, ST PETERSBURG, FL 33703For SaleMLS ID #TB8531283, Alan May, COASTAL PROPERTIES GROUP INTERNATIONAL. Stellar MLS
- $609,0003 bd3 ba1.3k sqft440 22ND STREET N, ST PETERSBURG, FL 33713For SaleMLS ID #TB8531800, Robby King, III, KELLER WILLIAMS SUBURBAN TAMPA. Stellar MLS
- $660,0004 bd3 ba1.9k sqft5218 VENETIAN BOULEVARD NE, ST PETERSBURG, FL 33703For SaleMLS ID #TB8521073, Tierra Archer, ARCHER REALTY SOLUTIONS LLC. Stellar MLS
- $639,0003 bd2 ba1.3k sqft710 31ST AVENUE N, ST PETERSBURG, FL 33704For SaleMLS ID #TB8512406, Sarah Kane, RE/MAX ELITE REALTY. Stellar MLS
- $585,0002 bd2 ba1.4k sqft616 15TH STREET N, ST PETERSBURG, FL 33705For SaleMLS ID #TB8529493, Breanne Celiberti, COMPASS FLORIDA LLC. Stellar MLS
- $799,0005 bd3 ba2.2k sqft1011 14TH STREET N, ST PETERSBURG, FL 33705For SaleMLS ID #TB8523224, John Marsden, AGILE GROUP REALTY. Stellar MLS
- $675,0002 bd2 ba1k sqft634 6TH STREET N, ST PETERSBURG, FL 33701For SaleMLS ID #TB8520240, Katie Ducharme Procissi, KATIE DUCHARME REALTY, LLC. Stellar MLS
