POOL HOME WITH ENDLESS POTENTIAL IN NORTHEAST PARK SHORES! Bring your design ideas to this solid 3-bedroom, 2-bathroom, 2-car garage pool home located in one of Northeast St. Pete's most sought-after neighborhoods! While the interior awaits your personal styling and updates, the layout offers a fantastic foundation to create your dream. Step outside to your private backyard oasis featuring an in-ground pool, perfect for warm Florida days and entertaining. It's located directly across from waterfront homes, and yet offers the piece of mind that this property has never sustained any flooding. Situated just minutes from the vibrant shopping, dining, and parks of Downtown St. Pete, this property is a rare opportunity to build instant equity in a prime location. Schedule your showing today!
For sale
$585,000
1067 44TH AVENUE NE, ST PETERSBURG, FL 33703
3beds
1,485sqft
Single Family Residence
Built in 1968
7,976 Square Feet Lot
$559,800 Zestimate®
$394/sqft
$-- HOA
What's special
In-ground poolPrivate backyard oasis
- 19 days |
- 1,179 |
- 62 |
Likely to sell faster than
Zillow last checked:
Listing updated:
Listed by:
Alan May 727-543-7523,
COASTAL PROPERTIES GROUP INTERNATIONAL 727-493-1555
Source: Stellar MLS,MLS#: TB8531283 Originating MLS: Suncoast Tampa
Originating MLS: Suncoast Tampa
Facts & features
Interior
Bedrooms & bathrooms
- Bedrooms: 3
- Bathrooms: 2
- Full bathrooms: 2
Primary bedroom
- Features: En Suite Bathroom, Makeup/Vanity Space, Walk-In Closet(s)
- Level: First
- Area: 165 Square Feet
- Dimensions: 11x15
Bedroom 2
- Features: Ceiling Fan(s), Built-in Closet
- Level: First
- Area: 143 Square Feet
- Dimensions: 11x13
Bedroom 3
- Features: Ceiling Fan(s), Built-in Closet
- Level: First
- Area: 110 Square Feet
- Dimensions: 10x11
Family room
- Features: Ceiling Fan(s), No Closet
- Level: First
- Area: 204 Square Feet
- Dimensions: 12x17
Kitchen
- Features: Ceiling Fan(s), No Closet
- Level: First
- Area: 128 Square Feet
- Dimensions: 8x16
Living room
- Features: Ceiling Fan(s), No Closet
- Level: First
- Area: 182 Square Feet
- Dimensions: 13x14
Heating
- Central
Cooling
- Central Air
Appliances
- Included: Dishwasher, Range, Refrigerator
- Laundry: In Garage
Features
- Ceiling Fan(s), Living Room/Dining Room Combo, Walk-In Closet(s)
- Flooring: Carpet, Ceramic Tile, Luxury Vinyl
- Doors: Sliding Doors
- Windows: Hurricane Shutters
- Has fireplace: No
Interior area
- Total structure area: 2,604
- Total interior livable area: 1,485 sqft
Video & virtual tour
Property
Parking
- Total spaces: 2
- Parking features: Garage Door Opener
- Attached garage spaces: 2
- Details: Garage Dimensions: 21X27
Features
- Levels: One
- Stories: 1
- Patio & porch: Screened
- Exterior features: Irrigation System
- Has private pool: Yes
- Pool features: Screen Enclosure
- Fencing: Wood
Lot
- Size: 7,976 Square Feet
- Dimensions: 79 x 105
- Features: Flood Insurance Required, FloodZone, City Lot
Details
- Parcel number: 053117606420060150
- Zoning: RES
- Special conditions: None
Construction
Type & style
- Home type: SingleFamily
- Property subtype: Single Family Residence
Materials
- Block, Stucco
- Foundation: Slab
- Roof: Shingle
Condition
- New construction: No
- Year built: 1968
Utilities & green energy
- Sewer: Public Sewer
- Water: Public
- Utilities for property: Public, Sprinkler Recycled
Community & HOA
Community
- Pet fee: $0 monthly
- Subdivision: NORTH EAST PARK SHORES 3RD ADD
HOA
- Has HOA: No
Location
- Region: Saint Petersburg
Financial & listing details
- Price per square foot: $394/sqft
- Tax assessed value: $452,429
- Annual tax amount: $2,699
- Date on market: 7/29/2026
- Cumulative days on market: 20 days
- Ownership: Fee Simple
- Total actual rent: 0
- Road surface type: Paved, Asphalt
Estimated market value
$559,800
$532,000 - $588,000
$4,309/mo
Price history
| Date | Event | Price |
|---|---|---|
| 7/29/2026 | Listed for sale | $585,000$394/sqft |
Source:  Stellar MLS #TB8531283 Report a problem Stellar MLS #TB8531283 Report a problem | ||
Public tax history
| Year | Property taxes | Tax assessment |
|---|---|---|
| 2025 | $2,811 +6% | $188,723 +2.9% |
| 2024 | $2,651 +2.3% | $183,404 +3% |
| 2023 | $2,592 -0.3% | $178,062 +3% |
| 2022 | $2,601 -0.9% | $172,876 +3% |
| 2021 | $2,625 +0.2% | $167,841 +1.4% |
| 2020 | $2,621 +2.2% | $165,524 +2.3% |
| 2019 | $2,564 | $161,803 +1.9% |
| 2018 | $2,564 +1.8% | $158,786 +2.1% |
| 2017 | $2,520 +2.6% | $155,520 +2.1% |
| 2016 | $2,456 -1.4% | $152,321 +0.7% |
| 2015 | $2,490 +0.7% | $151,262 +0.8% |
| 2014 | $2,473 +0.9% | $150,062 +1.5% |
| 2013 | $2,451 +2.2% | $147,844 +1.7% |
| 2012 | $2,399 | $145,373 +6.4% |
| 2011 | -- | $136,614 +1.5% |
| 2010 | -- | $134,595 +2.7% |
| 2009 | -- | $131,056 +0.1% |
| 2008 | $1,934 | $130,925 +3% |
| 2007 | -- | $127,112 -38.9% |
| 2005 | -- | $207,900 +15.8% |
| 2004 | $2,222 +2% | $179,600 +4% |
| 2003 | $2,178 +3.9% | $172,700 +23.5% |
| 2002 | $2,097 | $139,800 +6.9% |
| 2001 | $2,097 +3.1% | $130,800 +11.9% |
| 2000 | $2,034 | $116,900 |
Find assessor info on the county website
Monthly payment
Est. payment
Payment breakdown
Explore the cost of this home by adjusting the details. Changes won't be saved.Climate risks
Neighborhood: North East Park
Nearby schools
GreatSchools rating
- 7/10North Shore Elementary SchoolGrades: PK-5Distance: 1 mi
- 3/10Meadowlawn Middle SchoolGrades: 6-8Distance: 2.4 mi
- 5/10Northeast High SchoolGrades: PK,9-12Distance: 2.3 mi
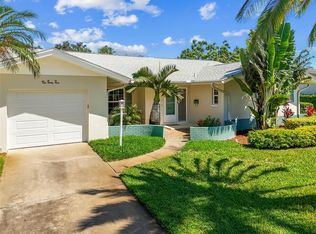
- $600,0003 bd3 ba1.9k sqft1045 44th Ave NE, Saint Petersburg, FL 33703Sold
- $936,800-- bd3 ba2.6k sqft1089 44th Ave NE, Saint Petersburg, FL 33703Off Market
- $475,400-- bd2 ba2k sqft1064 45th Ave NE, Saint Petersburg, FL 33703Off Market
- $455,800-- bd2 ba1.7k sqft1040 45th Ave NE, Saint Petersburg, FL 33703Off Market
- $672,500-- bd2 ba1.7k sqft1088 45th Ave NE, Saint Petersburg, FL 33703Off Market
- $496,600-- bd2 ba1.8k sqft1021 44th Ave NE, Saint Petersburg, FL 33703Off Market
- $1,115,0004 bd3 ba1.8k sqft1046 44th Ave NE, Saint Petersburg, FL 33703Sold
- $1,354,900-- bd3 ba2.3k sqft1068 44th Ave NE, Saint Petersburg, FL 33703Off Market
A local agent can set up tours, give advice and negotiate with sellers.
A local lender can help you make sure your offer is ready when you are.
Similar homes
- $459,0003 bd2 ba1.4k sqft1124 40TH AVENUE NE, ST PETERSBURG, FL 33703For Sale
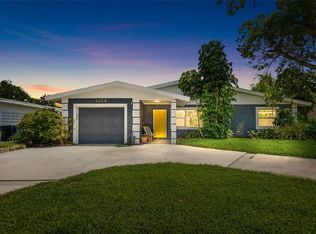
 MLS ID #TB8507963, Nicole Harmon, RE/MAX REALTEC GROUP INC. Stellar MLS
 - $615,0003 bd2 ba1.3k sqft8272 127TH STREET, SEMINOLE, FL 33776For Sale
 MLS ID #TB8510194, Kim Meredith-Hampton, COMPASS FLORIDA LLC. Stellar MLS
 - $589,0004 bd3 ba2k sqft8532 KUMQUAT AVENUE, SEMINOLE, FL 33777For Sale
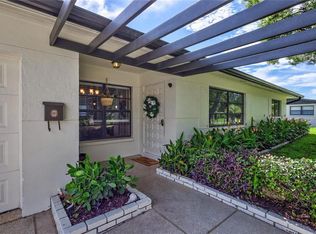 MLS ID #O6433555, Damaris Foon, AXEN REALTY, LLC. Stellar MLS
 - $499,9002 bd2 ba1.4k sqft6191 6TH AVENUE S, ST PETERSBURG, FL 33707For Sale
 MLS ID #TB8538422, Jody Sepulveda, CALDWELL REALTY. Stellar MLS
 - $529,9003 bd2 ba1.8k sqft3255 57TH STREET N, ST PETERSBURG, FL 33710For SaleMLS ID #TB8507008, Heather Harris, LLC, THE KEYES COMPANY - SARASOTA. Stellar MLS
- $550,0003 bd2 ba1.8k sqft2110 FAIRWAY AVENUE S, ST PETERSBURG, FL 33712For SaleMLS ID #TB8402177, Richard Fallon, GLOBAL LIFESTYLE LLC. Stellar MLS
- $320,0002 bd2 ba1.1k sqft1342 SNELL ISLE BOULEVARD NE #4, ST PETERSBURG, FL 33704For SaleMLS ID #TB8535083, Jan Huebner, KELLER WILLIAMS REALTY PORTFOLIO COLLECTION. Stellar MLS
- $519,9002 bd2 ba1.5k sqft2671 W BAY ISLE DRIVE SE, ST PETERSBURG, FL 33705For SaleMLS ID #TB8502184, William Schutte, PA, COLDWELL BANKER REALTY. Stellar MLS
- $645,0003 bd2 ba1.7k sqft6400 PELICAN DRIVE S, ST PETERSBURG, FL 33707For SaleMLS ID #TB8520895, Harrison Gardiner, REALTY ONE GROUP INNOVATION. Stellar MLS
- $539,0003 bd3 ba2.2k sqft6510 SUNRIDGE DRIVE, RIVERVIEW, FL 33578For SaleMLS ID #TB8535657, Leeroy Thompson, DENNIS REALTY & INV. CORP.. Stellar MLS
- $715,0003 bd3 ba1.5k sqft5005 24TH AVENUE S, GULFPORT, FL 33707For SaleMLS ID #TB8512314, Laura Holt, ASSET MANAGEMENT REAL ESTATE. Stellar MLS
- $535,0003 bd3 ba1.9k sqft309 GATEWOOD DRIVE, LARGO, FL 33770For SaleMLS ID #TB8532927, Melody Hunter, CHARLES RUTENBERG REALTY INC. Stellar MLS
- $419,9003 bd2 ba1.3k sqft2489 58TH STREET N, ST PETERSBURG, FL 33710For SaleMLS ID #TB8513548, Jamie Jackson, EXP REALTY LLC. Stellar MLS
- $549,0003 bd2 ba1.7k sqft1546 BELLEAIR ROAD, CLEARWATER, FL 33756For SaleMLS ID #TB8473245, Millie Jackson, FLORIDA PREMIERE REALTY. Stellar MLS
- $575,0004 bd3 ba1.6k sqft1647 SUMMERDALE DRIVE S, CLEARWATER, FL 33764For SaleMLS ID #TB8514769, Michael Flores, 54 REALTY LLC. Stellar MLS
- $387,5003 bd2 ba1.4k sqft4608 46TH STREET N, ST PETERSBURG, FL 33714For SaleMLS ID #TB8504941, Steve Barthelemy, ROOST REALTY INC.. Stellar MLS
- $649,5003 bd2 ba2k sqft6729 TEQUESTA DRIVE, SEMINOLE, FL 33777For SaleMLS ID #TB8525637, Sara Powell, DALTON WADE INC. Stellar MLS
- $450,0003 bd2 ba1.4k sqft2085 68TH AVENUE S, ST PETERSBURG, FL 33712For SaleMLS ID #TB8523970, Bianca Demeo, KELLER WILLIAMS TAMPA CENTRAL. Stellar MLS
- $334,9002 bd1 ba1.2k sqft6701 ORCHARD DRIVE N, ST PETERSBURG, FL 33702For SaleMLS ID #TB8521483, Heather Viviano, RE/MAX REALTEC GROUP INC. Stellar MLS
- $424,5003 bd2 ba1.2k sqft6960 PINECREST LANE N, PINELLAS PARK, FL 33781For SaleMLS ID #TB8525315, Stephen Perkins, SHEEN REAL ESTATE PROFESSIONALS, LLC. Stellar MLS
