Welcome to a home where timeless St. Petersburg charm meets thoughtful modern living. Nestled in one of Downtown St. Pete's most sought-after historic neighborhoods, 616 15th St. N is a beautifully updated bungalow that perfectly blends character, comfort, and flexibility. From the moment you arrive, you'll appreciate the inviting curb appeal and the unmistakable warmth of a classic historic home. Inside, every update has been intentionally designed by the current owners, who poured incredible care and attention into every detail—preserving the home's original character while creating a space that lives effortlessly for today's lifestyle. Situated on an oversized lot, this property offers something rarely found this close to downtown: room to grow. The detached, climate-controlled office and dedicated wellness room provide endless possibilities for working from home, pursuing creative passions, or creating your own private fitness or yoga retreat. Looking for future income potential or multigenerational living? The expansive lot offers exciting ADU possibilities, giving you flexibility for years to come. Paid-off solar panels, helping keep energy costs low while adding long-term value, along with a comprehensive alarm system that provides added peace of mind. Outside, enjoy generous outdoor living space with plenty of room to entertain, garden, or simply relax under the Florida sunshine. All of this is just a walk or golf cart ride away from the vibrant heart of Downtown St. Petersburg, where award-winning restaurants, local coffee shops, waterfront parks, museums, boutiques, and year-round events create one of Florida's most coveted lifestyles. Historic charm, meaningful updates, sustainable features, and exceptional flexibility—616 15th St. N is more than a home; it's an opportunity to experience the very best of Downtown St. Pete living.
For sale
$599,000
616 15TH STREET N, ST PETERSBURG, FL 33705
2beds
1,475sqft
:
Get pre-qualified$4,055/mo
Single Family Residence
Built in 1923
7,658 Square Feet Lot
$-- Zestimate®
$406/sqft
$-- HOA
What's special
Beautifully updated bungalowMeaningful updatesInviting curb appealOversized lotDetached climate-controlled officeDedicated wellness roomGenerous outdoor living space
- 4 days |
- 941 |
- 93 |
Likely to sell faster than
Zillow last checked:
Listing updated:
Listed by:
Breanne Celiberti 931-247-7932,
COMPASS FLORIDA LLC 813-365-9935
Source: Stellar MLS,MLS#: TB8529493 Originating MLS: Suncoast Tampa
Originating MLS: Suncoast Tampa
Facts & features
Interior
Bedrooms & bathrooms
- Bedrooms: 2
- Bathrooms: 2
- Full bathrooms: 2
Primary bedroom
- Features: Built-in Closet
- Level: First
- Area: 144 Square Feet
- Dimensions: 12x12
Bathroom 1
- Level: First
- Area: 60 Square Feet
- Dimensions: 10x6
Bathroom 2
- Level: First
- Area: 35 Square Feet
- Dimensions: 7x5
Bathroom 2
- Level: First
- Area: 80 Square Feet
- Dimensions: 10x8
Family room
- Level: First
- Area: 264 Square Feet
- Dimensions: 11x24
Kitchen
- Level: First
- Area: 209 Square Feet
- Dimensions: 19x11
Living room
- Level: First
- Area: 288 Square Feet
- Dimensions: 24x12
Heating
- Central, Electric
Cooling
- Central Air, Ductless
Appliances
- Included: Dishwasher, Disposal, Exhaust Fan, Gas Water Heater, Microwave, Range, Range Hood, Refrigerator
- Laundry: Laundry Closet
Features
- Built-in Features, Ceiling Fan(s), Crown Molding, High Ceilings, Living Room/Dining Room Combo, Open Floorplan, Primary Bedroom Main Floor, Solid Wood Cabinets, Split Bedroom, Stone Counters, Thermostat, Vaulted Ceiling(s), Walk-In Closet(s)
- Flooring: Luxury Vinyl, Hardwood
- Has fireplace: Yes
- Fireplace features: Living Room, Stone, Wood Burning
Interior area
- Total structure area: 2,035
- Total interior livable area: 1,475 sqft
Property
Parking
- Total spaces: 1
- Parking features: Alley Access, Driveway, On Street
- Garage spaces: 1
- Has uncovered spaces: Yes
Features
- Levels: One
- Stories: 1
- Exterior features: Courtyard, Garden, Irrigation System, Lighting, Private Mailbox, Rain Gutters, Sidewalk, Storage
- Fencing: Fenced,Vinyl,Wood
Lot
- Size: 7,658 Square Feet
Details
- Parcel number: 133116100620001310
- Special conditions: None
Construction
Type & style
- Home type: SingleFamily
- Property subtype: Single Family Residence
Materials
- Wood Frame
- Foundation: Crawlspace
- Roof: Shingle
Condition
- New construction: No
- Year built: 1923
Utilities & green energy
- Sewer: Public Sewer
- Water: Public
- Utilities for property: BB/HS Internet Available, Cable Available, Electricity Connected, Natural Gas Connected, Public, Sewer Connected, Sprinkler Recycled, Street Lights, Water Connected
Community & HOA
Community
- Pet fee: $0 monthly
- Subdivision: BON AIR
HOA
- Has HOA: No
Location
- Region: Saint Petersburg
Financial & listing details
- Price per square foot: $406/sqft
- Tax assessed value: $469,580
- Annual tax amount: $7,902
- Date on market: 7/23/2026
- Cumulative days on market: 4 days
- Ownership: Fee Simple
- Total actual rent: 0
- Electric utility on property: Yes
- Road surface type: Brick, Paved
Estimated market value
Not available
Estimated sales range
Not available
Not available
Price history
| Date | Event | Price |
|---|---|---|
| 7/23/2026 | Listed for sale | $599,000+5.1%$406/sqft |
Source:  Stellar MLS #TB8529493 Report a problem Stellar MLS #TB8529493 Report a problem | ||
| 3/15/2024 | Sold | $570,000$386/sqft |
Source: Stellar MLS #U8228027 Report a problem | ||
| 2/20/2024 | Pending sale | $570,000$386/sqft |
Source: Stellar MLS #U8228027 Report a problem | ||
| 2/9/2024 | Price change | $570,000-4.8%$386/sqft |
Source: Stellar MLS #U8228027 Report a problem | ||
| 1/26/2024 | Listed for sale | $599,000+604.7%$406/sqft |
Source: Stellar MLS #U8228027 Report a problem | ||
| 9/15/2015 | Sold | $85,000+188.1%$58/sqft |
Source: Public Record Report a problem | ||
| 10/31/2012 | Sold | $29,500-26.1%$20/sqft |
Source: Public Record Report a problem | ||
| 7/12/2012 | Price change | $39,900-11.1%$27/sqft |
Source: Real Estate Asset Disposition Corp #T2490015 Report a problem | ||
| 4/14/2012 | Listed for sale | $44,900-18.2%$30/sqft |
Source: REAL ESTATE ASSET DISPOSITION #T2490015 Report a problem | ||
| 2/24/2012 | Listing removed | $54,900$37/sqft |
Source: REAL ESTATE ASSET DISPOSITION #T2490015 Report a problem | ||
| 1/18/2012 | Price change | $54,900-21.5%$37/sqft |
Source: Real Estate Asset Disposition Corp #T2490015 Report a problem | ||
| 10/8/2011 | Listed for sale | $69,900-26.4%$47/sqft |
Source: Real Estate Asset Disposition Corp #T2490015 Report a problem | ||
| 7/30/2007 | Sold | $95,000+171.4%$64/sqft |
Source: Public Record Report a problem | ||
| 6/3/2003 | Sold | $35,000$24/sqft |
Source: Public Record Report a problem | ||
Public tax history
| Year | Property taxes | Tax assessment |
|---|---|---|
| 2024 | $2,384 +23.1% | $164,686 +17.6% |
| 2023 | $1,937 +3.5% | $140,042 +3% |
| 2022 | $1,871 -0.6% | $135,963 +3% |
| 2021 | $1,882 +0.3% | $132,003 +1.4% |
| 2020 | $1,875 +35.2% | $130,180 +22% |
| 2019 | $1,388 | $106,730 +1.9% |
| 2018 | $1,388 +2.3% | $104,740 +2.1% |
| 2017 | $1,357 +3.6% | $102,586 +2.1% |
| 2016 | $1,310 -31% | $100,476 +9% |
| 2015 | $1,897 +16% | $92,152 +28.9% |
| 2014 | $1,635 -5.3% | $71,476 -4.3% |
| 2013 | $1,727 -2% | $74,714 -2% |
| 2012 | $1,761 | $76,260 -16.7% |
| 2011 | -- | $91,601 -31.7% |
| 2009 | -- | $134,074 -18% |
| 2008 | $3,525 | $163,600 +47.7% |
| 2007 | -- | $110,748 +5.6% |
| 2005 | -- | $104,900 +28.6% |
| 2004 | $1,983 -1.1% | $81,600 -0.6% |
| 2003 | $2,005 +51.2% | $82,100 +29.1% |
| 2002 | $1,326 | $63,600 +18.7% |
| 2001 | $1,326 +27.1% | $53,600 +27.3% |
| 2000 | $1,043 | $42,100 |
Find assessor info on the county website
Monthly payment
Est. payment
Payment breakdown
Explore the cost of this home by adjusting the details. Changes won't be saved.Climate risks
Neighborhood: Historic Uptown
Nearby schools
GreatSchools rating
- 7/10North Shore Elementary SchoolGrades: PK-5Distance: 2.2 mi
- 5/10John Hopkins Middle SchoolGrades: 6-8Distance: 1.1 mi
- 6/10St. Petersburg High SchoolGrades: 9-12Distance: 0.9 mi
- $252,2945 bd4 ba2.2k sqft606 15th St N, Saint Petersburg, FL 33705Off Market

- $348,2002 bd1 ba1k sqft618 15th St N, Saint petersburg, FL 33705Off Market

- $240,600-- bd1 ba695 sqft618 15th St N, Saint petersburg, FL 33705Off Market
- $--2 bd1 ba-- sqft618 15th St N #1/2, St Petersburg, FL 33705Off Market
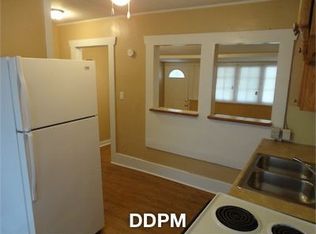
- $266,900-- bd2 ba1.4k sqft614 15th St N, Saint Petersburg, FL 33705Off Market
- $525,7004 bd2 ba1.5k sqft604 15th St N, St Petersburg, FL 33705Off Market
- $630,0005 bd3 ba1.9k sqft620 15th St N, Saint Petersburg, FL 33705Sold
- $--2 bd1 ba-- sqft620 15th St N #3, Saint Petersburg, FL 33705Off Market
A local agent can set up tours, give advice and negotiate with sellers.
A local lender can help you make sure your offer is ready when you are.
Similar homes
- $600,0003 bd2 ba1.7k sqft3110 15TH STREET N, ST PETERSBURG, FL 33704For Sale
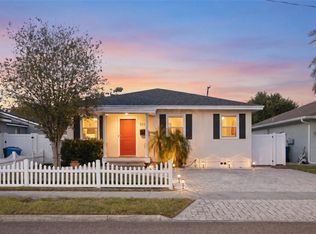
 MLS ID #TB8524436, Nicholas Freas, THE TENPENNY COLLECTION. Stellar MLS
 - $699,9003 bd2 ba1.2k sqft629 6TH AVENUE N, ST PETERSBURG, FL 33701For Sale
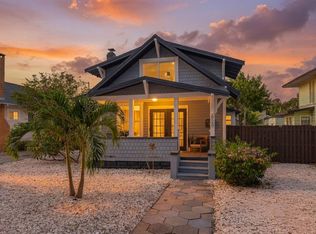 MLS ID #TB8526927, Zach Steinberger, COMPASS FLORIDA LLC. Stellar MLS
 - $559,0003 bd3 ba1.7k sqft4832 5TH STREET S, ST PETERSBURG, FL 33705For Sale
 MLS ID #TB8514521, Precious Plemons, AGILE GROUP REALTY. Stellar MLS
 - $675,0002 bd2 ba1k sqft634 6TH STREET N, ST PETERSBURG, FL 33701For Sale
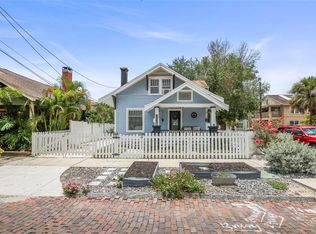 MLS ID #TB8520240, Katie Ducharme Procissi, KATIE DUCHARME REALTY, LLC. Stellar MLS
 - $550,0003 bd2 ba1.6k sqft1747 26TH AVENUE N, ST PETERSBURG, FL 33713For SaleMLS ID #TB8472620, Jessie Morris, JT REALTY & ASSOCIATES. Stellar MLS
- $699,0002 bd2 ba1.4k sqft1120 17TH AVENUE N, ST PETERSBURG, FL 33704For SaleMLS ID #TB8448255, Kyle Sasser LLC, CHARLES RUTENBERG REALTY INC. Stellar MLS
- $569,0003 bd1 ba1.4k sqft783 30TH AVENUE N, ST PETERSBURG, FL 33704For SaleMLS ID #TB8470737, Mark Baserap, KELLER WILLIAMS ST PETE REALTY. Stellar MLS
- $659,0004 bd3 ba1.7k sqft720 - 724 7TH STREET N, ST PETERSBURG, FL 33701For SaleMLS ID #TB8446945, Chimezie Joseph, PA, COASTAL PROPERTIES GROUP. Stellar MLS
- $784,9002 bd1 ba1.1k sqft322 11TH AVENUE N, ST PETERSBURG, FL 33701For SaleMLS ID #TB8530535, Adam Yore, RE/MAX PREFERRED. Stellar MLS
- $649,0003 bd2 ba1.3k sqft710 31ST AVENUE N, ST PETERSBURG, FL 33704For SaleMLS ID #TB8512406, Sarah Kane, RE/MAX ELITE REALTY. Stellar MLS
- $475,0002 bd2 ba1.1k sqft2237 14TH AVENUE N, ST PETERSBURG, FL 33713For SaleMLS ID #TB8510664, Rick Hayley, BRAINARD REALTY. Stellar MLS
- $630,0003 bd3 ba1.9k sqft1279 86TH AVENUE N, ST PETERSBURG, FL 33702For SaleMLS ID #TB8461904, Emin Eralp, KELLER WILLIAMS SUBURBAN TAMPA. Stellar MLS
- $490,0003 bd2 ba1.5k sqft6230 CEDAR STREET NE, ST PETERSBURG, FL 33702For SaleMLS ID #TB8525924, Sarita Amaro, COASTAL PROPERTIES GROUP INTERNATIONAL. Stellar MLS
- $450,0002 bd2 ba1k sqft2244 8TH AVENUE N, ST PETERSBURG, FL 33713For SaleMLS ID #TB8495303, Bella Arango, FIVE STAR REAL ESTATE OF FLORIDA LLC. Stellar MLS
- $549,0003 bd2 ba1.9k sqft7960 2ND STREET N, ST PETERSBURG, FL 33702For SaleMLS ID #TB8526310, Chris Ziebell, REALTY ONE GROUP BEYOND. Stellar MLS
- $445,0003 bd1 ba1k sqft2005 3RD STREET S, ST PETERSBURG, FL 33705For SaleMLS ID #TB8501843, Misti Kehoe, RE/MAX ACTION FIRST OF FLORIDA. Stellar MLS
- $395,0003 bd1 ba1.1k sqft860 86TH AVENUE N, ST PETERSBURG, FL 33702For SaleMLS ID #TB8528884, Joe Bennett, LLC, REAL BROKER, LLC. Stellar MLS
- $660,0004 bd3 ba1.9k sqft5218 VENETIAN BOULEVARD NE, ST PETERSBURG, FL 33703For SaleMLS ID #TB8521073, Tierra Archer, ARCHER REALTY SOLUTIONS LLC. Stellar MLS
- $449,0002 bd1 ba1k sqft2835 18TH AVENUE N, ST PETERSBURG, FL 33713For SaleMLS ID #TB8526877, Mike Nakelski, SUNCOAST SIGNATURE PROPERTIES. Stellar MLS
- $674,9004 bd3 ba1.9k sqft3027 BURLINGTON AVENUE N, ST PETERSBURG, FL 33713For SaleMLS ID #TB8503955, Jennifer Thayer, KELLER WILLIAMS ST PETE REALTY. Stellar MLS
