Welcome to this beautifully maintained 1925 residence situated in the desirable Five Points neighborhood, where classic character meets modern livability and an outdoor oasis. Offering three bedrooms and an inviting layout, this two-story home provides 1,486 square feet of thoughtfully designed living space that feels both warm and functional. Situated on a desirable corner lot, the home makes an immediate impression with mature landscaping, vinyl fencing for privacy, and exceptional parking options—including a wide driveway, alley access, and dedicated space for oversized vehicles or boat storage. It’s a rare blend of charm and practicality. Inside, original wood floors run throughout, setting a rich, cohesive tone. The main living and dining areas flow seamlessly together and are enhanced by built-in details, crown molding, and ceiling fans, creating a welcoming space ideal for everyday living or entertaining. The spacious kitchen serves as the heart of the home, equipped with a stainless-steel appliance package, while a charming dinette just off the kitchen provides the perfect spot for morning coffee or casual meals. Two bedrooms are conveniently located on the main level, each with wood flooring and ample closet space. Upstairs, the private primary suite offers a peaceful retreat, complete with a generous walk-in closet—perfect for unwinding at the end of the day. Outdoors, the property truly shines. A private in-ground pool anchors a serene backyard oasis, surrounded by lush landscaping and mature trees. Whether enjoying the expansive deck, relaxing on the front porch, or hosting gatherings on the shaded patio, this space is designed for year-round enjoyment and effortless entertaining. This is more than just a house—it’s a lifestyle. From floating in the pool to hosting friends under the stars or simply appreciating the craftsmanship of a bygone era, this charming St. Petersburg gem is ready to welcome its next owner home.
For sale
$569,000
783 30TH AVENUE N, ST PETERSBURG, FL 33704
3beds
1,486sqft
:
Get pre-qualified$3,851/mo
Single Family Residence
Built in 1925
4,905 Square Feet Lot
$-- Zestimate®
$383/sqft
$-- HOA
What's special
Alley accessPrivate in-ground poolMature treesSerene backyard oasisExpansive deckVinyl fencing for privacyCeiling fans
- 161 days |
- 596 |
- 43 |
Zillow last checked:
Listing updated:
Listed by:
Mark Baserap 727-742-0764,
KELLER WILLIAMS ST PETE REALTY 727-894-1600
Source: Stellar MLS,MLS#: TB8470737 Originating MLS: Suncoast Tampa
Originating MLS: Suncoast Tampa
Facts & features
Interior
Bedrooms & bathrooms
- Bedrooms: 3
- Bathrooms: 1
- Full bathrooms: 1
Primary bedroom
- Features: Walk-In Closet(s)
- Level: Second
Bedroom 2
- Features: Coat Closet
- Level: First
Bedroom 3
- Features: Coat Closet
- Level: First
Primary bathroom
- Level: Second
Dinette
- Level: First
Kitchen
- Level: First
Living room
- Level: First
Heating
- Central, Electric
Cooling
- Central Air
Appliances
- Included: Cooktop, Dryer, Electric Water Heater, Microwave, Refrigerator, Washer
- Laundry: Inside
Features
- Built-in Features, Ceiling Fan(s), Crown Molding, Living Room/Dining Room Combo, Open Floorplan, Other
- Flooring: Hardwood
- Has fireplace: No
- Furnished: Yes
Interior area
- Total structure area: 1,486
- Total interior livable area: 1,486 sqft
Video & virtual tour
Property
Parking
- Parking features: Alley Access, Boat, Driveway, Off Street, Oversized
- Has uncovered spaces: Yes
Accessibility
- Accessibility features: Accessible Washer/Dryer
Features
- Levels: Two
- Stories: 2
- Patio & porch: Deck, Front Porch, Other, Patio
- Exterior features: Garden, Private Mailbox
- Has private pool: Yes
- Pool features: Gunite, In Ground
- Fencing: Fenced,Vinyl
- Has view: Yes
- View description: Pool
Lot
- Size: 4,905 Square Feet
- Dimensions: 47 x 100
- Features: Corner Lot
- Residential vegetation: Mature Landscaping, Trees/Landscaped
Details
- Parcel number: 073117788760000500
- Special conditions: None
Construction
Type & style
- Home type: SingleFamily
- Property subtype: Single Family Residence
Materials
- Wood Frame, Wood Siding
- Foundation: Pillar/Post/Pier
- Roof: Shingle
Condition
- New construction: No
- Year built: 1925
Utilities & green energy
- Sewer: Public Sewer
- Water: Public
- Utilities for property: Electricity Connected, Sewer Connected, Street Lights, Water Connected
Community & HOA
Community
- Pet fee: $0 monthly
- Subdivision: SCHAEFERS SUB
HOA
- Has HOA: No
Location
- Region: Saint Petersburg
Financial & listing details
- Price per square foot: $383/sqft
- Tax assessed value: $405,265
- Annual tax amount: $1,031
- Date on market: 2/22/2026
- Cumulative days on market: 133 days
- Listing terms: Cash,Conventional,FHA,VA Loan
- Ownership: Fee Simple
- Total actual rent: 0
- Electric utility on property: Yes
- Road surface type: Asphalt
Estimated market value
Not available
Estimated sales range
Not available
Not available
Price history
| Date | Event | Price |
|---|---|---|
| 2/22/2026 | Listed for sale | $569,000-18.7%$383/sqft |
Source:  Stellar MLS #TB8470737 Report a problem Stellar MLS #TB8470737 Report a problem | ||
| 10/29/2025 | Listing removed | $699,900$471/sqft |
Source: Stellar MLS #TB8408881 Report a problem | ||
| 10/1/2025 | Price change | $699,900-2.8%$471/sqft |
Source: Stellar MLS #TB8408881 Report a problem | ||
| 9/1/2025 | Price change | $719,900-1.4%$484/sqft |
Source: Stellar MLS #TB8408881 Report a problem | ||
| 7/21/2025 | Listed for sale | $729,900+4.3%$491/sqft |
Source: Stellar MLS #TB8408881 Report a problem | ||
| 6/23/2025 | Listing removed | $699,900$471/sqft |
Source: Stellar MLS #A4654508 Report a problem | ||
| 6/6/2025 | Listed for sale | $699,900-3.5%$471/sqft |
Source: Stellar MLS #A4654508 Report a problem | ||
| 5/20/2025 | Listing removed | $725,000$488/sqft |
Source: Stellar MLS #TB8376279 Report a problem | ||
| 4/19/2025 | Listed for sale | $725,000+998.5%$488/sqft |
Source: Stellar MLS #TB8376279 Report a problem | ||
| 12/19/2011 | Sold | $66,000-10.7%$44/sqft |
Source: Public Record Report a problem | ||
| 10/1/2011 | Price change | $73,900+13.7%$50/sqft |
Source: Keller Williams St. Pete Realty #U7521834 Report a problem | ||
| 8/10/2011 | Listed for sale | $65,000+10.2%$44/sqft |
Source: Keller Williams St. Pete Realty #U7521834 Report a problem | ||
| 12/3/2010 | Sold | $59,000-26.2%$40/sqft |
Source: Public Record Report a problem | ||
| 11/7/2010 | Pending sale | $79,900$54/sqft |
Source: Crown Group Realty Inc #7478696 Report a problem | ||
| 10/27/2010 | Price change | $79,900-10.2%$54/sqft |
Source: Crown Group Realty Inc #7478696 Report a problem | ||
| 8/28/2010 | Listed for sale | $89,000+102.3%$60/sqft |
Source: Crown Group Realty Inc #7478696 Report a problem | ||
| 12/1/1999 | Sold | $44,000$30/sqft |
Source: Public Record Report a problem | ||
Public tax history
| Year | Property taxes | Tax assessment |
|---|---|---|
| 2025 | $1,041 +7.5% | $94,878 +2.9% |
| 2024 | $969 +3.9% | $92,204 +3% |
| 2023 | $933 +5% | $89,518 +3% |
| 2022 | $888 +54% | $86,911 +49.6% |
| 2021 | $577 -0.8% | $58,101 +1.4% |
| 2020 | $582 +0.5% | $57,299 +2.3% |
| 2019 | $579 | $56,011 +1.9% |
| 2018 | $579 +0.4% | $54,967 +2.1% |
| 2017 | $576 -0.3% | $53,836 +2.1% |
| 2016 | $578 -1.7% | $52,729 +0.7% |
| 2015 | $588 +0.1% | $52,362 +0.8% |
| 2014 | $587 0% | $51,946 +1.5% |
| 2013 | $587 +1.2% | $51,178 +1.7% |
| 2012 | $580 | $50,323 -33.4% |
| 2011 | -- | $75,527 -0.9% |
| 2010 | -- | $76,199 -11.7% |
| 2009 | -- | $86,304 -12.1% |
| 2008 | $2,116 | $98,200 -12.3% |
| 2007 | -- | $112,000 +20.4% |
| 2005 | -- | $93,000 +40.1% |
| 2004 | $1,614 +18.6% | $66,400 +19.2% |
| 2003 | $1,360 +21.4% | $55,700 +14.6% |
| 2002 | $1,120 | $48,600 +7.3% |
| 2001 | $1,120 +14.2% | $45,300 +14.4% |
| 2000 | $981 | $39,600 |
Find assessor info on the county website
Monthly payment
Est. payment
Payment breakdown
Explore the cost of this home by adjusting the details. Changes won't be saved.Climate risks
Neighborhood: Five Points
Nearby schools
GreatSchools rating
- 6/10John M. Sexton Elementary SchoolGrades: PK-5Distance: 1.8 mi
- 3/10Meadowlawn Middle SchoolGrades: 6-8Distance: 2 mi
- 6/10St. Petersburg High SchoolGrades: 9-12Distance: 2.1 mi
Schools provided by the listing agent
- Elementary: John M Sexton Elementary-PN
- Middle: Meadowlawn Middle-PN
- High: St. Petersburg High-PN
Source: Stellar MLS. This data may not be complete. We recommend contacting the local school district to confirm school assignments for this home.
- $405,5002 bd1 ba910 sqft793 30th Ave N, Saint Petersburg, FL 33704Off Market
- $516,800-- bd2 ba1k sqft3019 8th St N, Saint Petersburg, FL 33704Off Market
- $--2 bd1 ba-- sqft777 30th Ave N APT 10, Saint Petersburg, FL 33704Off Market
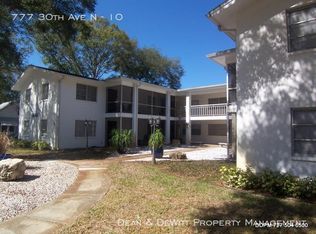
- $--2 bd1 ba900 sqft777 30th Ave N APT 1, Saint Petersburg, FL 33704Off Market

- $--1 bd1 ba685 sqft777 30th Ave N APT 9, Saint Petersburg, FL 33704Off Market
- $446,2001 bd1 ba685 sqft777 30th Ave N APT 2, Saint Petersburg, FL 33704Off Market
- $--1 bd1 ba685 sqft777 30th Ave N APT 4, Saint Petersburg, FL 33704Off Market
- $--1 bd1 ba685 sqft777 30th Ave N APT 8, Saint Petersburg, FL 33704Off Market
A local agent can set up tours, give advice and negotiate with sellers.
Similar homes
- $585,0003 bd2 ba1.6k sqft3021 15TH STREET N, ST PETERSBURG, FL 33704For Sale

 MLS ID #TB8534641, Kristen Koenig, RE/MAX ELITE REALTY. Stellar MLS
 - $599,0002 bd2 ba1.4k sqft616 15TH STREET N, ST PETERSBURG, FL 33705For Sale
 MLS ID #TB8529493, Breanne Celiberti, COMPASS FLORIDA LLC. Stellar MLS
 - $645,0002 bd3 ba1k sqft170 22ND AVENUE N, ST PETERSBURG, FL 33704For Sale
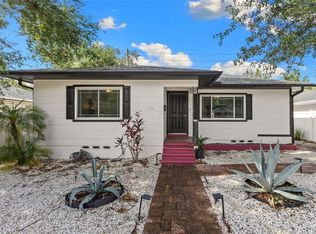 MLS ID #TB8530980, Savannah Wyker, P.A., PREMIER SOTHEBY'S INTL REALTY. Stellar MLS
 - $525,0003 bd2 ba1.6k sqft1747 26TH AVENUE N, ST PETERSBURG, FL 33713For Sale
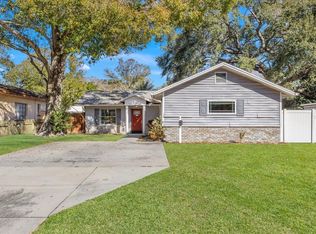 MLS ID #TB8472620, Jessie Morris, JT REALTY & ASSOCIATES. Stellar MLS
 - $440,0002 bd1 ba1k sqft1100 35TH AVENUE N, ST PETERSBURG, FL 33704For SaleMLS ID #TB8521881, Kristen Koenig, RE/MAX ELITE REALTY. Stellar MLS
- $600,0003 bd2 ba1.5k sqft2419 DARTMOUTH AVENUE N, ST PETERSBURG, FL 33713For SaleMLS ID #TB8504794, DJ Soucy, Jr, COMPASS FLORIDA LLC. Stellar MLS
- $575,0002 bd2 ba1.4k sqft2128 5TH AVENUE N, ST PETERSBURG, FL 33713For SaleMLS ID #TB8517632, DJ Soucy, Jr, COMPASS FLORIDA LLC. Stellar MLS
- $675,0004 bd4 ba1.4k sqft4834 TAYLOR STREET N, ST PETERSBURG, FL 33714For SaleMLS ID #TB8531894, Nicholas Valeriano, CORCORAN DWELLINGS. Stellar MLS
- $399,9003 bd2 ba1.5k sqft766 13TH AVENUE S, ST PETERSBURG, FL 33701For SaleMLS ID #TB8533738, Lisa Henderson, DENNIS REALTY & INV. CORP.. Stellar MLS
- $569,0004 bd3 ba1.7k sqft4994 17TH AVENUE N, ST PETERSBURG, FL 33710For SaleMLS ID #TB8512149, Stefania Salazar, COLDWELL BANKER REALTY. Stellar MLS
- $699,9003 bd2 ba1.2k sqft629 6TH AVENUE N, ST PETERSBURG, FL 33701For SaleMLS ID #TB8526927, Zach Steinberger, COMPASS FLORIDA LLC. Stellar MLS
- $765,0003 bd2 ba1.3k sqft1211 16TH AVENUE N, ST PETERSBURG, FL 33704For SaleMLS ID #TB8508844, Kassidy French Delgadillo, GLOBAL LIFESTYLE LLC. Stellar MLS
- $550,0004 bd3 ba1.5k sqft601 45TH STREET N, ST PETERSBURG, FL 33713For SaleMLS ID #TB8526357, Terri Labrie, EPIQUE REALTY INC.. Stellar MLS
- $630,0003 bd3 ba1.9k sqft1279 86TH AVENUE N, ST PETERSBURG, FL 33702For SaleMLS ID #TB8461904, Emin Eralp, KELLER WILLIAMS SUBURBAN TAMPA. Stellar MLS
- $490,0003 bd2 ba1.5k sqft6230 CEDAR STREET NE, ST PETERSBURG, FL 33702For SaleMLS ID #TB8525924, Sarita Amaro, COASTAL PROPERTIES GROUP INTERNATIONAL. Stellar MLS
- $625,0004 bd2 ba1.8k sqft5950 35TH AVENUE N, ST PETERSBURG, FL 33710For SaleMLS ID #TB8532578, Nick Filtz, COMPASS FLORIDA LLC. Stellar MLS
- $509,0002 bd1 ba1k sqft652 8TH AVENUE N, ST PETERSBURG, FL 33701For SaleMLS ID #TB8510345, Kyle Hickey, CORCORAN DWELLINGS. Stellar MLS
- $625,0003 bd2 ba1.5k sqft8161 22ND AVENUE N, ST PETERSBURG, FL 33710For SaleMLS ID #TB8531479, Tammy Sweet, PLLC, ENGEL & VOLKERS TAMPA DOWNTOWN. Stellar MLS
- $475,0003 bd2 ba1.4k sqft1124 40TH AVENUE NE, ST PETERSBURG, FL 33703For SaleMLS ID #TB8507963, Nicole Harmon, RE/MAX REALTEC GROUP INC. Stellar MLS
- $535,0003 bd2 ba1.4k sqft7400 19TH AVENUE N, ST PETERSBURG, FL 33710For SaleMLS ID #TB8510168, Tina Herrell, RE/MAX ACTION FIRST OF FLORIDA. Stellar MLS
