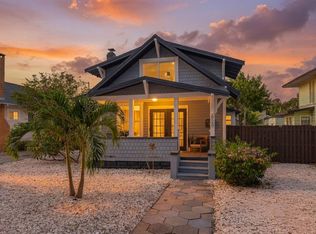
This charming 1925 bungalow is situated perfectly in the heart of the Historic Uptown neighborhood. It is tucked away from all the bustling streets, yet close enough to get to everything our beautiful city and waterfront have to offer. The front porch is the star of the show with original hardwood floors that have been maintained to perfection, original wood columns/railings, original beadboard ceilings, and a stunning front door. The large living room is just inside the front door and features original windows encased in period trim, hardwood floors, crown molding, and a wood-burning fireplace. The kitchen features neutral countertops, stainless steel appliances, and a built-in breakfast nook with bench seating. There is a generously sized main bathroom on the first floor with a clawfoot soaking tub and additional space for storage. Heading upstairs, you'll find the primary bedroom with multiple storage nooks and a walk-in closet. This home abounds with character and charm. There is an indoor laundry area at the back of the home. Stepping out the back door, you are greeted with this perfectly curated oasis. You feel like you've stepped into your own little jungle right in the city. You will be hard-pressed to find a backyard this big in Historic Uptown. You are three blocks from Flatbread & Butter, Foxtail Coffee, The Bier Boutique, and just 8 blocks to everything along Central Ave. This home is located in an X flood zone (flood insurance is not required) and is in a non-evacuation zone.
For sale
Price cut: $10K (7/21)
$509,000
652 8TH AVENUE N, ST PETERSBURG, FL 33701
2beds
1,065sqft
:
Get pre-qualified$3,411/mo
Single Family Residence
Built in 1925
3,363 Square Feet Lot
$490,700 Zestimate®
$478/sqft
$-- HOA
What's special
Wood-burning fireplaceCrown moldingStainless steel appliancesKitchen features neutral countertopsGenerously sized main bathroomWalk-in closetClawfoot soaking tub
- 68 days |
- 1,413 |
- 118 |
Likely to sell faster than
Zillow last checked:
Listing updated:
Listed by:
Kyle Hickey 317-518-9896,
CORCORAN DWELLINGS 727-888-4663
Source: Stellar MLS,MLS#: TB8510345 Originating MLS: Suncoast Tampa
Originating MLS: Suncoast Tampa
Facts & features
Interior
Bedrooms & bathrooms
- Bedrooms: 2
- Bathrooms: 1
- Full bathrooms: 1
Primary bedroom
- Features: Walk-In Closet(s)
- Level: Second
- Area: 240 Square Feet
- Dimensions: 15x16
Bedroom 2
- Features: No Closet
- Level: First
- Area: 114 Square Feet
- Dimensions: 9.5x12
Bathroom 1
- Level: First
- Area: 50 Square Feet
- Dimensions: 10x5
Dining room
- Level: First
- Area: 30 Square Feet
- Dimensions: 6x5
Kitchen
- Level: First
- Area: 136 Square Feet
- Dimensions: 8x17
Laundry
- Level: First
- Area: 51.7 Square Feet
- Dimensions: 11x4.7
Living room
- Level: First
- Area: 252 Square Feet
- Dimensions: 21x12
Heating
- Wall Units / Window Unit
Cooling
- Wall/Window Unit(s)
Appliances
- Included: Disposal, Dryer, Electric Water Heater, Microwave, Range, Refrigerator, Washer, Wine Refrigerator
- Laundry: Inside, Laundry Room
Features
- Ceiling Fan(s), Crown Molding, Eating Space In Kitchen, PrimaryBedroom Upstairs, Solid Surface Counters, Thermostat
- Flooring: Tile, Hardwood
- Windows: Window Treatments
- Has fireplace: No
- Fireplace features: Wood Burning
Interior area
- Total structure area: 1,544
- Total interior livable area: 1,065 sqft
Video & virtual tour
Property
Parking
- Parking features: On Street
- Has uncovered spaces: Yes
Features
- Levels: Two
- Stories: 2
- Patio & porch: Front Porch
- Exterior features: Private Mailbox, Sidewalk
- Fencing: Wood
- Has view: Yes
- View description: Trees/Woods
Lot
- Size: 3,363 Square Feet
- Features: City Lot, In County, Irregular Lot, Landscaped
- Residential vegetation: Mature Landscaping
Details
- Additional structures: Shed(s)
- Parcel number: 183117778140050100
- Special conditions: None
Construction
Type & style
- Home type: SingleFamily
- Architectural style: Bungalow
- Property subtype: Single Family Residence
Materials
- Wood Frame
- Foundation: Crawlspace
- Roof: Shingle
Condition
- Completed
- New construction: No
- Year built: 1925
Utilities & green energy
- Sewer: Public Sewer
- Water: Public
- Utilities for property: Cable Available, Electricity Connected, Sewer Connected, Water Connected
Community & HOA
Community
- Pet fee: $0 monthly
- Subdivision: SAFFORDS ADD REV
HOA
- Has HOA: No
Location
- Region: Saint Petersburg
Financial & listing details
- Price per square foot: $478/sqft
- Tax assessed value: $351,413
- Annual tax amount: $651
- Date on market: 5/21/2026
- Cumulative days on market: 69 days
- Listing terms: Cash,Conventional,FHA,VA Loan
- Ownership: Fee Simple
- Total actual rent: 0
- Electric utility on property: Yes
- Road surface type: Brick
Estimated market value
$490,700
$466,000 - $515,000
$2,841/mo
Price history
| Date | Event | Price |
|---|---|---|
| 7/21/2026 | Price change | $509,000-1.9%$478/sqft |
Source:  Stellar MLS #TB8510345 Report a problem Stellar MLS #TB8510345 Report a problem | ||
| 6/4/2026 | Price change | $519,000-2.1%$487/sqft |
Source: Stellar MLS #TB8510345 Report a problem | ||
| 5/21/2026 | Listed for sale | $530,000+274.6%$498/sqft |
Source: Stellar MLS #TB8510345 Report a problem | ||
| 8/5/2003 | Sold | $141,500+136.2%$133/sqft |
Source: Public Record Report a problem | ||
| 2/3/1998 | Sold | $59,900+171%$56/sqft |
Source: Public Record Report a problem | ||
| 3/20/1997 | Sold | $22,100$21/sqft |
Source: Public Record Report a problem | ||
Public tax history
| Year | Property taxes | Tax assessment |
|---|---|---|
| 2025 | $651 +5.5% | $74,255 +2.9% |
| 2024 | $617 +0.2% | $72,162 +3% |
| 2023 | $616 +1.2% | $70,060 +3% |
| 2022 | $608 -3% | $68,019 +3% |
| 2021 | $627 -0.8% | $66,038 +1.4% |
| 2020 | $632 +0.5% | $65,126 +2.3% |
| 2019 | $629 | $63,662 +1.9% |
| 2018 | $629 +0.3% | $62,475 +2.1% |
| 2017 | $627 -0.6% | $61,190 +2.1% |
| 2016 | $631 -2% | $59,931 +0.7% |
| 2015 | $644 +0.1% | $59,514 +0.8% |
| 2014 | $643 -0.1% | $59,042 +1.5% |
| 2013 | $644 -0.2% | $58,169 +0.1% |
| 2012 | $645 | $58,131 -4.1% |
| 2011 | -- | $60,604 -16.6% |
| 2010 | -- | $72,626 -11.3% |
| 2009 | -- | $81,852 -29.1% |
| 2008 | $1,612 | $115,485 +3% |
| 2007 | -- | $112,121 -11.8% |
| 2005 | -- | $127,100 +23.3% |
| 2004 | $1,898 +3.9% | $103,100 +37.8% |
| 2003 | $1,827 +73.4% | $74,800 +22.2% |
| 2002 | $1,054 | $61,200 +43.7% |
| 2001 | $1,054 -5.5% | $42,600 -5.3% |
| 2000 | $1,115 | $45,000 |
Find assessor info on the county website
Monthly payment
Est. payment
Payment breakdown
Explore the cost of this home by adjusting the details. Changes won't be saved.Climate risks
Neighborhood: Historic Uptown
Nearby schools
GreatSchools rating
- 7/10North Shore Elementary SchoolGrades: PK-5Distance: 1.7 mi
- 5/10John Hopkins Middle SchoolGrades: 6-8Distance: 1.5 mi
- 6/10St. Petersburg High SchoolGrades: 9-12Distance: 1.6 mi
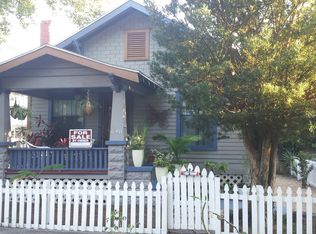
- $450,4002 bd1 ba832 sqft640 8th Ave N, Saint Petersburg, FL 33701Off Market
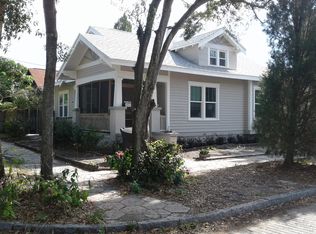
- $562,7003 bd2 ba1.2k sqft739 7th St N, Saint Petersburg, FL 33701Off Market
- $689,3003 bd2 ba1.2k sqft739 7th St N APT B, Saint Petersburg, FL 33701Off Market

- $650,0002 bd2 ba1k sqft731 7th St N, Saint Petersburg, FL 33701Sold
- $485,0002 bd1 ba1.2k sqft719 7th St N, Saint Petersburg, FL 33701Sold
- $443,6002 bd1 ba912 sqft624 8th Ave N, Saint Petersburg, FL 33701Off Market
- $373,3001 bd1 ba720 sqft602 8th Ave N, Saint Petersburg, FL 33701Off Market
- $3,2003 bd2 ba1k sqft801 7th St N, Saint Petersburg, FL 33701For Rent
A local agent can set up tours, give advice and negotiate with sellers.
Similar homes
- $499,0002 bd1 ba888 sqft608 KIRKWOOD TERRACE N, ST PETERSBURG, FL 33701For Sale
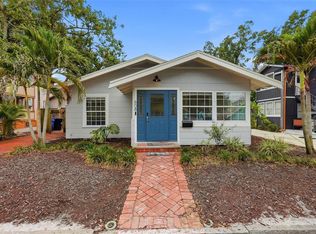
 MLS ID #TB8517103, Alexis Kaplowitz, SMITH & ASSOCIATES REAL ESTATE. Stellar MLS
 - $675,0002 bd2 ba1k sqft634 6TH STREET N, ST PETERSBURG, FL 33701For Sale
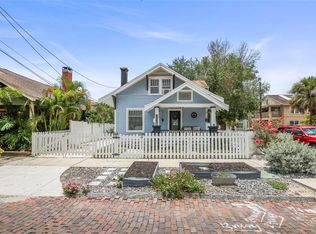 MLS ID #TB8520240, Katie Ducharme Procissi, KATIE DUCHARME REALTY, LLC. Stellar MLS
 - $699,9003 bd2 ba1.2k sqft629 6TH AVENUE N, ST PETERSBURG, FL 33701For Sale
 MLS ID #TB8526927, Zach Steinberger, COMPASS FLORIDA LLC. Stellar MLS
 - $599,0002 bd2 ba1.4k sqft616 15TH STREET N, ST PETERSBURG, FL 33705For Sale
 MLS ID #TB8529493, Breanne Celiberti, COMPASS FLORIDA LLC. Stellar MLS
 - $495,0002 bd2 ba1.2k sqft210 22ND AVENUE NE #12, ST PETERSBURG, FL 33704For SaleMLS ID #TB8508559, Zach Steinberger, COMPASS FLORIDA LLC. Stellar MLS
- $400,0002 bd2 ba788 sqft860 12TH AVENUE N, ST PETERSBURG, FL 33701For SaleMLS ID #TB8517559, Zach Steinberger, COMPASS FLORIDA LLC. Stellar MLS
- $525,0002 bd2 ba1.2k sqft210 22ND AVENUE NE #6, ST PETERSBURG, FL 33704For SaleMLS ID #TB8508843, Tricia Dooley, KELLER WILLIAMS ST PETE REALTY. Stellar MLS
- $450,0002 bd2 ba1k sqft2244 8TH AVENUE N, ST PETERSBURG, FL 33713For SaleMLS ID #TB8495303, Bella Arango, FIVE STAR REAL ESTATE OF FLORIDA LLC. Stellar MLS
- $490,0003 bd2 ba1.5k sqft6230 CEDAR STREET NE, ST PETERSBURG, FL 33702For SaleMLS ID #TB8525924, Sarita Amaro, COASTAL PROPERTIES GROUP INTERNATIONAL. Stellar MLS
- $575,0002 bd2 ba1.4k sqft2128 5TH AVENUE N, ST PETERSBURG, FL 33713For SaleMLS ID #TB8517632, DJ Soucy, Jr, COMPASS FLORIDA LLC. Stellar MLS
- $449,0002 bd1 ba1k sqft2835 18TH AVENUE N, ST PETERSBURG, FL 33713For SaleMLS ID #TB8526877, Mike Nakelski, SUNCOAST SIGNATURE PROPERTIES. Stellar MLS
- $475,0003 bd2 ba1.4k sqft1124 40TH AVENUE NE, ST PETERSBURG, FL 33703For SaleMLS ID #TB8507963, Nicole Harmon, RE/MAX REALTEC GROUP INC. Stellar MLS
- $569,0003 bd1 ba1.4k sqft783 30TH AVENUE N, ST PETERSBURG, FL 33704For SaleMLS ID #TB8470737, Mark Baserap, KELLER WILLIAMS ST PETE REALTY. Stellar MLS
- $550,0004 bd3 ba1.5k sqft601 45TH STREET N, ST PETERSBURG, FL 33713For SaleMLS ID #TB8526357, Terri Labrie, EPIQUE REALTY INC.. Stellar MLS
- $474,9003 bd2 ba1.1k sqft5731 28TH AVENUE S, GULFPORT, FL 33707For SaleMLS ID #TB8531210, Susanne Jones, REDFIN CORPORATION. Stellar MLS
- $337,0002 bd2 ba885 sqft219 4TH AVENUE N #202, ST PETERSBURG, FL 33701For SaleMLS ID #TB8494186, Aaron Hunt, AVALON GROUP REALTY. Stellar MLS
- $488,0004 bd3 ba1.5k sqft2120 CORONADA WAY S, ST PETERSBURG, FL 33712For SaleMLS ID #TB8483989, Danny Galuski, CENTURY 21 BEGGINS. Stellar MLS
- $415,0003 bd2 ba1k sqft2557 16TH AVENUE N, ST PETERSBURG, FL 33713For SaleMLS ID #TB8504745, Tammy Brophy Wenzel, BROPHY REAL ESTATE. Stellar MLS
- $600,0003 bd2 ba1.5k sqft2419 DARTMOUTH AVENUE N, ST PETERSBURG, FL 33713For SaleMLS ID #TB8504794, DJ Soucy, Jr, COMPASS FLORIDA LLC. Stellar MLS
- $399,9004 bd3 ba1.5k sqft1618 12TH STREET S, ST PETERSBURG, FL 33705For SaleMLS ID #W7886720, ALEXIS Selby, INVESTMENT FLORIDA REALTY LLC. Stellar MLS
