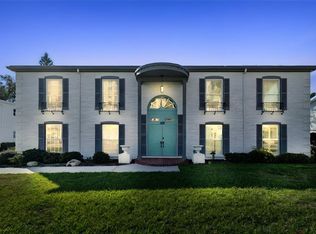
Under contract-accepting backup offers. Charming, meticulously maintained 2-bedroom, 2-bathroom condo, located on the second floor with eastern exposure overlooking the pool. Hardwood floors throughout are complemented by matching ceramic tile in the kitchen and baths. Original owners since the 2004 condo conversion have preserved character while incorporating modern updates for a move-in ready lifestyle. 2019 renovations include a chef-inspired kitchen with gray shaker cabinets, corner turntable, deep drawers, stainless steel industrial-style handles and pulls, white subway tile backsplash, quartz countertops, and dimmable task and undercounter lighting. The primary bath features updated plumbing, vanity, and spa-inspired walk-in shower. Custom deluxe wood-accent Elfa closets maximize storage, and Solar Gard UV coating has been applied to all windows for energy efficiency and sun protection. Ceiling fans with updated globes, crown molding, and high ceilings enhance the open, airy feel. The second bedroom, with pocket doors, works as a guest room, office, or TV lounge. Laundry and storage are conveniently located in the entry hall. Google Smart Home technology is included, and furnishings are optional. The Mt Vernon Condominium, originally a 1919 hotel with 1933 front lobby and portico, was converted into 20 boutique residences in 2004. Steps from Beach Drive boutiques and restaurants, museums, a pedestrian pier with marina and waterfront dining, Vinoy Hotel and Park, and Straub Park. Quick access to I-275 and Central Avenue/4th Street N corridors makes commuting easy. Building amenities include a gated private pool and patio, fitness center, bike storage, a welcoming lobby with billiards, piano, group seating, front porch with tables and chairs, secure package/mail room, assigned storage cages, and an assigned parking space in the secure lot plus guest and short-term parking. This exceptional downtown St. Petersburg condo combines historic charm, modern upgrades, and premium amenities for a vibrant, urban lifestyle. Move-in ready, it offers convenience, comfort, and elegance in one highly desirable package.
Accepting backups
Price cut: $5K (6/22)
$337,000
219 4TH AVENUE N #202, ST PETERSBURG, FL 33701
2beds
885sqft
Condominium
Built in 1936
-- sqft lot
$326,000 Zestimate®
$381/sqft
$1,075/mo HOA
What's special
Corner turntableQuartz countertopsHardwood floors throughoutCrown moldingWhite subway tile backsplashDeep drawers
- 134 days |
- 824 |
- 31 |
Zillow last checked:
Listing updated:
Listed by:
Aaron Hunt 727-262-7920,
AVALON GROUP REALTY 727-262-7920,
Yvette Kim 818-402-5678,
AVALON GROUP REALTY
Source: Stellar MLS,MLS#: TB8494186 Originating MLS: Suncoast Tampa
Originating MLS: Suncoast Tampa
Facts & features
Interior
Bedrooms & bathrooms
- Bedrooms: 2
- Bathrooms: 2
- Full bathrooms: 2
Primary bedroom
- Features: Ceiling Fan(s), En Suite Bathroom, Walk-In Closet(s)
- Level: First
- Area: 196 Square Feet
- Dimensions: 14x14
Bedroom 2
- Features: Ceiling Fan(s), Built-in Closet
- Level: First
- Area: 110 Square Feet
- Dimensions: 10x11
Kitchen
- Level: First
- Area: 108 Square Feet
- Dimensions: 9x12
Living room
- Features: Ceiling Fan(s)
- Level: First
- Area: 182 Square Feet
- Dimensions: 13x14
Heating
- Central, Electric
Cooling
- Central Air
Appliances
- Included: Dishwasher, Disposal, Dryer, Microwave, Range, Refrigerator, Washer
- Laundry: Inside, Laundry Closet
Features
- Ceiling Fan(s), Crown Molding, Elevator, High Ceilings, Smart Home, Stone Counters, Thermostat, Walk-In Closet(s)
- Flooring: Ceramic Tile, Hardwood
- Windows: Window Treatments
- Basement: Full,Interior Entry
- Has fireplace: No
- Furnished: Yes
Interior area
- Total structure area: 885
- Total interior livable area: 885 sqft
Video & virtual tour
Property
Parking
- Parking features: Alley Access, Assigned, Ground Level, Off Street
Features
- Levels: One
- Stories: 1
- Exterior features: Sidewalk
- Has view: Yes
- View description: Pool
Details
- Parcel number: 193117593840002020
- Special conditions: None
Construction
Type & style
- Home type: Condo
- Property subtype: Condominium
Materials
- Block, Brick
- Foundation: Basement, Slab
- Roof: Membrane
Condition
- New construction: No
- Year built: 1936
Utilities & green energy
- Sewer: Public Sewer
- Water: Public
- Utilities for property: Electricity Connected, Sewer Connected, Water Connected
Community & HOA
Community
- Features: Community Mailbox, Fitness Center, Pool, Sidewalks
- Pet fee: $0 monthly
- Subdivision: MT VERNON CONDO
HOA
- Has HOA: Yes
- Services included: Common Area Taxes, Community Pool, Reserve Fund, Insurance, Maintenance Structure, Maintenance Grounds, Manager, Pest Control, Pool Maintenance, Sewer, Trash, Water
- HOA fee: $1,075 monthly
- HOA name: Kim Paulson
- HOA phone: 813-908-0766
Location
- Region: Saint Petersburg
Financial & listing details
- Price per square foot: $381/sqft
- Tax assessed value: $258,408
- Annual tax amount: $3,185
- Date on market: 4/7/2026
- Cumulative days on market: 135 days
- Listing terms: Cash,Conventional
- Ownership: Fee Simple
- Total actual rent: 0
- Electric utility on property: Yes
- Road surface type: Asphalt
Estimated market value
$326,000
$310,000 - $342,000
$2,473/mo
Price history
| Date | Event | Price |
|---|---|---|
| 6/22/2026 | Price change | $337,000-1.5%$381/sqft |
Source:  Stellar MLS #TB8494186 Report a problem Stellar MLS #TB8494186 Report a problem | ||
| 5/28/2026 | Price change | $342,000-2%$386/sqft |
Source: Stellar MLS #TB8494186 Report a problem | ||
| 4/7/2026 | Listed for sale | $349,000+59%$394/sqft |
Source: Stellar MLS #TB8494186 Report a problem | ||
| 5/26/2017 | Listing removed | $1,600$2/sqft |
Source: RE/MAX METRO #U7817819 Report a problem | ||
| 5/6/2017 | Listed for rent | $1,600+10.3%$2/sqft |
Source: RE/MAX METRO #U7817819 Report a problem | ||
| 8/11/2015 | Listing removed | $1,450$2/sqft |
Source: RE/MAX Metro #U7740538 Report a problem | ||
| 8/6/2015 | Listed for rent | $1,450$2/sqft |
Source: RE/MAX METRO #U7740538 Report a problem | ||
| 5/24/2008 | Listing removed | $219,500$248/sqft |
Source: Listhub #7266477 Report a problem | ||
| 4/22/2008 | Price change | $219,500-4.4%$248/sqft |
Source: Listhub #7266477 Report a problem | ||
| 3/15/2008 | Listed for sale | $229,500+30.5%$259/sqft |
Source: Listhub #7266477 Report a problem | ||
| 6/22/2004 | Sold | $175,900$199/sqft |
Source: Public Record Report a problem | ||
Public tax history
| Year | Property taxes | Tax assessment |
|---|---|---|
| 2025 | $3,284 +5.8% | $207,456 +2.9% |
| 2024 | $3,104 +2% | $201,609 +3% |
| 2023 | $3,043 +3% | $195,737 +3% |
| 2022 | $2,954 -1% | $190,036 +3% |
| 2021 | $2,986 +0.1% | $184,501 +1.4% |
| 2020 | $2,983 +2.1% | $181,954 +2.3% |
| 2019 | $2,921 | $177,863 0% |
| 2018 | $2,921 +19.9% | $177,905 -0.2% |
| 2017 | $2,437 +9.2% | $178,301 +8.2% |
| 2016 | $2,231 +26.5% | $164,727 +54.1% |
| 2015 | $1,764 +25.4% | $106,865 +50.4% |
| 2014 | $1,407 +8% | $71,046 +8.2% |
| 2013 | $1,303 +10.4% | $65,690 +11.5% |
| 2012 | $1,180 | $58,900 +38.7% |
| 2011 | -- | $42,452 -63.8% |
| 2010 | -- | $117,264 -17% |
| 2009 | -- | $141,302 -18% |
| 2008 | $3,712 | $172,300 -5% |
| 2007 | -- | $181,400 +27.7% |
| 2005 | -- | $142,100 +221.5% |
| 2004 | $1,074 | $44,200 |
Find assessor info on the county website
Monthly payment
Est. payment
Payment breakdown
Explore the cost of this home by adjusting the details. Changes won't be saved.Climate risks
Neighborhood: Downtown
Nearby schools
GreatSchools rating
- 7/10North Shore Elementary SchoolGrades: PK-5Distance: 1.9 mi
- 5/10John Hopkins Middle SchoolGrades: 6-8Distance: 1.6 mi
- 6/10St. Petersburg High SchoolGrades: 9-12Distance: 2 mi
Schools provided by the listing agent
- Elementary: Mount Vernon Elementary-PN
- Middle: Azalea Middle-PN
- High: St. Petersburg High-PN
Source: Stellar MLS. This data may not be complete. We recommend contacting the local school district to confirm school assignments for this home.
- $431,0002 bd2 ba1.1k sqft219 4th Ave N UNIT 101, Saint Petersburg, FL 33701Sold
- $412,0002 bd2 ba1.1k sqft219 4th Ave N UNIT 105, Saint Petersburg, FL 33701Sold

- $490,0002 bd2 ba1.1k sqft219 4th Ave N UNIT 106, Saint Petersburg, FL 33701Sold

- $449,0002 bd2 ba1k sqft219 4th Ave N UNIT 201, Saint Petersburg, FL 33701For Sale

- $310,0002 bd2 ba850 sqft219 4th Ave N UNIT 304, Saint Petersburg, FL 33701Sold
- $592,600-- bd-- ba-- sqft4th Ave N, Saint petersburg, FL 33701Off Market
- $317,2002 bd2 ba824 sqft219 4th Ave N UNIT 302, Saint Petersburg, FL 33701Off Market
- $269,0002 bd2 ba909 sqft219 4th Ave N UNIT 102, Saint Petersburg, FL 33701Sold
A local agent can set up tours, give advice and negotiate with sellers.
Similar homes
- $325,0001 bd2 ba718 sqft130 4TH AVENUE N #602, ST PETERSBURG, FL 33701For Sale

 MLS ID #O6383869, Annie Lavigne, DALTON WADE INC. Stellar MLS
 - $349,0001 bd1 ba576 sqft125 5TH AVENUE NE #210, ST PETERSBURG, FL 33701For Sale
 MLS ID #TB8531526, Karen Lucas, LUCAS GROUP REALTY INC. Stellar MLS
 - $325,0002 bd2 ba1.1k sqft1338 SNELL ISLE BOULEVARD NE #2, ST PETERSBURG, FL 33704For Sale
 MLS ID #TB8485656, Karen Lucas, LUCAS GROUP REALTY INC. Stellar MLS
 - $395,0001 bd1 ba925 sqft1036 NORTH SHORE DRIVE NE #1, ST PETERSBURG, FL 33701For Sale
 MLS ID #TB8463460, Randall Ierna, CENTURY 21 COASTAL ALLIANCE. Stellar MLS
 - $319,0002 bd2 ba1k sqft7300 SUNSHINE SKYWAY LANE #206, ST PETERSBURG, FL 33711For SaleMLS ID #TB8536377, Leesa Moore, REALTY OF AMERICA. Stellar MLS
- $419,9002 bd2 ba1.1k sqft316 8TH STREET S #402, ST PETERSBURG, FL 33701For SaleMLS ID #TB8484666, Lee Young-Taylor, KELLER WILLIAMS ST PETE REALTY. Stellar MLS
- $439,9992 bd1 ba790 sqft210 6TH AVENUE N #9, ST PETERSBURG, FL 33701For SaleMLS ID #TB8441349, Collette Richardson, SMITH & ASSOCIATES REAL ESTATE. Stellar MLS
- $380,0002 bd2 ba1k sqft4779 COQUINA KEY DRIVE SE, ST PETERSBURG, FL 33705For SaleMLS ID #G5114736, Theresa Kay, ARELLANO REALTY & INVESTMENTS. Stellar MLS
- $245,0002 bd2 ba1k sqft4910 BAY STREET NE #311, ST PETERSBURG, FL 33703For SaleMLS ID #TB8484453, Melinda Hopper, HOFACKER & ASSOCIATES INC. Stellar MLS
- $299,9002 bd2 ba1k sqft7300 SUNSHINE SKYWAY LANE S #210, ST PETERSBURG, FL 33711For SaleMLS ID #TB8488425, Jordan Rye, COMPASS FLORIDA, LLC. Stellar MLS
- $495,0002 bd2 ba1.2k sqft210 22ND AVENUE NE #12, ST PETERSBURG, FL 33704For SaleMLS ID #TB8508559, Zach Steinberger, COMPASS FLORIDA LLC. Stellar MLS
- $175,0001 bd1 ba850 sqft841 4TH AVENUE N #38, ST PETERSBURG, FL 33701For SaleMLS ID #TB8461874, Steven Coderre, REVERE REALTY LLC. Stellar MLS
- $380,0002 bd2 ba1.2k sqft10355 PARADISE BOULEVARD #412, ST PETERSBURG, FL 33706For SaleMLS ID #TB8527561, Nicholas Davis, REALTY ONE GROUP ADVANTAGE. Stellar MLS
- $299,0002 bd2 ba1k sqft7625 SUN ISLAND DRIVE S #207, SOUTH PASADENA, FL 33707For SaleMLS ID #TB8489908, Jac Smith, KELLER WILLIAMS ST PETE REALTY. Stellar MLS
- $225,0002 bd2 ba1.2k sqft4819 8TH AVENUE N #201, ST PETERSBURG, FL 33713For SaleMLS ID #TB8532261, Kyle Hickey, CORCORAN DWELLINGS. Stellar MLS
- $220,0002 bd2 ba980 sqft731 83RD AVENUE N #105, ST PETERSBURG, FL 33702For SaleMLS ID #TB8508437, David Price, COLDWELL BANKER REALTY. Stellar MLS
- $345,0002 bd1 ba855 sqft680 71ST AVENUE #14, ST PETE BEACH, FL 33706For SaleMLS ID #TB8342606, Robert Duato, COLDWELL BANKER REALTY. Stellar MLS
- $239,9002 bd2 ba1.1k sqft5980 TERRACE PARK DRIVE N #309, ST PETERSBURG, FL 33709For SaleMLS ID #TB8495609, Krystal Arnold, LUXURY & BEACH REALTY INC. Stellar MLS
- $229,0002 bd2 ba910 sqft3001 58TH AVENUE S #408, ST PETERSBURG, FL 33712For SaleMLS ID #TB8490330, Bira Conrado, CHARLES RUTENBERG REALTY INC. Stellar MLS
- $240,0002 bd2 ba1k sqft9700 STARKEY ROAD #325, SEMINOLE, FL 33777For SaleMLS ID #TB8537273, Cheryl Greenwood, GREENWOOD ST. PETE REALTY, INC. Stellar MLS
