Start your day surrounded by sunshine and panoramic water views of Tampa Bay. This rare, meticulously maintained 6th floor end unit in the historic Flori De Leon, a sought-after 55+ community in Downtown St. Petersburg, FL, offers both character and location in one of the most walkable neighborhoods on the Florida Gulf Coast. Inside, the 1 bedroom, 1.5 bathroom layout features generous living and dining areas, a private balcony, added storage space, and updated impact windows installed in 2023. The end unit position creates exceptional natural light throughout the home, along with added privacy and cross breezes that make Florida living feel effortless. Offered fully furnished, this turnkey residence allows you to move right in and start enjoying the Downtown St. Pete lifestyle. Step outside, and you are truly in the heart of Downtown. Waterfront parks along Tampa Bay, The St. Petersburg Pier, The St. Petersburg Yacht Club, The Vinoy, The Dali Museum, restaurants, theaters, and boutiques are all just moments away. If you are craving a beach day, public transportation runs directly from downtown to St. Pete Beach, making access to the Gulf beaches simple and convenient. The Flori De Leon is known for its historic charm and distinctive gathering spaces, including rooftop terraces perfect for sunrise and sunset views, a reading room, landscaped courtyard, fitness room, community laundry, interior bike storage, and the iconic Babe Ruth Lounge. If you are searching for St. Petersburg, FL condos in a 55+ community with water views, walkability, and easy access to Tampa Bay and the Florida Gulf Coast, this residence offers the Downtown St. Petersburg lifestyle so many buyers are hoping to find. Come experience why so many love calling Downtown St. Pete home.
For sale
Price cut: $10K (8/8)
$325,000
130 4TH AVENUE N #602, ST PETERSBURG, FL 33701
1beds
718sqft
Condominium, Stock Cooperative
Built in 1927
-- sqft lot
$308,300 Zestimate®
$453/sqft
$778/mo HOA
What's special
Private balconyLandscaped courtyardCommunity laundryReading roomAdded storage spaceFitness roomInterior bike storage
- 176 days |
- 575 |
- 33 |
Zillow last checked:
Listing updated:
Listed by:
Annie Lavigne 727-249-1018,
DALTON WADE INC 888-668-8283
Source: Stellar MLS,MLS#: O6383869 Originating MLS: Suncoast Tampa
Originating MLS: Suncoast Tampa
Facts & features
Interior
Bedrooms & bathrooms
- Bedrooms: 1
- Bathrooms: 2
- Full bathrooms: 1
- 1/2 bathrooms: 1
Primary bedroom
- Features: No Closet
- Level: First
- Area: 120 Square Feet
- Dimensions: 10x12
Bathroom 1
- Level: First
- Area: 30 Square Feet
- Dimensions: 6x5
Bathroom 2
- Level: First
- Area: 36 Square Feet
- Dimensions: 6x6
Dining room
- Level: First
- Area: 88 Square Feet
- Dimensions: 8x11
Kitchen
- Level: First
- Area: 64 Square Feet
- Dimensions: 8x8
Living room
- Level: First
- Area: 204 Square Feet
- Dimensions: 17x12
Heating
- Electric, Wall Units / Window Unit
Cooling
- Wall/Window Unit(s)
Appliances
- Included: Dishwasher, Exhaust Fan, Microwave, Range, Refrigerator
- Laundry: Common Area
Features
- Built-in Features, Walk-In Closet(s)
- Flooring: Laminate, Tile, Hardwood
- Doors: Sliding Doors
- Windows: Window Treatments
- Basement: Exterior Entry
- Has fireplace: No
- Furnished: Yes
- Common walls with other units/homes: Corner Unit
Interior area
- Total structure area: 718
- Total interior livable area: 718 sqft
Video & virtual tour
Property
Features
- Levels: Three Or More
- Stories: 3
- Exterior features: Balcony, Courtyard
- Has view: Yes
- View description: City, Water, Bay/Harbor - Partial
- Has water view: Yes
- Water view: Water,Bay/Harbor - Partial
Lot
- Size: 0.46 Acres
- Features: Sidewalk
- Residential vegetation: Trees/Landscaped
Details
- Additional structures: Storage
- Parcel number: 193117286540006020
- Special conditions: None
Construction
Type & style
- Home type: Condo
- Architectural style: Historical
- Property subtype: Condominium, Stock Cooperative
- Attached to another structure: Yes
Materials
- Block, Stucco
- Foundation: Basement, Block, Slab
- Roof: Membrane,Other,Tile
Condition
- New construction: No
- Year built: 1927
Utilities & green energy
- Sewer: Public Sewer
- Water: Public
- Utilities for property: BB/HS Internet Available, Cable Available, Electricity Connected, Natural Gas Connected
Community & HOA
Community
- Features: Buyer Approval Required, Community Mailbox, Fitness Center
- Pet fee: $0 monthly
- Senior community: Yes
- Subdivision: FLORI DE LEON APTS CO-OP
HOA
- Has HOA: Yes
- Amenities included: Elevator(s), Laundry, Lobby Key Required
- Services included: Electricity, Reserve Fund, Gas, Insurance, Maintenance Structure, Maintenance Grounds, Maintenance Repairs, Manager, Pest Control, Sewer, Trash, Water
- HOA fee: $778 monthly
- HOA name: Sherry White
- HOA phone: 727-894-7971
Location
- Region: Saint Petersburg
Financial & listing details
- Price per square foot: $453/sqft
- Tax assessed value: $265,215
- Annual tax amount: $3,740
- Date on market: 2/20/2026
- Cumulative days on market: 174 days
- Listing terms: Cash
- Ownership: Co-op
- Total actual rent: 0
- Electric utility on property: Yes
- Road surface type: Paved
Estimated market value
$308,300
$293,000 - $324,000
$1,866/mo
Price history
| Date | Event | Price |
|---|---|---|
| 8/8/2026 | Price change | $325,000-3%$453/sqft |
Source:  Stellar MLS #O6383869 Report a problem Stellar MLS #O6383869 Report a problem | ||
| 5/28/2026 | Price change | $335,000-4.3%$467/sqft |
Source: Stellar MLS #O6383869 Report a problem | ||
| 2/20/2026 | Listed for sale | $350,000$487/sqft |
Source: Stellar MLS #O6383869 Report a problem | ||
Public tax history
| Year | Property taxes | Tax assessment |
|---|---|---|
| 2025 | $3,741 +11.6% | $152,045 +10% |
| 2024 | $3,351 +5.3% | $138,223 +10% |
| 2023 | $3,182 +14.1% | $125,657 +10% |
| 2022 | $2,789 +8.9% | $114,234 +10% |
| 2021 | $2,561 +12.9% | $103,849 +10% |
| 2020 | $2,268 +7.3% | $94,408 +10% |
| 2019 | $2,113 | $85,825 -39.3% |
| 2018 | $2,113 -0.4% | $141,467 +33.8% |
| 2017 | $2,121 +24.6% | $105,735 +5.2% |
| 2016 | $1,703 +5.7% | $100,480 +6.9% |
| 2015 | $1,611 +25.5% | $93,995 +52.7% |
| 2014 | $1,284 +14.7% | $61,562 +27.1% |
| 2013 | $1,120 +27.7% | $48,446 +27.6% |
| 2012 | $877 | $37,964 -6.5% |
| 2011 | -- | $40,622 -39.6% |
| 2010 | -- | $67,240 -30% |
| 2009 | -- | $96,104 +12.4% |
| 2008 | $1,842 | $85,500 +16.8% |
| 2007 | -- | $73,200 +35.6% |
| 2005 | -- | $54,000 +26.8% |
| 2004 | $1,035 +4.9% | $42,600 +5.4% |
| 2003 | $987 +23.9% | $40,400 +23.9% |
| 2002 | $796 | $32,600 +1.2% |
| 2001 | $796 +17.3% | $32,200 +17.5% |
| 2000 | $679 | $27,400 |
Find assessor info on the county website
Monthly payment
Est. payment
Payment breakdown
Explore the cost of this home by adjusting the details. Changes won't be saved.Climate risks
Neighborhood: Downtown
Nearby schools
GreatSchools rating
- 7/10North Shore Elementary SchoolGrades: PK-5Distance: 1.9 mi
- 5/10John Hopkins Middle SchoolGrades: 6-8Distance: 1.6 mi
- 6/10St. Petersburg High SchoolGrades: 9-12Distance: 2.1 mi
- $250,0001 bd1 ba664 sqft130 4th Ave N APT 105, Saint Petersburg, FL 33701Sold

- $175,000-- bd1 ba425 sqft130 4th Ave N APT 106, Saint Petersburg, FL 33701Sold

- $249,0001 bd1 ba707 sqft130 4th Ave N APT 201, Saint Petersburg, FL 33701For Sale
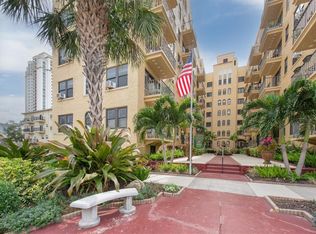
- $325,0001 bd2 ba850 sqft130 4th Ave N #204-206, Saint Petersburg, FL 33701Sold

- $285,0001 bd1 ba628 sqft130 4th Ave N APT 210, Saint Petersburg, FL 33701Sold
- $179,0001 bd1 ba645 sqft130 4th Ave N APT 305, Saint Petersburg, FL 33701For Sale
- $199,0001 bd1 ba707 sqft130 4th Ave N APT 314, Saint Petersburg, FL 33701Sold
- $190,0001 bd1 ba707 sqft130 4th Ave N APT 315, Saint Petersburg, FL 33701Sold
- $201,000-- bd1 ba460 sqft130 4th Ave N APT 403, Saint Petersburg, FL 33701Sold
A local agent can set up tours, give advice and negotiate with sellers.
Similar homes
- $349,0001 bd1 ba576 sqft125 5TH AVENUE NE #210, ST PETERSBURG, FL 33701For Sale

 MLS ID #TB8531526, Karen Lucas, LUCAS GROUP REALTY INC. Stellar MLS
 - $249,0001 bd1 ba707 sqft130 4TH AVENUE N #201, ST PETERSBURG, FL 33701For SaleMLS ID #TB8464942, Bunni Longwell, KELLER WILLIAMS ST PETE REALTY. Stellar MLS
- $395,0001 bd1 ba925 sqft1036 NORTH SHORE DRIVE NE #1, ST PETERSBURG, FL 33701For Sale
 MLS ID #TB8463460, Randall Ierna, CENTURY 21 COASTAL ALLIANCE. Stellar MLS
 - $420,0001 bd1 ba850 sqft1012 N SHORE DRIVE NE #14, ST PETERSBURG, FL 33701For Sale
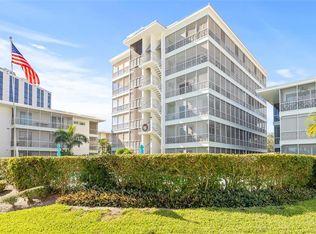 MLS ID #TB8535560, Liz Heinkel, SMITH & ASSOCIATES REAL ESTATE. Stellar MLS
 - $375,0002 bd2 ba788 sqft860 12TH AVENUE N, ST PETERSBURG, FL 33701For SaleMLS ID #TB8517559, Zach Steinberger, COMPASS FLORIDA LLC. Stellar MLS
- $175,0001 bd1 ba850 sqft841 4TH AVENUE N #38, ST PETERSBURG, FL 33701For SaleMLS ID #TB8461874, Steven Coderre, REVERE REALTY LLC. Stellar MLS
- $324,9002 bd2 ba1k sqft4263 5TH AVENUE N, ST PETERSBURG, FL 33713For SaleMLS ID #TB8511710, Robbyn Quandt PLLC, FUTURE HOME REALTY INC. Stellar MLS
- $439,9992 bd1 ba790 sqft210 6TH AVENUE N #9, ST PETERSBURG, FL 33701For SaleMLS ID #TB8441349, Collette Richardson, SMITH & ASSOCIATES REAL ESTATE. Stellar MLS
- $299,9002 bd2 ba1k sqft7300 SUNSHINE SKYWAY LANE S #210, ST PETERSBURG, FL 33711For SaleMLS ID #TB8488425, Jordan Rye, COMPASS FLORIDA, LLC. Stellar MLS
- $289,9001 bd1 ba668 sqft5102 COQUINA KEY DRIVE SE #D, ST PETERSBURG, FL 33705For SaleMLS ID #TB8479949, Jacquelyn Stone, CENTURY 21 BEGGINS ENTERPRISES. Stellar MLS
- $379,0002 bd1 ba958 sqft2535 15TH AVENUE N, ST PETERSBURG, FL 33713For SaleMLS ID #TB8518296, David Price, COLDWELL BANKER REALTY. Stellar MLS
- $319,9001 bd1 ba895 sqft10355 PARADISE BOULEVARD #511, TREASURE ISLAND, FL 33706For SaleMLS ID #TB8504978, Genevieve Cherrier, COMPASS FLORIDA LLC. Stellar MLS
- $330,0002 bd1 ba794 sqft735 26TH AVENUE S, ST PETERSBURG, FL 33705For SaleMLS ID #O6417295, Steven Koleno, BEYCOME OF FLORIDA LLC. Stellar MLS
- $299,0002 bd2 ba1k sqft7625 SUN ISLAND DRIVE S #207, SOUTH PASADENA, FL 33707For SaleMLS ID #TB8489908, Jac Smith, KELLER WILLIAMS ST PETE REALTY. Stellar MLS
- $300,0002 bd2 ba1k sqft6269 PALMA DEL MAR BOULEVARD S #608, ST PETERSBURG, FL 33715For SaleMLS ID #TB8500264, Robert Paolini, EXP REALTY LLC. Stellar MLS
- $325,0002 bd2 ba960 sqft5510 PUERTA DEL SOL BOULEVARD S #132, ST PETERSBURG, FL 33715For SaleMLS ID #TB8450860, David Spinelli, QUICKSILVER REAL ESTATE GROUP. Stellar MLS
- $289,0002 bd1 ba825 sqft4911 COQUINA KEY DRIVE SE #C, ST PETERSBURG, FL 33705For SaleMLS ID #TB8483439, Betty Rohe, LUXURY & BEACH REALTY INC. Stellar MLS
- $315,0001 bd1 ba506 sqft8800 BAY PINES BOULEVARD #102, ST PETERSBURG, FL 33709For SaleMLS ID #TB8512858, Jessica Reph, COLDWELL BANKER REALTY. Stellar MLS
- $340,0004 bd2 ba1k sqft4027 HUNTINGTON STREET NE, ST PETERSBURG, FL 33703For SaleMLS ID #TB8515492, Shannon Ibrahim, DALTON WADE INC. Stellar MLS
- $324,9001 bd2 ba755 sqft175 MEDALLION BOULEVARD #F, MADEIRA BEACH, FL 33708For SaleMLS ID #TB8535754, Phillip Pendley, Jr, THE SEASIDE REAL ESTATE STORE. Stellar MLS
