RENOVATED FLORI DE LEON RESIDENCE | DOWNTOWN ST. PETERSBURG, FL |WHERE LEGENDS LIVED — AND YOU CAN TOO | Some buildings have addresses - this one has a legacy. Rising seven stories above downtown St. Pete, the Flori De Leon is a National Historic Register landmark. Built in the elegant Mediterranean Revival style, her hand-carved details, community rooftop terraces, and twin courtyard gardens speak to her craftsmanship. Just as Babe Ruth and Lou Gehrig called the Flori De Leon home, you too can enjoy the sweeping bay views from the rooftop terraces and relaxed beside a carved fireplace — then stroll a few blocks to the Vinoy Hotel for cocktails, to Beach Drive for a walk along the Bay, or to any number of amazing museums, parks and outdoor events. This is not history behind a velvet rope. It's history you live inside. This residence blends that irreplaceable soul with modern comfort — featuring a renovated kitchen and bathroom, CENTRAL HVAC, and double-hung, hurricane-rated windows and sliders for year-round peace of mind. Charming and just the perfect size for morning coffee at the dining nook or on the balcony. Lots of storage including a full wall of closets in the primary bedroom, a large storage closet inside the unit and storage in the basement as well. Step outside and find one of Florida's most celebrated walkable urban neighborhoods at your doorstep. The Vinoy Resort, St. Pete Pier, waterfront dining, world-class museums, galleries, and a thriving arts scene are all moments away. No car needed — just vibrant city life, enjoyed at your own pace. As a 55+ cooperative community, the Flori offers more than a residence — it offers belonging, with a close-knit community and a building full of stories. Cash purchase required. Building has passed their Milestone inspection and the association is in very good health with reserves. Babe Ruth chose the Flori. Now it's your turn.
Sold for $250,000
$250,000
130 4TH AVENUE N #105, ST PETERSBURG, FL 33701
1beds
664sqft
Condominium, Stock Cooperative
Built in 1927
-- sqft lot
$249,000 Zestimate®
$377/sqft
$1,812 Estimated rent
Home value
$249,000
$227,000 - $271,000
$1,812/mo
Zestimate® history
Owner options
List your home for rent
$1,812/mo
Rent Zestimate®
Find your next renter with Zillow Rental Manager. Plus, with online applications, you can quickly screen prospective tenants – for free.
$1,812/mo
Rent Zestimate®
Refinance and save
$2,538/mo
Est. payment
Refinancing to a lower rate could help reduce your monthly payments and save thousands over the life of the loan.
$2,538/mo
Est. payment
Explore your selling options
Work with a Zillow partner agent
Leverage their expertise and Zillow's premium Showcase listings to get your home seen by more buyers.
Get startedList with your own agent
Get your home in front of millions of buyers by listing it on Zillow.
Learn how to do itSell it yourself
Take full control of how buyers see your home on Zillow by listing For Sale by Owner (FSBO).
List your homeWhat's special
Carved fireplaceElegant mediterranean revival styleTwin courtyard gardensRenovated kitchenHand-carved detailsDining nookCentral hvac
Zillow last checked:
Listing updated:
Listed by:
Leisa Mohler-Erickson 239-789-7106,
ENGEL & VOLKERS ST. PETE 727-295-0000,
Matthew Erickson 239-269-7443,
ENGEL & VOLKERS ST. PETE
Bought with:
Joseph Germinerio, 3635520
PINEYWOODS REALTY LLC
Source: Stellar MLS,MLS#: TB8477497 Originating MLS: Suncoast Tampa
Originating MLS: Suncoast Tampa
Facts & features
Interior
Bedrooms & bathrooms
- Bedrooms: 1
- Bathrooms: 1
- Full bathrooms: 1
Rooms
- Room types: Storage Rooms
Primary bedroom
- Features: Dual Closets
- Level: First
- Area: 108 Square Feet
- Dimensions: 12x9
Bonus room
- Features: No Closet
- Level: First
Kitchen
- Features: Stone Counters
- Level: First
- Area: 16 Square Feet
- Dimensions: 4x4
Living room
- Level: First
- Area: 224 Square Feet
- Dimensions: 16x14
Heating
- Central
Cooling
- Central Air
Appliances
- Included: Range, Refrigerator
- Laundry: Common Area
Features
- Ceiling Fan(s), Eating Space In Kitchen, Stone Counters, Thermostat
- Flooring: Ceramic Tile, Hardwood
- Windows: Insulated Windows, Low Emissivity Windows
- Basement: Exterior Entry,Full
- Has fireplace: No
Interior area
- Total structure area: 664
- Total interior livable area: 664 sqft
Property
Features
- Levels: One
- Stories: 1
- Patio & porch: Covered
- Exterior features: Balcony
- Has view: Yes
- View description: City
Lot
- Size: 0.46 Acres
Details
- Additional structures: Storage
- Parcel number: 193117286540001050
- Special conditions: None
Construction
Type & style
- Home type: Condo
- Architectural style: Courtyard,Historical
- Property subtype: Condominium, Stock Cooperative
- Attached to another structure: Yes
Materials
- Stucco
- Foundation: Basement
- Roof: Built-Up,Tile
Condition
- Completed
- New construction: No
- Year built: 1927
Utilities & green energy
- Sewer: Public Sewer
- Water: Public
- Utilities for property: Cable Connected, Electricity Connected, Public, Sewer Connected, Water Connected
Community & HOA
Community
- Features: Association Recreation - Owned, Buyer Approval Required, Deed Restrictions, Sidewalks
- Security: Security System
- Pet fee: $0 monthly
- Senior community: Yes
- Subdivision: FLORI DE LEON APTS CO-OP
HOA
- Has HOA: Yes
- Amenities included: Clubhouse, Fitness Center, Laundry, Lobby Key Required, Storage
- Services included: Electricity, Reserve Fund, Maintenance Structure, Maintenance Grounds, Manager, Pest Control, Sewer, Trash, Water
- HOA fee: $720 monthly
- HOA name: RPM/Sherry
- HOA phone: 727-866-3115
Location
- Region: Saint Petersburg
Financial & listing details
- Price per square foot: $377/sqft
- Tax assessed value: $226,743
- Annual tax amount: $2,627
- Date on market: 2/20/2026
- Cumulative days on market: 19 days
- Listing terms: Cash
- Ownership: Co-op
- Total actual rent: 0
- Electric utility on property: Yes
- Road surface type: Paved
Price history
| Date | Event | Price |
|---|---|---|
| 4/6/2026 | Sold | $250,000-3.5%$377/sqft |
Source:  Stellar MLS #TB8477497 Report a problem Stellar MLS #TB8477497 Report a problem | ||
| 3/16/2026 | Pending sale | $259,000$390/sqft |
Source: Stellar MLS #TB8477497 Report a problem | ||
| 2/20/2026 | Listed for sale | $259,000+46.3%$390/sqft |
Source: Stellar MLS #TB8477497 Report a problem | ||
| 8/26/2024 | Listing removed | $2,000$3/sqft |
Source: Stellar MLS #U8249417 Report a problem | ||
| 7/10/2024 | Listed for rent | $2,000$3/sqft |
Source: Stellar MLS #U8249417 Report a problem | ||
| 3/30/2021 | Sold | $177,000+1.1%$267/sqft |
Source: Stellar MLS #U8112926 Report a problem | ||
| 2/28/2021 | Pending sale | $175,000$264/sqft |
Source: COLDWELL BANKER RESIDENTIAL #U8112926 Report a problem | ||
| 2/28/2021 | Listed for sale | $175,000$264/sqft |
Source: COLDWELL BANKER RESIDENTIAL #U8112926 Report a problem | ||
Public tax history
| Year | Property taxes | Tax assessment |
|---|---|---|
| 2025 | $2,737 +6.1% | $185,004 +2.9% |
| 2024 | $2,581 +2.3% | $179,790 +3% |
| 2023 | $2,523 +3.3% | $174,553 +3% |
| 2022 | $2,442 -10.7% | $169,469 +33.9% |
| 2021 | $2,734 +11.1% | $126,577 +10% |
| 2020 | $2,461 +6.9% | $115,070 +7.7% |
| 2019 | $2,302 | $106,797 -12.6% |
| 2018 | $2,302 -13.2% | $122,136 +36.2% |
| 2017 | $2,652 +99.3% | $89,655 +6.9% |
| 2016 | $1,331 +5.5% | $83,887 +7% |
| 2015 | $1,262 +26.7% | $78,429 +53% |
| 2014 | $996 +13.9% | $51,248 +23.7% |
| 2013 | $874 +15.9% | $41,424 +26.9% |
| 2012 | $754 | $32,646 -10.4% |
| 2011 | -- | $36,430 -37.9% |
| 2010 | -- | $58,630 -30% |
| 2009 | -- | $83,804 +11.3% |
| 2008 | $1,622 | $75,300 +18% |
| 2007 | -- | $63,800 +31.5% |
| 2005 | -- | $48,500 +32.5% |
| 2004 | $890 +5.3% | $36,600 +5.8% |
| 2003 | $845 +25.6% | $34,600 +25.4% |
| 2002 | $673 | $27,600 +1.5% |
| 2001 | $673 +17% | $27,200 +17.2% |
| 2000 | $575 | $23,200 |
Find assessor info on the county website
Neighborhood: Downtown
Nearby homes
- $175,000-- bd1 ba425 sqft130 4th Ave N APT 106, Saint Petersburg, FL 33701Sold

- $249,0001 bd1 ba707 sqft130 4th Ave N APT 201, Saint Petersburg, FL 33701For Sale
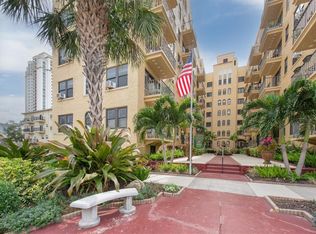
- $325,0001 bd2 ba850 sqft130 4th Ave N #204-206, Saint Petersburg, FL 33701Sold

- $285,0001 bd1 ba628 sqft130 4th Ave N APT 210, Saint Petersburg, FL 33701Sold
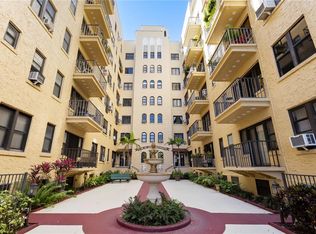
- $179,0001 bd1 ba645 sqft130 4th Ave N APT 305, Saint Petersburg, FL 33701For Sale
- $199,0001 bd1 ba707 sqft130 4th Ave N APT 314, Saint Petersburg, FL 33701Sold
- $190,0001 bd1 ba707 sqft130 4th Ave N APT 315, Saint Petersburg, FL 33701Sold
- $201,000-- bd1 ba460 sqft130 4th Ave N APT 403, Saint Petersburg, FL 33701Sold
Nearby schools
GreatSchools rating
- 7/10North Shore Elementary SchoolGrades: PK-5Distance: 1.9 mi
- 5/10John Hopkins Middle SchoolGrades: 6-8Distance: 1.6 mi
- 6/10St. Petersburg High SchoolGrades: 9-12Distance: 2.1 mi
Schools provided by the listing agent
- Elementary: North Shore Elementary-PN
- Middle: John Hopkins Middle-PN
- High: St. Petersburg High-PN
Source: Stellar MLS. This data may not be complete. We recommend contacting the local school district to confirm school assignments for this home.
Get a cash offer in 3 minutes
Find out how much your home could sell for in as little as 3 minutes with a no-obligation cash offer.
Estimated market value
$249,000
Get a cash offer in 3 minutes
Find out how much your home could sell for in as little as 3 minutes with a no-obligation cash offer.
Estimated market value
$249,000
- Florida
- Pinellas County
- Saint Petersburg
- 33701
- Downtown
- 130 4TH AVENUE N Unit 105
Nearby cities
Nearby neighborhoods
Nearby zip codes
Other Saint Petersburg Topics
- Apartments for Rent in 33701
- Houses for Sale in 33701
- Houses for Rent in 33701
- 33701 Real Estate
- Saint Petersburg Condos
- Houses for Sale in Saint Petersburg
- Newest Listings in Saint Petersburg
- Saint Petersburg Home Values
- Saint Petersburg Real Estate Agents
- Saint Petersburg Refinance
- Saint Petersburg Mortgage Rates
