VERY RARE OPPORTUNITY – Spectacular extensively renovated and beautifully maintained 1BR/1BA in one of the most desirable vibrant prime downtown locations in St. Petersburg Florida. The Flori de Leon is a charming, classic Mediterranean Revival Historic landmark once the summer home of baseball legends Babe Ruth and Lou Gehrig. Surrounded by multi-million-dollar homes, this is a rare affordably priced residence in this booming prime market location. The Flori is within steps from the famed Beach Drive with its multiplicity of restaurants & shopping, Museums, the “St. Pete Pier District”, the Sundial shops, multiple theatres, Tampa Bay and the Tampa Bay Ferry, miles of City Parks along the Bayfront including swimming pools, walking paths, biking, tennis courts, Vinoy Basin and Marinas, pools, tennis courts and more. This residence has been extensively renovated & boasts new custom Kraftmaid cabinetry, granite counters, stainless appliances, rich refinished original oak hardwood flooring as well as electrical and plumbing upgrades all while maintaining its historical character and elegance. A spacious living room opens to French doors with a Romeo & Juliet balcony. The renovated galley kitchen and eating area with tons of light bright windows gives an open and spacious feel to the residence. The Association fees include all utilities including electric, water, sewer, trash, heat, gas, as well as exterior and common area maintenance, security, and reserves. Common areas include large lounges in the main lobby, two spacious community rooms at the upper level with a kitchen and bathroom facilities, building basement with laundry room, exercise room, mail room, bike parking room, individual unit storage areas and more. Adorned with two roof decks, residents can relax with wonderful views of the St. Pete skylines and Tampa Bay. The exterior includes a architecturally historic building entranceway and statues and a rear Tropical private Atrium Courtyard creating a peaceful and serene environment. Take advantage of this opportunity to live and enjoy affordable elegance in this very well sought after prime Florida location.
Sold for $285,000
$285,000
130 4TH AVENUE N #210, ST PETERSBURG, FL 33701
1beds
628sqft
Condominium, Stock Cooperative
Built in 1927
-- sqft lot
$246,300 Zestimate®
$454/sqft
$1,764 Estimated rent
Home value
$246,300
$224,000 - $271,000
$1,764/mo
Zestimate® history
Owner options
List your home for rent
$1,764/mo
Rent Zestimate®
Find your next renter with Zillow Rental Manager. Plus, with online applications, you can quickly screen prospective tenants – for free.
$1,764/mo
Rent Zestimate®
Refinance and save
$2,663/mo
Est. payment
Refinancing to a lower rate could help reduce your monthly payments and save thousands over the life of the loan.
$2,663/mo
Est. payment
Explore your selling options
Work with a Zillow partner agent
Leverage their expertise and Zillow's premium Showcase listings to get your home seen by more buyers.
Get startedList with your own agent
Get your home in front of millions of buyers by listing it on Zillow.
Learn how to do itSell it yourself
Take full control of how buyers see your home on Zillow by listing For Sale by Owner (FSBO).
List your homeWhat's special
Swimming poolsTampa bayTampa bay ferryTennis courtsVibrant prime downtown locationsRenovated galley kitchenGranite counters
Zillow last checked:
Listing updated:
Listed by:
Tony DeBenedictis 813-390-2233,
SMITH & ASSOCIATES REAL ESTATE 727-342-3800
Bought with:
Zach Steinberger, 3438328
COMPASS FLORIDA LLC
Source: Stellar MLS,MLS#: U8228563 Originating MLS: Pinellas Suncoast
Originating MLS: Pinellas Suncoast
Facts & features
Interior
Bedrooms & bathrooms
- Bedrooms: 1
- Bathrooms: 1
- Full bathrooms: 1
Primary bedroom
- Features: Walk-In Closet(s)
- Level: First
- Dimensions: 9x12
Bathroom 1
- Level: First
- Dimensions: 7x5.5
Bonus room
- Features: Built-in Closet
- Level: First
- Dimensions: 10x5.5
Dinette
- Level: First
- Dimensions: 7x12
Kitchen
- Level: First
- Dimensions: 7x10
Living room
- Level: First
- Dimensions: 14x16
Heating
- Baseboard, Other
Cooling
- Wall/Window Unit(s)
Appliances
- Included: Microwave, Range, Range Hood, Refrigerator
- Laundry: Common Area, Laundry Room
Features
- Ceiling Fan(s), Eating Space In Kitchen, High Ceilings, Primary Bedroom Main Floor, Solid Surface Counters, Solid Wood Cabinets, Stone Counters
- Flooring: Tile, Hardwood
- Doors: French Doors
- Windows: Blinds, Window Treatments
- Has fireplace: No
Interior area
- Total structure area: 628
- Total interior livable area: 628 sqft
Property
Features
- Levels: One
- Stories: 1
- Exterior features: Courtyard, Garden, Irrigation System, Lighting, Sidewalk, Storage
Lot
- Size: 0.46 Acres
- Features: City Lot, In County, Landscaped, Near Public Transit, Sidewalk, Street One Way
- Residential vegetation: Mature Landscaping, Trees/Landscaped
Details
- Parcel number: 193117286540002100
- Zoning: RS
- Special conditions: None
Construction
Type & style
- Home type: Condo
- Architectural style: Historical,Mediterranean
- Property subtype: Condominium, Stock Cooperative
Materials
- Concrete
- Foundation: Slab
- Roof: Shingle,Tile
Condition
- New construction: No
- Year built: 1927
Utilities & green energy
- Sewer: Public Sewer
- Water: Public
- Utilities for property: BB/HS Internet Available, Cable Available, Cable Connected, Electricity Connected, Natural Gas Connected, Public, Sewer Connected, Street Lights, Water Connected
Community & HOA
Community
- Features: Association Recreation - Owned, Buyer Approval Required, Clubhouse, Community Mailbox, Fitness Center, Sidewalks
- Pet fee: $0 monthly
- Senior community: Yes
- Subdivision: FLORI DE LEON APTS CO-OP
HOA
- Has HOA: Yes
- Amenities included: Clubhouse, Elevator(s), Fitness Center, Laundry, Maintenance, Storage
- Services included: Common Area Taxes, Electricity, Gas, Maintenance Structure, Maintenance Grounds, Manager, Pest Control, Sewer, Trash, Water
- HOA fee: $680 monthly
- HOA name: Sherry White
- HOA phone: 727-894-7971
Location
- Region: Saint Petersburg
Financial & listing details
- Price per square foot: $454/sqft
- Tax assessed value: $217,767
- Annual tax amount: $2,504
- Date on market: 1/26/2024
- Cumulative days on market: 25 days
- Listing terms: Cash
- Ownership: Co-op
- Total actual rent: 0
- Electric utility on property: Yes
- Road surface type: Paved, Asphalt, Brick
Price history
| Date | Event | Price |
|---|---|---|
| 3/29/2024 | Sold | $285,000-3.4%$454/sqft |
Source:  Stellar MLS #U8228563 Report a problem Stellar MLS #U8228563 Report a problem | ||
| 2/21/2024 | Pending sale | $295,000$470/sqft |
Source: Stellar MLS #U8228563 Report a problem | ||
| 1/26/2024 | Listed for sale | $295,000+555.6%$470/sqft |
Source: Stellar MLS #U8228563 Report a problem | ||
| 8/1/2013 | Sold | $45,000$72/sqft |
Source: Stellar MLS #U7586581 Report a problem | ||
Public tax history
| Year | Property taxes | Tax assessment |
|---|---|---|
| 2025 | $346 -86.9% | $42,356 -62.5% |
| 2024 | $2,646 +5.8% | $113,003 +10% |
| 2023 | $2,500 +14.5% | $102,730 +10% |
| 2022 | $2,182 +8% | $93,391 +10% |
| 2021 | $2,021 +10.3% | $84,901 +10% |
| 2020 | $1,832 +7.3% | $77,183 +10% |
| 2019 | $1,707 | $70,166 -36.4% |
| 2018 | $1,707 +0.5% | $110,390 +33.4% |
| 2017 | $1,699 +24.6% | $82,753 +5.9% |
| 2016 | $1,363 +8.9% | $78,179 +14.3% |
| 2015 | $1,251 +51% | $68,407 +57% |
| 2014 | $829 +15.1% | $43,567 +27% |
| 2013 | $720 +16.4% | $34,302 +28.1% |
| 2012 | $619 | $26,782 -13.9% |
| 2011 | -- | $31,117 -44.5% |
| 2010 | -- | $56,088 -30% |
| 2009 | -- | $80,114 +11.3% |
| 2008 | $1,551 | $72,000 +19.2% |
| 2007 | -- | $60,400 +33.6% |
| 2005 | -- | $45,200 +33.3% |
| 2004 | $824 +3.5% | $33,900 +4% |
| 2003 | $796 +37.6% | $32,600 +37.6% |
| 2002 | $579 | $23,700 +1.3% |
| 2001 | $579 +18% | $23,400 +18.2% |
| 2000 | $491 | $19,800 |
Find assessor info on the county website
Neighborhood: Downtown
Nearby homes
- $250,0001 bd1 ba664 sqft130 4th Ave N APT 105, Saint Petersburg, FL 33701Sold

- $175,000-- bd1 ba425 sqft130 4th Ave N APT 106, Saint Petersburg, FL 33701Sold

- $249,0001 bd1 ba707 sqft130 4th Ave N APT 201, Saint Petersburg, FL 33701For Sale
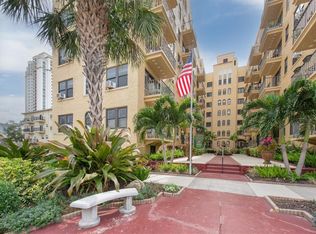
- $325,0001 bd2 ba850 sqft130 4th Ave N #204-206, Saint Petersburg, FL 33701Sold

- $179,0001 bd1 ba645 sqft130 4th Ave N APT 305, Saint Petersburg, FL 33701For Sale
- $199,0001 bd1 ba707 sqft130 4th Ave N APT 314, Saint Petersburg, FL 33701Sold
- $190,0001 bd1 ba707 sqft130 4th Ave N APT 315, Saint Petersburg, FL 33701Sold
- $201,000-- bd1 ba460 sqft130 4th Ave N APT 403, Saint Petersburg, FL 33701Sold
Nearby schools
GreatSchools rating
- 7/10North Shore Elementary SchoolGrades: PK-5Distance: 1.9 mi
- 5/10John Hopkins Middle SchoolGrades: 6-8Distance: 1.6 mi
- 6/10St. Petersburg High SchoolGrades: 9-12Distance: 2.1 mi
Schools provided by the listing agent
- Elementary: North Shore Elementary-PN
- Middle: John Hopkins Middle-PN
- High: St. Petersburg High-PN
Source: Stellar MLS. This data may not be complete. We recommend contacting the local school district to confirm school assignments for this home.
Get a cash offer in 3 minutes
Find out how much your home could sell for in as little as 3 minutes with a no-obligation cash offer.
Estimated market value
$246,300
Get a cash offer in 3 minutes
Find out how much your home could sell for in as little as 3 minutes with a no-obligation cash offer.
Estimated market value
$246,300
- Florida
- Pinellas County
- Saint Petersburg
- 33701
- Downtown
- 130 4TH AVENUE N Unit 210
Nearby cities
Nearby neighborhoods
Nearby zip codes
Other Saint Petersburg Topics
- Apartments for Rent in 33701
- Houses for Sale in 33701
- Houses for Rent in 33701
- 33701 Real Estate
- Saint Petersburg Condos
- Houses for Sale in Saint Petersburg
- Newest Listings in Saint Petersburg
- Saint Petersburg Home Values
- Saint Petersburg Real Estate Agents
- Saint Petersburg Refinance
- Saint Petersburg Mortgage Rates
