Welcome to downtown living at its finest in the heart of St. Petersburg. This one-bedroom, one-bath corner unit offers abundant natural light, a private balcony, and beautiful light hardwood floors, all within a charming 55+ community. The building is rich in history, built in 1927 and known as the first homes of Babe Ruth and Lou Gehrig during their time in St. Petersburg. Many original architectural details from 1927 remain, giving the residence timeless character blended with modern comfort. HOAs are paid quarterly and cover electricity, gas, water, sewer, and trash collection. Amenities are conveniently located within the building and include two rooftop terraces, laundry facilities, and bike storage and personal storage. Downtown St. Petersburg is celebrated for its vibrant waterfront and cultural scene, including the iconic St. Petersburg Pier, world-renowned museums such as the Salvador Dalí Museum and the Museum of Fine Arts, and the historic Sunken Gardens, among others. Enjoy walkability to dining, shopping, parks, and endless events that define the downtown St. Pete lifestyle.
For sale
Price cut: $10.9K (5/26)
$249,000
130 4TH AVENUE N #201, ST PETERSBURG, FL 33701
1beds
707sqft
Condominium, Stock Cooperative
Built in 1927
-- sqft lot
$238,300 Zestimate®
$352/sqft
$766/mo HOA
What's special
Private balconyAbundant natural lightTwo rooftop terracesBeautiful light hardwood floors
- 212 days |
- 588 |
- 22 |
Zillow last checked:
Listing updated:
Listed by:
Bunni Longwell 727-460-8636,
KELLER WILLIAMS ST PETE REALTY 727-894-1600,
Donna Marley 813-480-6178,
KELLER WILLIAMS ST PETE REALTY
Source: Stellar MLS,MLS#: TB8464942 Originating MLS: Suncoast Tampa
Originating MLS: Suncoast Tampa
Facts & features
Interior
Bedrooms & bathrooms
- Bedrooms: 1
- Bathrooms: 1
- Full bathrooms: 1
Primary bedroom
- Features: Built-in Closet
- Level: First
- Area: 143 Square Feet
- Dimensions: 11x13
Dining room
- Level: First
- Area: 140 Square Feet
- Dimensions: 10x14
Kitchen
- Level: First
- Area: 84 Square Feet
- Dimensions: 12x7
Living room
- Level: First
- Area: 253 Square Feet
- Dimensions: 11x23
Heating
- Wall Units / Window Unit
Cooling
- Wall/Window Unit(s)
Appliances
- Included: Convection Oven, Electric Water Heater, Exhaust Fan, Microwave, Range, Refrigerator
- Laundry: Common Area
Features
- Ceiling Fan(s), Living Room/Dining Room Combo, Primary Bedroom Main Floor, Walk-In Closet(s)
- Flooring: Porcelain Tile, Hardwood
- Basement: Exterior Entry,Full,Interior Entry
- Has fireplace: No
- Common walls with other units/homes: Corner Unit
Interior area
- Total structure area: 707
- Total interior livable area: 707 sqft
Video & virtual tour
Property
Features
- Levels: One
- Stories: 1
- Exterior features: Balcony, Courtyard, Irrigation System, Lighting, Private Entrance, Private Mailbox, Sidewalk, Storage
- Has view: Yes
- View description: Garden
Lot
- Size: 0.46 Acres
Details
- Parcel number: 193117286540002010
- Special conditions: None
Construction
Type & style
- Home type: Condo
- Property subtype: Condominium, Stock Cooperative
Materials
- Block, Stucco
- Foundation: Slab
- Roof: Membrane,Other,Tile
Condition
- New construction: No
- Year built: 1927
Utilities & green energy
- Sewer: Public Sewer
- Water: None
- Utilities for property: Electricity Connected, Natural Gas Connected, Sewer Connected, Street Lights, Water Connected
Community & HOA
Community
- Features: Buyer Approval Required, Community Mailbox, None, Sidewalks
- Pet fee: $0 monthly
- Senior community: Yes
- Subdivision: FLORI DE LEON APTS CO-OP
HOA
- Has HOA: Yes
- Amenities included: Elevator(s), Laundry, Lobby Key Required, Maintenance, Storage
- Services included: Electricity, Reserve Fund, Gas, Insurance, Internet, Maintenance Structure, Maintenance Grounds, Maintenance Repairs, Manager, Pest Control, Security, Sewer, Trash, Water
- HOA fee: $766 monthly
- HOA name: RPM/Sherry White
- HOA phone: 727-894-7971
Location
- Region: Saint Petersburg
Financial & listing details
- Price per square foot: $352/sqft
- Tax assessed value: $242,061
- Annual tax amount: $1,616
- Date on market: 1/15/2026
- Cumulative days on market: 196 days
- Listing terms: Cash
- Ownership: Co-op
- Total actual rent: 0
- Electric utility on property: Yes
- Road surface type: Paved
Estimated market value
$238,300
$226,000 - $250,000
$1,870/mo
Price history
| Date | Event | Price |
|---|---|---|
| 5/26/2026 | Price change | $249,000-4.2%$352/sqft |
Source:  Stellar MLS #TB8464942 Report a problem Stellar MLS #TB8464942 Report a problem | ||
| 3/10/2026 | Price change | $259,900-1.9%$368/sqft |
Source: Stellar MLS #TB8464942 Report a problem | ||
| 1/15/2026 | Listed for sale | $265,000+68.8%$375/sqft |
Source: Stellar MLS #TB8464942 Report a problem | ||
| 4/28/2018 | Sold | $157,000+0.6%$222/sqft |
Source: Agent Provided Report a problem | ||
| 3/9/2018 | Listed for sale | $156,000$221/sqft |
Source: LSG CONSULTING SERVICES LLC #U7849281 Report a problem | ||
Public tax history
| Year | Property taxes | Tax assessment |
|---|---|---|
| 2025 | $1,724 +6.7% | $134,164 +2.9% |
| 2024 | $1,617 +3% | $130,383 +3% |
| 2023 | $1,570 -1.8% | $126,585 +3% |
| 2022 | $1,599 -0.3% | $122,898 +3% |
| 2021 | $1,605 +0.5% | $119,318 +1.4% |
| 2020 | $1,597 +2.7% | $117,671 +2.3% |
| 2019 | $1,556 | $115,025 -12.8% |
| 2018 | $1,556 -14.3% | $131,849 +31.4% |
| 2017 | $1,814 +23.9% | $100,329 +5.3% |
| 2016 | $1,464 +7.8% | $95,259 +12.2% |
| 2015 | $1,358 +27.9% | $84,900 +56.1% |
| 2014 | $1,062 +13.7% | $54,388 +23.3% |
| 2013 | $934 +15.7% | $44,106 +26.3% |
| 2012 | $807 | $34,930 -6.1% |
| 2011 | -- | $37,197 -41.7% |
| 2010 | -- | $63,796 -30% |
| 2009 | -- | $91,102 +12.5% |
| 2008 | $1,745 | $81,000 +16.9% |
| 2007 | -- | $69,300 +33.5% |
| 2005 | -- | $51,900 +26.3% |
| 2004 | $999 +5.2% | $41,100 +5.7% |
| 2003 | $950 +25.9% | $38,900 +26.3% |
| 2002 | $754 | $30,800 +1% |
| 2001 | $754 +17.1% | $30,500 +17.3% |
| 2000 | $644 | $26,000 |
Find assessor info on the county website
Monthly payment
Est. payment
Payment breakdown
Explore the cost of this home by adjusting the details. Changes won't be saved.Climate risks
Neighborhood: Downtown
Nearby schools
GreatSchools rating
- 7/10North Shore Elementary SchoolGrades: PK-5Distance: 1.9 mi
- 5/10John Hopkins Middle SchoolGrades: 6-8Distance: 1.6 mi
- 6/10St. Petersburg High SchoolGrades: 9-12Distance: 2.1 mi
- $250,0001 bd1 ba664 sqft130 4th Ave N APT 105, Saint Petersburg, FL 33701Sold

- $175,000-- bd1 ba425 sqft130 4th Ave N APT 106, Saint Petersburg, FL 33701Sold

- $325,0001 bd2 ba850 sqft130 4th Ave N #204-206, Saint Petersburg, FL 33701Sold

- $285,0001 bd1 ba628 sqft130 4th Ave N APT 210, Saint Petersburg, FL 33701Sold
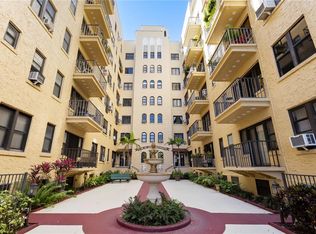
- $179,0001 bd1 ba645 sqft130 4th Ave N APT 305, Saint Petersburg, FL 33701For Sale
- $199,0001 bd1 ba707 sqft130 4th Ave N APT 314, Saint Petersburg, FL 33701Sold
- $190,0001 bd1 ba707 sqft130 4th Ave N APT 315, Saint Petersburg, FL 33701Sold
- $201,000-- bd1 ba460 sqft130 4th Ave N APT 403, Saint Petersburg, FL 33701Sold
A local agent can set up tours, give advice and negotiate with sellers.
Similar homes
- $250,0001 bd1 ba811 sqft470 3RD STREET S #613, ST PETERSBURG, FL 33701For Sale

 MLS ID #TB8507871, Amanda Bursik, THE KEY GROUP. Stellar MLS
 - $325,0001 bd2 ba718 sqft130 4TH AVENUE N #602, ST PETERSBURG, FL 33701For Sale
 MLS ID #O6383869, Annie Lavigne, DALTON WADE INC. Stellar MLS
 - $349,0001 bd1 ba576 sqft125 5TH AVENUE NE #210, ST PETERSBURG, FL 33701For Sale
 MLS ID #TB8531526, Karen Lucas, LUCAS GROUP REALTY INC. Stellar MLS
 - $245,0002 bd2 ba1k sqft4910 BAY STREET NE #311, ST PETERSBURG, FL 33703For Sale
 MLS ID #TB8484453, Melinda Hopper, HOFACKER & ASSOCIATES INC. Stellar MLS
 - $175,0001 bd1 ba850 sqft841 4TH AVENUE N #38, ST PETERSBURG, FL 33701For SaleMLS ID #TB8461874, Steven Coderre, REVERE REALTY LLC. Stellar MLS
- $140,0001 bd1 ba660 sqft750 BURLINGTON AVENUE N #3C, ST PETERSBURG, FL 33701For SaleMLS ID #TB8509998, Heather Neesham, DALTON WADE INC. Stellar MLS
- $250,0002 bd2 ba1k sqft5775 PARK STREET N #311, ST PETERSBURG, FL 33709For SaleMLS ID #TB8440792, Marie Baethke, CORCORAN DWELLINGS. Stellar MLS
- $149,5001 bd1 ba780 sqft841 4TH AVENUE N #32, ST PETERSBURG, FL 33701For SaleMLS ID #TB8450640, Leigha Hoffman, SMITH & ASSOCIATES REAL ESTATE. Stellar MLS
- $235,0001 bd1 ba823 sqft5005 COQUINA KEY DRIVE SE #E, ST PETERSBURG, FL 33705For SaleMLS ID #TB8487712, Anton Kozub, KELLER WILLIAMS ST PETE REALTY. Stellar MLS
- $240,0002 bd1 ba916 sqft745 ALAMANDA WAY S, ST PETERSBURG, FL 33705For SaleMLS ID #TB8520989, Molly Wholey, SMITH & ASSOCIATES REAL ESTATE. Stellar MLS
- $239,5001 bd1 ba595 sqft7050 SUNSET WAY #6, ST PETE BEACH, FL 33706For SaleMLS ID #O6364224, Chrissy Hayden, THE REAL ESTATE COLLECTION LLC. Stellar MLS
- $229,9002 bd2 ba1k sqft4915 BAY STREET NE #323, ST PETERSBURG, FL 33703For SaleMLS ID #TB8511305, Keith Flanagan, EXP REALTY LLC. Stellar MLS
- $173,0001 bd1 ba780 sqft426 32ND AVENUE N #102E, ST PETERSBURG, FL 33704For SaleMLS ID #TB8362730, Bethsabe Bockman-Pedersen, SMITH & ASSOCIATES REAL ESTATE. Stellar MLS
- $224,9001 bd1 ba580 sqft9895 1ST STREET E #5, TREASURE ISLAND, FL 33706For SaleMLS ID #TB8538111, Cameran Colandrea, REALTY EXPERTS. Stellar MLS
- $225,0001 bd1 ba595 sqft7050 SUNSET WAY #11, ST PETE BEACH, FL 33706For SaleMLS ID #TB8513318, Yovanni Cardona, MARK SPAIN REAL ESTATE. Stellar MLS
- $245,0002 bd1 ba552 sqft2480 18TH AVENUE N, ST PETERSBURG, FL 33713For SaleMLS ID #TB8455563, Alex Caballero, IMPACT REALTY TAMPA BAY. Stellar MLS
- $237,0001 bd1 ba615 sqft680 71ST AVENUE #11, ST PETE BEACH, FL 33706For SaleMLS ID #TB8437943, John Suleiman, COMPASS FLORIDA LLC. Stellar MLS
- $249,9002 bd1 ba914 sqft6100 GULFPORT BOULEVARD S #414, GULFPORT, FL 33707For SaleMLS ID #TB8500262, Keith Slater, COASTAL HOME ADVISORS RE. Stellar MLS
- $129,9002 bd2 ba1k sqft5095 BAY STREET NE #110, ST PETERSBURG, FL 33703For SaleMLS ID #TB8485318, Jill Smith, KELLER WILLIAMS ST PETE REALTY. Stellar MLS
- $300,0002 bd2 ba1k sqft6269 PALMA DEL MAR BOULEVARD S #608, ST PETERSBURG, FL 33715For SaleMLS ID #TB8500264, Robert Paolini, EXP REALTY LLC. Stellar MLS
