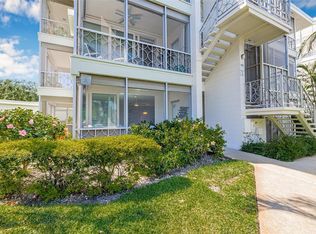
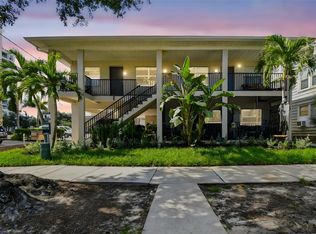
Discover the best of Old Northeast living in this thoughtfully updated 1-bedroom, 1-bath condo within the desirable Whispering Waters 55+ community. Perfectly situated across from North Shore Park, this residence enjoys a serene setting surrounded by beautifully landscaped grounds and just 66 residences across eight low-rise buildings. Inside, the 850 sq. ft. home has been tastefully enhanced with high-quality upgrades throughout — including real tongue-and-groove vintage hardwood floors, fresh interior paint, removed popcorn ceilings, and new dual-glazed slider doors that fill the space with abundant natural light. The reoriented kitchen features new cabinetry, updated plumbing, and brand-new appliances, designed for both style and functionality. Comfort and efficiency come with a new 17-SEER HVAC system and updated electrical, while the refreshed bathroom offers modern fixtures and finishes. A spacious 360 sq. ft. wraparound screened porch extends the living area and provides the perfect spot to enjoy morning coffee or evening breezes. Additional features include hurricane shutters and a private garage for secure parking and extra storage. Residents of Whispering Waters enjoy a host of community amenities, including a sparkling pool, shuffleboard courts, on-site laundry, and elevators. Monthly maintenance fees cover all utilities, ensuring simple and cost-effective living. Embrace the vibrant Old Northeast lifestyle with **North Shore Park** directly across the street—offering waterfront walking paths, tennis courts, playgrounds, and beach access. Beach Drive’s dining, shopping, and cultural attractions are just a block away, with easy access to major highways and Tampa International Airport for added convenience. This is a rare opportunity to own a meticulously maintained condo in one of St. Petersburg’s most sought-after locations. Schedule your showing today!
For sale
$420,000
1012 N SHORE DRIVE NE #14, ST PETERSBURG, FL 33701
1beds
850sqft
Condominium
Built in 1959
-- sqft lot
$-- Zestimate®
$494/sqft
$-- HOA
What's special
Fresh interior paintHurricane shuttersUpdated electrical
- 24 days
- 615
- 22
Likely to sell faster than
Zillow last checked:
Listing updated:
Listed by:
Liz Heinkel 727-239-5623,
SMITH & ASSOCIATES REAL ESTATE 727-342-3800,
Kirsten Ravid 860-982-2271,
SMITH & ASSOCIATES REAL ESTATE
Source: Stellar MLS,MLS#: TB8535560 Originating MLS: Suncoast Tampa
Originating MLS: Suncoast Tampa
Facts & features
Interior
Bedrooms & bathrooms
- Bedrooms: 1
- Bathrooms: 1
- Full bathrooms: 1
Primary bedroom
- Features: Built-in Closet
- Level: First
- Area: 180 Square Feet
- Dimensions: 15x12
Balcony porch lanai
- Level: First
- Area: 840 Square Feet
- Dimensions: 21x40
Dining room
- Level: First
- Area: 72 Square Feet
- Dimensions: 9x8
Kitchen
- Level: First
- Area: 88 Square Feet
- Dimensions: 11x8
Living room
- Level: First
- Area: 288 Square Feet
- Dimensions: 24x12
Heating
- Central, Electric
Cooling
- Central Air
Appliances
- Included: Oven, Dishwasher, Disposal, Microwave, Range, Refrigerator
- Laundry: Common Area
Features
- Primary Bedroom Main Floor
- Flooring: Ceramic Tile, Reclaimed Wood, Hardwood
- Doors: Sliding Doors
- Windows: Window Treatments
- Has fireplace: No
- Common walls with other units/homes: Corner Unit,End Unit
Interior area
- Total structure area: 850
- Total interior livable area: 850 sqft
Video & virtual tour
Property
Parking
- Total spaces: 1
- Parking features: Garage - Attached
- Attached garage spaces: 1
Features
- Levels: One
- Stories: 1
- Patio & porch: Covered, Patio, Porch, Screened, Wrap Around
- Exterior features: Lighting, Private Mailbox, Sidewalk
- Pool features: In Ground
- Has view: Yes
- View description: Garden, Park/Greenbelt, Pool, Water, Bay/Harbor - Partial
- Has water view: Yes
- Water view: Water,Bay/Harbor - Partial
Lot
- Features: FloodZone, City Lot, Landscaped, Near Public Transit, Sidewalk
- Residential vegetation: Mature Landscaping, Trees/Landscaped
Details
- Parcel number: 173117970680060140
- Special conditions: None
Construction
Type & style
- Home type: Condo
- Architectural style: Bungalow
- Property subtype: Condominium
- Attached to another structure: Yes
Materials
- Block, Concrete, Other
- Foundation: Slab
- Roof: Concrete,Other
Condition
- New construction: No
- Year built: 1959
Utilities & green energy
- Sewer: Public Sewer
- Water: None, Public
- Utilities for property: Cable Connected, Electricity Connected, Sewer Connected, Street Lights
Green energy
- Energy efficient items: Appliances, Doors, Exposure/Shade, HVAC, Lighting
- Indoor air quality: HVAC Filter MERV 8+, HVAC UV/Elec. Filtration, No/Low VOC Flooring, No/Low VOC Paint/Finish
- Construction elements: Conserving Methods, Regionally-Sourced Materials, Salvaged Materials
Community & HOA
Community
- Features: Clubhouse, Community Mailbox, Pool, Sidewalks
- Pet fee: $0 monthly
- Senior community: Yes
- Subdivision: WHISPERING WATERS CONDO
HOA
- Has HOA: Yes
- Amenities included: Clubhouse, Laundry, Pool, Shuffleboard Court
- Services included: Community Pool, Electricity, Reserve Fund, Insurance, Maintenance Structure, Maintenance Grounds, Sewer, Trash, Water
- HOA name: Shelly Stange
- HOA phone: 813-936-4123
Location
- Region: Saint Petersburg
Financial & listing details
- Price per square foot: $494/sqft
- Tax assessed value: $364,990
- Annual tax amount: $5,718
- Date on market: 8/6/2026
- Cumulative days on market: 25 days
- Listing terms: Cash,Conventional
- Ownership: Condominium
- Total actual rent: 0
- Electric utility on property: Yes
- Road surface type: Paved, Asphalt
Estimated market value
Not available
Estimated sales range
Not available
Not available
Price history
| Date | Event | Price |
|---|---|---|
| 8/6/2026 | Listed for sale | $420,000+5.3%$494/sqft |
Source:  Stellar MLS #TB8535560 Report a problem Stellar MLS #TB8535560 Report a problem | ||
| 1/8/2026 | Listing removed | $399,000$469/sqft |
Source: Stellar MLS #TB8425489 Report a problem | ||
| 11/4/2025 | Listing removed | $2,600$3/sqft |
Source: Stellar MLS #TB8430216 Report a problem | ||
| 9/25/2025 | Listed for rent | $2,600$3/sqft |
Source: Stellar MLS #TB8430216 Report a problem | ||
| 9/11/2025 | Listed for sale | $399,000-16%$469/sqft |
Source: Stellar MLS #TB8425489 Report a problem | ||
| 2/14/2025 | Listing removed | $475,000$559/sqft |
Source: Stellar MLS #TB8326691 Report a problem | ||
| 1/21/2025 | Price change | $475,000-4.8%$559/sqft |
Source: Stellar MLS #TB8326691 Report a problem | ||
| 12/5/2024 | Listed for sale | $499,000+59.7%$587/sqft |
Source: Stellar MLS #TB8326691 Report a problem | ||
| 12/11/2023 | Listing removed | -- |
Source: Stellar MLS #U8140821 Report a problem | ||
| 12/15/2021 | Sold | $312,500-3.8%$368/sqft |
Source: Public Record Report a problem | ||
| 11/1/2021 | Pending sale | $325,000$382/sqft |
Source: Stellar MLS #U8140821 Report a problem | ||
| 10/22/2021 | Listed for sale | $325,000+124.1%$382/sqft |
Source: Stellar MLS #U8140821 Report a problem | ||
| 12/31/2008 | Sold | $145,000-14.7%$171/sqft |
Source: Stellar MLS #U7364014 Report a problem | ||
| 11/20/2008 | Listed for sale | $169,900+87.7%$200/sqft |
Source: Listhub #7364014 Report a problem | ||
| 4/20/2001 | Sold | $90,500$106/sqft |
Source: Public Record Report a problem | ||
Public tax history
| Year | Property taxes | Tax assessment |
|---|---|---|
| 2025 | $6,750 +13.3% | $326,765 +10% |
| 2024 | $5,957 +5.5% | $297,059 +10% |
| 2023 | $5,645 +14.8% | $270,054 +10% |
| 2022 | $4,918 +286.6% | $245,504 +138.4% |
| 2021 | $1,272 +0.7% | $102,995 +1.4% |
| 2020 | $1,264 +3% | $101,573 +2.3% |
| 2019 | $1,227 | $99,289 +1.9% |
| 2018 | $1,227 +2.4% | $97,438 +2.1% |
| 2017 | $1,198 +3.9% | $95,434 +2.1% |
| 2016 | $1,153 -1.4% | $93,471 +0.7% |
| 2015 | $1,170 +1% | $92,821 +0.8% |
| 2014 | $1,159 +1.4% | $92,084 +1.5% |
| 2013 | $1,143 +2.6% | $90,723 +1.7% |
| 2012 | $1,113 | $89,206 +3% |
| 2011 | -- | $86,608 -11.9% |
| 2010 | -- | $98,280 -20% |
| 2009 | -- | $122,850 -0.2% |
| 2008 | $2,652 | $123,100 -33.8% |
| 2007 | -- | $186,000 +28.9% |
| 2005 | -- | $144,300 +38.4% |
| 2004 | $1,193 +2.4% | $104,300 +28.1% |
| 2003 | $1,165 -20.6% | $81,400 +13.8% |
| 2002 | $1,467 | $71,500 +20.6% |
| 2001 | $1,467 +10.6% | $59,300 +10.8% |
| 2000 | $1,326 | $53,500 |
Find assessor info on the county website
Monthly payment
Est. payment
Payment breakdown
Explore the cost of this home by adjusting the details. Changes won't be saved.Climate risks
Neighborhood: Historic Old Northeast
- $789,0002 bd2 ba1.3k sqft1060 N Shore Dr NE UNIT 5, Saint Petersburg, FL 33701Sold

- $780,0002 bd2 ba1.3k sqft1060 N Shore Dr NE UNIT 6, Saint Petersburg, FL 33701Sold

- $720,0002 bd2 ba1.3k sqft1000 N Shore Dr NE UNIT 1, Saint Petersburg, FL 33701Sold

- $587,2002 bd2 ba1.3k sqft1000 N Shore Dr NE UNIT 2, Saint Petersburg, FL 33701Off Market

Similar homes
- $449,9001 bd1 ba925 sqft615 10TH AVENUE NE #1, ST PETERSBURG, FL 33701For Sale
 MLS ID #TB8469782, Zach Steinberger, COMPASS FLORIDA LLC. Stellar MLS
 - $349,0001 bd1 ba576 sqft125 5TH AVENUE NE #210, ST PETERSBURG, FL 33701For Sale
 MLS ID #TB8531526, Karen Lucas, LUCAS GROUP REALTY INC. Stellar MLS
 - $439,9992 bd1 ba790 sqft210 6TH AVENUE N #9, ST PETERSBURG, FL 33701For Sale
 MLS ID #TB8441349, Collette Richardson, SMITH & ASSOCIATES REAL ESTATE. Stellar MLS
 - $325,0001 bd2 ba718 sqft130 4TH AVENUE N #602, ST PETERSBURG, FL 33701For Sale
 MLS ID #O6383869, Annie Lavigne, DALTON WADE INC. Stellar MLS
 - $250,0001 bd1 ba811 sqft470 3RD STREET S #613, ST PETERSBURG, FL 33701For SaleMLS ID #TB8507871, Amanda Bursik, THE KEY GROUP. Stellar MLS
- $429,9992 bd2 ba1.2k sqft7530 SUNSHINE SKYWAY LANE S #115, ST PETERSBURG, FL 33711For SaleMLS ID #TB8519875, Troy Walseth, KELLER WILLIAMS GULF BEACHES. Stellar MLS
- $325,0002 bd2 ba1.1k sqft1338 SNELL ISLE BOULEVARD NE #2, ST PETERSBURG, FL 33704For SaleMLS ID #TB8485656, Karen Lucas, LUCAS GROUP REALTY INC. Stellar MLS
- $379,0002 bd2 ba1k sqft6219 HAMPTON DRIVE N, ST PETERSBURG, FL 33710For SaleMLS ID #TB8541208, Helle Hartley, SMITH & ASSOCIATES REAL ESTATE. Stellar MLS
- $380,0002 bd2 ba1.2k sqft10355 PARADISE BOULEVARD #412, ST PETERSBURG, FL 33706For SaleMLS ID #TB8527561, Nicholas Davis, REALTY ONE GROUP ADVANTAGE. Stellar MLS
- $399,0003 bd1 ba1k sqft5931 MANGROVE STREET N, ST PETERSBURG, FL 33703For SaleMLS ID #TB8527692, Leisa Mohler-Erickson, COMPASS FLORIDA LLC. Stellar MLS
- $235,0002 bd1 ba765 sqft216 36TH AVENUE N #202B, ST PETERSBURG, FL 33704For SaleMLS ID #TB8519995, Marissa Suttell, CORCORAN DWELLINGS. Stellar MLS
- $360,0002 bd1 ba1k sqft509 PLAZA SEVILLE COURT #19, TREASURE ISLAND, FL 33706For SaleMLS ID #TB8484412, Tina Herrell, RE/MAX ACTION FIRST OF FLORIDA. Stellar MLS
- $249,9002 bd2 ba1.1k sqft4595 CHANCELLOR STREET NE #114, ST PETERSBURG, FL 33703For SaleMLS ID #TB8542194, Tammy Brophy Wenzel, BROPHY REAL ESTATE. Stellar MLS
- $485,0002 bd2 ba1k sqft5633 PUERTA DEL SOL BOULEVARD S #204, ST PETERSBURG, FL 33715For SaleMLS ID #TB8482918, David Spinelli, QUICKSILVER REAL ESTATE GROUP. Stellar MLS
- $225,0002 bd2 ba1.2k sqft4819 8TH AVENUE N #201, ST PETERSBURG, FL 33713For SaleMLS ID #TB8532261, Kyle Hickey, CORCORAN DWELLINGS. Stellar MLS
- $599,0001 bd2 ba1k sqft400 4TH AVENUE S #408, ST PETERSBURG, FL 33701For SaleMLS ID #TB8527789, Kelli Welch, MICHAEL SAUNDERS & COMPANY. Stellar MLS
- $340,0004 bd2 ba1k sqft4027 HUNTINGTON STREET NE, ST PETERSBURG, FL 33703For SaleMLS ID #TB8515492, Shannon Ibrahim, DALTON WADE INC. Stellar MLS
- $245,0002 bd2 ba1k sqft4910 BAY STREET NE #311, ST PETERSBURG, FL 33703For SaleMLS ID #TB8484453, Melinda Hopper, HOFACKER & ASSOCIATES INC. Stellar MLS
- $450,0002 bd1 ba950 sqft19417 GULF BOULEVARD #C106, INDIAN ROCKS BEACH, FL 33785For SaleMLS ID #TB8520577, Danielle Morrison, COMPASS FLORIDA LLC. Stellar MLS
- $489,9002 bd2 ba1.1k sqft6322 PALMA DEL MAR BOULEVARD S #606, ST PETERSBURG, FL 33715For SaleMLS ID #TB8508025, Chris Jhoda, REAL BROKER, LLC. Stellar MLS
