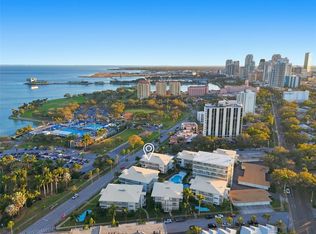
Welcome to Whispering Waters! This mid century modern complex was built and designed by Lionel Vincent Mayell, an early pioneer of condominium living. Open and airy, this unit features 3 large screened porches and views of lush tropical landscaping... with a peek a boo view of the Bay! Enjoy quick and easy access to the community pool right from your screened patio. Move right in to this first floor condo! Updated kitchen features stainless steel appliances and granite countertops. Laminate and tile flooring. Tons of cabinet and closet space, including primary bedroom with a walk in. Unit also includes a washer and dryer, but, there is also a community laundry room. This unit also comes with a shared 2 car GARAGE with one dedicated spot and additional storage. Also enjoy ample street and free public parking close to complex. Monthly fee includes water, ELECTRIC, gas, trash, cable, internet, & sewer. This complex is extremely well maintained. Milestone inspection was completed in 2023. All new roofs in 2023 & 2024. Exterior painting completed in 2022 & 2023. Pool is scheduled for resurfacing this year. Elevators are scheduled for upgrades in 2024/ 2025. Located on renowned North Shore Drive across from premium waterfront parks and Tampa Bay. Tons of community recreation just steps away, including tennis courts, volleyball nets, bike and walking paths, North Shore Pool/ Aquatic Complex, play grounds... Less than 1 mile to the heart of Downtown... museums, restaurants, nightlife, The St. Pete Pier, entertainment... Furnishings optional. 55 plus community. Service and emotional support pets only. Unit being sold as is. Must own for 2 yrs prior to leasing. Please verify all rules with association.
Sold for $632,500
$632,500
655 10TH AVENUE NE #2, ST PETERSBURG, FL 33701
2beds
1,260sqft
Condominium
Built in 1959
-- sqft lot
$611,600 Zestimate®
$502/sqft
$3,671 Estimated rent
Home value
$611,600
$563,000 - $667,000
$3,671/mo
Zestimate® history
Owner options
List your home for rent
$3,671/mo
Rent Zestimate®
Find your next renter with Zillow Rental Manager. Plus, with online applications, you can quickly screen prospective tenants – for free.
$3,671/mo
Rent Zestimate®
Refinance and save
$5,569/mo
Est. payment
Refinancing to a lower rate could help reduce your monthly payments and save thousands over the life of the loan.
$5,569/mo
Est. payment
Explore your selling options
Work with a Zillow partner agent
Leverage their expertise and Zillow's premium Showcase listings to get your home seen by more buyers.
Get startedList with your own agent
Get your home in front of millions of buyers by listing it on Zillow.
Learn how to do itSell it yourself
Take full control of how buyers see your home on Zillow by listing For Sale by Owner (FSBO).
List your homeWhat's special
Tampa bayTennis courtsModern complexVolleyball netsNew roofsNorth shore poolScreened patio
Zillow last checked:
Listing updated:
Listed by:
Brooke Hefte 727-452-7786,
RE/MAX METRO 727-896-1800
Bought with:
Sharon Kantner, 3220571
SMITH & ASSOCIATES REAL ESTATE
Brian Waechter, 3406974
SMITH & ASSOCIATES REAL ESTATE
Source: Stellar MLS,MLS#: U8239035 Originating MLS: Pinellas Suncoast
Originating MLS: Pinellas Suncoast
Facts & features
Interior
Bedrooms & bathrooms
- Bedrooms: 2
- Bathrooms: 2
- Full bathrooms: 2
Primary bedroom
- Features: Walk-In Closet(s)
- Level: First
- Dimensions: 16x13
Bedroom 1
- Features: Built-in Closet
- Level: First
- Dimensions: 12x12
Kitchen
- Level: First
- Dimensions: 11x9
Living room
- Level: First
- Dimensions: 13x22
Heating
- Central
Cooling
- Central Air
Appliances
- Included: Dishwasher, Dryer, Microwave, Range, Refrigerator, Washer
- Laundry: Laundry Closet, Outside
Features
- Ceiling Fan(s), Living Room/Dining Room Combo, Stone Counters, Walk-In Closet(s)
- Flooring: Laminate
- Doors: Sliding Doors
- Windows: Hurricane Shutters
- Has fireplace: No
- Common walls with other units/homes: Corner Unit
Interior area
- Total structure area: 1,260
- Total interior livable area: 1,260 sqft
Property
Parking
- Total spaces: 1
- Parking features: Assigned, Deeded, Off Street
- Garage spaces: 1
Features
- Levels: One
- Stories: 1
- Patio & porch: Covered, Front Porch, Rear Porch, Screened, Side Porch
- Exterior features: Irrigation System, Storage
- Has private pool: Yes
- Pool features: Gunite, In Ground
Lot
- Size: 2.67 Acres
- Residential vegetation: Mature Landscaping
Details
- Parcel number: 173117970680040020
- Special conditions: None
Construction
Type & style
- Home type: Condo
- Property subtype: Condominium
Materials
- Block
- Foundation: Block
- Roof: Other
Condition
- New construction: No
- Year built: 1959
Utilities & green energy
- Sewer: Public Sewer
- Water: Public
- Utilities for property: Electricity Connected, Sewer Connected, Water Connected
Community & HOA
Community
- Features: Pool
- Pet fee: $0 monthly
- Senior community: Yes
- Subdivision: WHISPERING WATERS CONDO
HOA
- Has HOA: Yes
- Services included: Cable TV, Community Pool, Electricity, Reserve Fund, Insurance, Internet, Maintenance Structure, Maintenance Grounds, Pool Maintenance, Sewer, Trash, Water
- HOA fee: $1,216 monthly
- HOA name: Resource Property Management - Lori Bax
- HOA phone: 727-864-0004
Location
- Region: Saint Petersburg
Financial & listing details
- Price per square foot: $502/sqft
- Tax assessed value: $522,398
- Annual tax amount: $2,481
- Date on market: 4/16/2024
- Cumulative days on market: 7 days
- Listing terms: Cash,Conventional
- Ownership: Condominium
- Total actual rent: 0
- Electric utility on property: Yes
- Road surface type: Paved
Price history
| Date | Event | Price |
|---|---|---|
| 5/31/2024 | Sold | $632,500-2.7%$502/sqft |
Source:  Stellar MLS #U8239035 Report a problem Stellar MLS #U8239035 Report a problem | ||
| 4/24/2024 | Pending sale | $650,000$516/sqft |
Source: Stellar MLS #U8239035 Report a problem | ||
| 4/16/2024 | Listed for sale | $650,000+298.8%$516/sqft |
Source: Stellar MLS #U8239035 Report a problem | ||
| 11/2/2011 | Sold | $163,000-18.4%$129/sqft |
Source: Stellar MLS #U7522749 Report a problem | ||
| 8/19/2011 | Listed for sale | $199,750$159/sqft |
Source: Hofacker & Associates Inc #U7522749 Report a problem | ||
Public tax history
| Year | Property taxes | Tax assessment |
|---|---|---|
| 2025 | $8,748 +1.2% | $481,755 +8.7% |
| 2024 | $8,648 +248.5% | $443,111 +156.9% |
| 2023 | $2,481 -0.4% | $172,461 +3% |
| 2022 | $2,492 -1.3% | $167,438 +3% |
| 2021 | $2,524 +5.8% | $162,561 +5.5% |
| 2020 | $2,386 +2.3% | $154,030 +2.3% |
| 2019 | $2,333 | $150,567 +1.9% |
| 2018 | $2,333 +1.8% | $147,760 +2.1% |
| 2017 | $2,291 +2.7% | $144,721 +2.1% |
| 2016 | $2,231 -1.4% | $141,744 +0.7% |
| 2015 | $2,262 +0.7% | $140,759 +0.8% |
| 2014 | $2,247 +1% | $139,642 +1.5% |
| 2013 | $2,225 +2.2% | $137,578 +1.7% |
| 2012 | $2,177 | $135,278 +44.5% |
| 2011 | -- | $93,610 +1.5% |
| 2010 | -- | $92,227 +2.7% |
| 2009 | -- | $89,802 +0.1% |
| 2008 | $958 | $89,712 +3% |
| 2007 | -- | $87,099 -62.7% |
| 2005 | -- | $233,400 +35.9% |
| 2004 | $1,292 +2.4% | $171,700 +28% |
| 2003 | $1,261 +1.8% | $134,100 +14% |
| 2002 | $1,239 | $117,600 +33.9% |
| 2001 | $1,239 +4.4% | $87,800 -5.2% |
| 2000 | $1,187 | $92,600 |
Find assessor info on the county website
Neighborhood: Historic Old Northeast
Nearby homes
- $789,0002 bd2 ba1.3k sqft1060 N Shore Dr NE UNIT 5, Saint Petersburg, FL 33701Sold

- $780,0002 bd2 ba1.3k sqft1060 N Shore Dr NE UNIT 6, Saint Petersburg, FL 33701Sold

- $720,0002 bd2 ba1.3k sqft1000 N Shore Dr NE UNIT 1, Saint Petersburg, FL 33701Sold

- $619,9002 bd2 ba1.3k sqft1000 N Shore Dr NE UNIT 2, Saint Petersburg, FL 33701For Sale
- $641,7002 bd2 ba1.3k sqft1000 N Shore Dr NE UNIT 3, Saint Petersburg, FL 33701Off Market
- $675,0002 bd2 ba1.3k sqft1000 N Shore Dr NE UNIT 4, Saint Petersburg, FL 33701Sold
- $635,9002 bd2 ba1.3k sqft1000 N Shore Dr NE UNIT 5, Saint Petersburg, FL 33701Off Market
- $632,900-- bd-- ba1.3k sqft1000 N Shore Dr NE UNIT 6, Saint Petersburg, FL 33701Off Market
Nearby schools
GreatSchools rating
- 7/10North Shore Elementary SchoolGrades: PK-5Distance: 1.5 mi
- 5/10John Hopkins Middle SchoolGrades: 6-8Distance: 2.2 mi
- 6/10St. Petersburg High SchoolGrades: 9-12Distance: 2.5 mi
Get a cash offer in 3 minutes
Find out how much your home could sell for in as little as 3 minutes with a no-obligation cash offer.
Estimated market value
$611,600
Get a cash offer in 3 minutes
Find out how much your home could sell for in as little as 3 minutes with a no-obligation cash offer.
Estimated market value
$611,600
- Florida
- Pinellas County
- Saint Petersburg
- 33701
- Historic Old Northeast
- 655 10TH AVENUE NE Unit 2
Nearby cities
Nearby neighborhoods
Nearby zip codes
Other Saint Petersburg Topics
- Apartments for Rent in 33701
- Houses for Sale in 33701
- Houses for Rent in 33701
- 33701 Real Estate
- Saint Petersburg Condos
- Houses for Sale in Saint Petersburg
- Newest Listings in Saint Petersburg
- Saint Petersburg Home Values
- Saint Petersburg Real Estate Agents
- Saint Petersburg Refinance
- Saint Petersburg Mortgage Rates
