Skip main navigation
Sold for $780,000
  • $780,000

    1060 N SHORE DRIVE NE #6, ST PETERSBURG, FL 33701

    2beds
    1,360sqft
    Condominium
    Built in 1959
    -- sqft lot
    $761,600 Zestimate®
    $574/sqft
    $3,658 Estimated rent

    Home value

    $761,600

    $693,000 - $838,000

    $3,658/mo

    Zestimate® history
    Loading
    Loading...

    Owner options

    List your home for rent

    $3,658/mo

    Rent Zestimate®

    Find your next renter with Zillow Rental Manager. Plus, with online applications, you can quickly screen prospective tenants – for free.

    Learn more

    $3,658/mo

    Rent Zestimate®

    Refinance and save

    $7,217/mo

    Est. payment

    Refinancing to a lower rate could help reduce your monthly payments and save thousands over the life of the loan.

    See today's rates

    $7,217/mo

    Est. payment

    Explore your selling options

    Work with a Zillow partner agent

    Leverage their expertise and Zillow's premium Showcase listings to get your home seen by more buyers.

    Get started

    List with your own agent

    Get your home in front of millions of buyers by listing it on Zillow.

    Learn how to do it

    Sell it yourself

    Take full control of how buyers see your home on Zillow by listing For Sale by Owner (FSBO).

    List your home

    What's special

    Renovated kitchenAmazing natural lightCustom built-insWrap-around patiosHigh quality upgradesExtensive interior renovationGenerous open floor plan
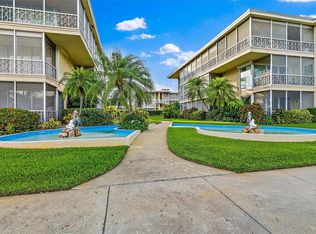
    Arguably the best unit in the best building within Whispering Waters - St Pete's premier 55+ community. Designed by renowned architect Lionel V. Mayell, and overlooking the natural beauty of North Shore Park on the Tampa Bay, this mid century modern gem is perfectly positioned to enjoy all that St Pete offers. Daily tranquil sunrise & sunset waterfront walks are on your doorstep, as well as access to all the local amenities. Unit 6 is all about indoor/outdoor living, with floor-to-ceiling impact sliders that open up to 450 sq ft of wrap-around patios, perfect for entertaining and feeling connected to this incredible location. The elevator lets you out right at your front door. Inside is a generous, open floor plan, benefitting from amazing natural light and high quality upgrades. Seller improvements include; Impact windows/sliders (2018), new AC (2018), an extensive interior renovation (2017), including; new flooring, wall & ceiling treatments, custom built-ins, lighting, a renovated kitchen & updated bathrooms. Also included is an in-unit washer/dryer and a convenient one-car garage w/storage room. This complex is extremely well maintained. Recent work has included; new roofs (2024), elevator overhaul (2025), ext. paint (2022), stairs (2022), pool resurfacing (2022). Reserves are fully funded. Monthly HOA fees cover electricity, gas and water. Pets welcomed with an emotional support letter.

    Zillow last checked:

    Listing updated:

    Listed by:

    Christian Sidwell 415-571-6645,

    BHHS FLORIDA PROPERTIES GROUP 727-828-8615,

    Alexander Thorpe 747-234-8105,

    BHHS FLORIDA PROPERTIES GROUP

    Bought with:

    Sharon Kantner, 3220571

    SMITH & ASSOCIATES REAL ESTATE

    Source: Stellar MLS,MLS#: TB8398349MLS LogoOriginating MLS: Suncoast Tampa

    Facts & features

    Interior

    Bedrooms & bathrooms
    • Bedrooms: 2
    • Bathrooms: 2
    • Full bathrooms: 2
    Primary bedroom
    • Features: Built-in Closet
    • Level: First
    • Area: 294 Square Feet
    • Dimensions: 14x21
    Kitchen
    • Level: First
    • Area: 132 Square Feet
    • Dimensions: 11x12
    Living room
    • Level: First
    • Area: 336 Square Feet
    • Dimensions: 14x24
    Heating
    • Natural Gas
    Cooling
    • Central Air
    Appliances
    • Included: Dishwasher, Disposal, Dryer, Exhaust Fan, Freezer, Microwave, Range, Refrigerator, Washer
    • Laundry: Inside
    Features
    • Built-in Features, Crown Molding, Dry Bar, Kitchen/Family Room Combo, Living Room/Dining Room Combo, Open Floorplan, Stone Counters, Thermostat
    • Flooring: Porcelain Tile, Terrazzo
    • Doors: Sliding Doors
    • Windows: Shutters, Storm Window(s), Hurricane Shutters/Windows
    • Has fireplace: No
    • Common walls with other units/homes: Corner Unit
    Interior area
    • Total structure area: 1,360
    • Total interior livable area: 1,360 sqft

    Property

    Parking
    • Total spaces: 1
    • Parking features: Garage
    • Garage spaces: 1
    Features
    • Levels: One
    • Stories: 1
    • Patio & porch: Covered, Front Porch, Patio, Screened, Wrap Around
    • Exterior features: Balcony, Courtyard, Garden, Irrigation System
    • Pool features: Gunite, In Ground
    • Has view: Yes
    • View description: City, Garden, Park/Greenbelt, Pool, Tennis Court, Trees/Woods, Bay/Harbor - Partial
    • Has water view: Yes
    • Water view: Bay/Harbor - Partial
    • Body of water: TAMPA BAY
    Lot
    • Size: 2.66 Acres
    • Residential vegetation: Trees/Landscaped
    Details
    • Parcel number: 173117970680010060
    • Special conditions: None

    Construction

    Type & style
    • Home type: Condo
    • Architectural style: Mid-Century Modern
    • Property subtype: Condominium
    Materials
    • Block, Concrete
    • Foundation: Slab
    • Roof: Built-Up,Other
    Condition
    • New construction: No
    • Year built: 1959

    Utilities & green energy

    • Sewer: Public Sewer
    • Water: Public
    • Utilities for property: BB/HS Internet Available, Cable Available, Electricity Connected, Natural Gas Connected, Phone Available, Public, Sewer Connected, Street Lights, Water Connected
    Green energy
    • Energy efficient items: Thermostat

    Community & HOA

    Community
    • Features: Buyer Approval Required, Deed Restrictions, Pool, Sidewalks
    • Pet fee: $0 monthly
    • Senior community: Yes
    • Subdivision: WHISPERING WATERS CONDO
    HOA
    • Has HOA: Yes
    • Amenities included: Elevator(s), Laundry, Pool, Shuffleboard Court
    • Services included: Cable TV, Common Area Taxes, Community Pool, Electricity, Reserve Fund, Gas, Insurance, Maintenance Structure, Maintenance Grounds, Maintenance Repairs, Manager, Pest Control, Pool Maintenance, Sewer, Trash, Water
    • HOA fee: $1,791 monthly
    • HOA name: Property Resource Management
    • HOA phone: 727-581-2662
    Location
    • Region: Saint Petersburg

    Financial & listing details

    • Price per square foot: $574/sqft
    • Tax assessed value: $609,664
    • Annual tax amount: $4,142
    • Date on market: 6/19/2025
    • Cumulative days on market: 34 days
    • Listing terms: Cash,Conventional
    • Ownership: Condominium
    • Total actual rent: 0
    • Electric utility on property: Yes
    • Road surface type: Asphalt

    Price history

    DateEventPrice
    9/16/2025Sold$780,000-2.4%$574/sqft
    Source: Stellar MLS #TB8398349 Report a problem
    7/24/2025Pending sale$799,000$588/sqft
    Source: Stellar MLS #TB8398349 Report a problem
    6/19/2025Listed for sale$799,000+110.3%$588/sqft
    Source: Stellar MLS #TB8398349 Report a problem
    9/1/2017Sold$380,000-10.6%$279/sqft
    Source: Public Record Report a problem
    7/19/2017Listed for sale$425,000+304.8%$313/sqft
    Source: HOFACKER & ASSOCIATES INC #U7826563 Report a problem
    8/9/1995Sold$105,000$77/sqft
    Source: Public Record Report a problem

    Public tax history

    YearProperty taxesTax assessment
    2025$4,375 +5.6%$262,223 +2.9%
    2024$4,143 +1.8%$254,833 +3%
    2023$4,069 +2.8%$247,411 +3%
    2022$3,959 -1.3%$240,205 +3%
    2021$4,009 0%$233,209 +1.4%
    2020$4,010 +2%$229,989 +2.3%
    2019$3,933 $224,818 -26.6%
    2018$3,933 -40.9%$306,340 -12.3%
    2017$6,652 +13.3%$349,314 +14.4%
    2016$5,871 +4%$305,249 +1.6%
    2015$5,643 +23.1%$300,303 +49.9%
    2014$4,583 +2.6%$200,340 +3.7%
    2013$4,466 +165.1%$193,237 +69.6%
    2012$1,685 $113,950 +3%
    2011-- $110,631 +1.5%
    2010-- $108,996 +2.7%
    2009-- $106,130 +0.1%
    2008$1,409 $106,024 +3%
    2007-- $102,936 -60.7%
    2005-- $262,000 +34.6%
    2004$1,694 +2%$194,600 +41.5%
    2003$1,661 +4.3%$137,500 +14%
    2002$1,593 $120,600 +27.2%
    2001$1,593 +4%$94,800 -6%
    2000$1,531 $100,900
    Find assessor info on the county website

    Neighborhood: Historic Old Northeast

    Nearby schools

    GreatSchools rating
    Get a cash offer in 3 minutes
    Find out how much your home could sell for in as little as 3 minutes with a no-obligation cash offer.
    Estimated market value
    $761,600
    Get a cash offer in 3 minutes
    Find out how much your home could sell for in as little as 3 minutes with a no-obligation cash offer.
    Estimated market value
    $761,600