Downtown chic meets effortless livability at The Sage. Step into this bright, open, and airy 1,055-square-foot residence a 1-bedroom, 1.5-bath with den where beautiful bamboo flooring flows underfoot and a neutral, move-in-ready palette sets the stage for any style. Thoughtful upgrades elevate every corner: designer lighting fixtures add a warm, modern glow throughout, while the updated kitchen showcases fresh cabinetry ready for your culinary adventures. The updated bathroom vanity brings a spa-fresh finish to your daily routine. Space-saving genius meets style in the versatile room outfitted with a custom Murphy bed and built-ins, seamlessly transforming from guest suite to home office to creative retreat, all without sacrificing an inch of function. Prefer to work from home? A custom-built office workstation offers the perfect dedicated space to stay productive. In-unit washer and dryer add everyday convenience, and this home comes with two coveted secure covered parking spots, a rare bonus in the heart of downtown! Sun-drenched and inviting, this open layout makes everyday living feel like a retreat, all just steps from downtown St. Petersburg's award-winning restaurants, boutique shopping, art galleries, major medical facilities and waterfront parks. Residents of The Sage enjoy premium amenities including a resort-style pool deck, state-of-the-art fitness center, grilling station, and secure building access. Move-in ready and full of personality - Unit 408 is downtown St. Pete living, elevated.
For sale
$615,000
400 4TH AVENUE S #408, ST PETERSBURG, FL 33701
1beds
1,055sqft
:
Get pre-qualified$5,110/mo
Condominium
Built in 2007
-- sqft lot
$583,700 Zestimate®
$583/sqft
$859/mo HOA
What's special
Neutral move-in-ready paletteCustom-built office workstationResort-style pool deckGrilling stationIn-unit washer and dryerBeautiful bamboo flooring
- 23 days |
- 539 |
- 35 |
Likely to sell faster than
Zillow last checked:
Listing updated:
Listed by:
Kelli Welch 727-642-2199,
MICHAEL SAUNDERS & COMPANY 727-472-1144
Source: Stellar MLS,MLS#: TB8527789 Originating MLS: Suncoast Tampa
Originating MLS: Suncoast Tampa
Facts & features
Interior
Bedrooms & bathrooms
- Bedrooms: 1
- Bathrooms: 2
- Full bathrooms: 1
- 1/2 bathrooms: 1
Rooms
- Room types: Den/Library/Office, Great Room, Utility Room
Primary bedroom
- Features: En Suite Bathroom, Walk-In Closet(s)
- Level: First
- Area: 156 Square Feet
- Dimensions: 13x12
Den
- Level: First
- Area: 56 Square Feet
- Dimensions: 8x7
Dining room
- Level: First
- Area: 168 Square Feet
- Dimensions: 14x12
Kitchen
- Level: First
- Area: 99 Square Feet
- Dimensions: 11x9
Laundry
- Level: First
- Area: 45 Square Feet
- Dimensions: 9x5
Living room
- Level: First
- Area: 182 Square Feet
- Dimensions: 14x13
Heating
- Central, Electric
Cooling
- Central Air
Appliances
- Included: Cooktop, Dishwasher, Disposal, Dryer, Electric Water Heater, Microwave, Range Hood, Refrigerator, Washer
- Laundry: Inside, Laundry Room
Features
- Built-in Features, High Ceilings, Kitchen/Family Room Combo, Living Room/Dining Room Combo, Primary Bedroom Main Floor, Stone Counters, Walk-In Closet(s)
- Flooring: Bamboo, Tile
- Windows: Window Treatments
- Has fireplace: No
Interior area
- Total structure area: 1,055
- Total interior livable area: 1,055 sqft
Video & virtual tour
Property
Parking
- Total spaces: 2
- Parking features: Assigned, Deeded, Garage Door Opener
- Attached garage spaces: 2
Features
- Levels: One
- Stories: 1
- Patio & porch: Patio
- Exterior features: Other
- Pool features: In Ground
Lot
- Features: City Lot, In County, Level, Sidewalk, Street One Way
Details
- Additional structures: Outdoor Kitchen
- Parcel number: 193117778400000408
- Special conditions: None
Construction
Type & style
- Home type: Condo
- Architectural style: Contemporary
- Property subtype: Condominium
Materials
- Block
- Foundation: Slab
- Roof: Other
Condition
- Completed
- New construction: No
- Year built: 2007
Utilities & green energy
- Sewer: Public Sewer
- Water: Public
- Utilities for property: BB/HS Internet Available, Cable Connected, Electricity Connected, Sewer Connected, Water Connected
Community & HOA
Community
- Features: Association Recreation - Owned, Clubhouse, Community Mailbox, Deed Restrictions, Fitness Center, Pool, Sidewalks
- Pet fee: $0 monthly
- Subdivision: SAGE THE CONDO
HOA
- Has HOA: Yes
- Amenities included: Clubhouse, Elevator(s)
- Services included: Cable TV, Community Pool, Maintenance Structure, Maintenance Grounds, Manager, Pest Control, Recreational Facilities, Sewer, Trash
- HOA fee: $859 monthly
- HOA name: Keri Palmer
- HOA phone: 727-823-5709
Location
- Region: Saint Petersburg
Financial & listing details
- Price per square foot: $583/sqft
- Tax assessed value: $483,067
- Annual tax amount: $8,774
- Date on market: 7/10/2026
- Cumulative days on market: 24 days
- Listing terms: Cash,Conventional,FHA,VA Loan
- Ownership: Condominium
- Total actual rent: 0
- Electric utility on property: Yes
- Road surface type: Paved
Estimated market value
$583,700
$555,000 - $613,000
$2,459/mo
Price history
| Date | Event | Price |
|---|---|---|
| 7/10/2026 | Listed for sale | $615,000+3.4%$583/sqft |
Source:  Stellar MLS #TB8527789 Report a problem Stellar MLS #TB8527789 Report a problem | ||
| 11/8/2022 | Sold | $595,000-0.7%$564/sqft |
Source: Public Record Report a problem | ||
| 9/19/2022 | Pending sale | $599,000$568/sqft |
Source: Stellar MLS #U8175153 Report a problem | ||
| 9/8/2022 | Listed for sale | $599,000+33.4%$568/sqft |
Source: Stellar MLS #U8175153 Report a problem | ||
| 4/6/2021 | Sold | $449,000-0.2%$426/sqft |
Source: Public Record Report a problem | ||
| 3/12/2021 | Pending sale | $449,900+38.4%$426/sqft |
Source: Stellar MLS #T3293520 Report a problem | ||
| 7/19/2019 | Sold | $325,000+12.1%$308/sqft |
Source: Public Record Report a problem | ||
| 6/7/2017 | Sold | $290,000-3.3%$275/sqft |
Source: Stellar MLS #U7795763 Report a problem | ||
| 10/24/2016 | Listed for sale | $299,900$284/sqft |
Source: RE/MAX METRO #U7795763 Report a problem | ||
Public tax history
| Year | Property taxes | Tax assessment |
|---|---|---|
| 2025 | $8,774 -0.6% | $483,067 -2.4% |
| 2024 | $8,829 -7% | $494,950 -4.9% |
| 2023 | $9,491 +8.6% | $520,463 +19.3% |
| 2022 | $8,743 +96.9% | $436,438 +72.1% |
| 2021 | $4,439 0% | $253,662 +1.4% |
| 2020 | $4,441 -1% | $250,160 -0.2% |
| 2019 | $4,488 | $250,543 +5.1% |
| 2018 | $4,488 -13.3% | $238,468 +7.1% |
| 2017 | $5,178 +29.2% | $222,636 +1.6% |
| 2016 | $4,008 +9.4% | $219,072 +15.4% |
| 2015 | $3,663 +3.5% | $189,835 -3.8% |
| 2014 | $3,539 +23.9% | $197,370 +52.4% |
| 2013 | $2,856 +12.9% | $129,506 +18.3% |
| 2012 | $2,529 | $109,486 -21.9% |
| 2011 | -- | $140,108 +2.7% |
| 2010 | -- | $136,366 -21.9% |
| 2009 | -- | $174,586 -34.4% |
| 2008 | $5,733 | $266,100 |
Find assessor info on the county website
Monthly payment
Est. payment
Payment breakdown
Explore the cost of this home by adjusting the details. Changes won't be saved.Climate risks
Neighborhood: Downtown
Nearby schools
GreatSchools rating
- 4/10Campbell Park Elementary SchoolGrades: PK-5Distance: 0.7 mi
- 5/10John Hopkins Middle SchoolGrades: 6-8Distance: 1.1 mi
- 6/10St. Petersburg High SchoolGrades: 9-12Distance: 2 mi
- $620,0002 bd2 ba1.2k sqft400 4th Ave S APT 301, Saint Petersburg, FL 33701Sold

- $840,0003 bd2 ba1.4k sqft400 4th Ave S APT 602, Saint Petersburg, FL 33701Sold

- $485,0001 bd2 ba869 sqft400 4th Ave S APT 1003, Saint Petersburg, FL 33701Sold
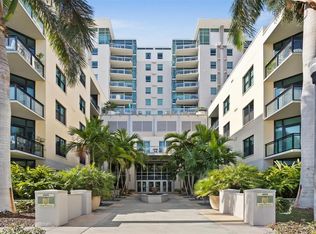
- $485,0001 bd2 ba1k sqft400 4th Ave S APT 108, Saint Petersburg, FL 33701Sold

- $675,0002 bd2 ba1.3k sqft400 4th Ave S APT 707, Saint Petersburg, FL 33701Sold
- $705,0002 bd2 ba1.2k sqft400 4th Ave S APT 1001, Saint Petersburg, FL 33701Sold
- $550,0001 bd2 ba869 sqft400 4th Ave S APT 1203, Saint Petersburg, FL 33701Sold
- $700,0002 bd2 ba1.3k sqft400 4th Ave S APT 406, Saint Petersburg, FL 33701Sold
- $755,0002 bd2 ba1.3k sqft400 4th Ave S APT 506, Saint Petersburg, FL 33701Sold
A local agent can set up tours, give advice and negotiate with sellers.
Similar homes
- $549,0002 bd2 ba1.1k sqft200 4TH AVENUE S #110, ST PETERSBURG, FL 33701For Sale
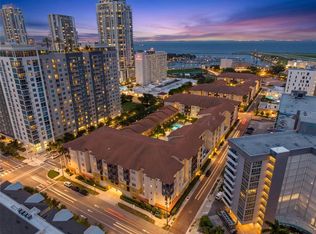
 MLS ID #TB8532135, Jennifer Orns, COMPASS FLORIDA LLC. Stellar MLS
 - $660,0001 bd2 ba859 sqft175 1ST STREET S #504, ST PETERSBURG, FL 33701For Sale
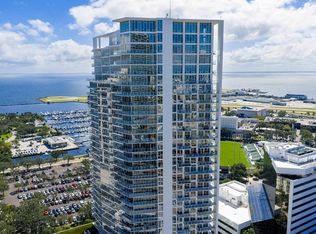 MLS ID #TB8489152, Tasha Merkling, NORTHSTAR REALTY. Stellar MLS
 - $639,9002 bd2 ba1.4k sqft1010 CENTRAL AVENUE #413, ST PETERSBURG, FL 33705For Sale
 MLS ID #TB8532245, Laura Trundle, COASTAL PROPERTIES GROUP INTERNATIONAL. Stellar MLS
 - $550,0002 bd2 ba1.3k sqft644 3RD AVENUE S #403, ST PETERSBURG, FL 33701For Sale
 MLS ID #TB8531364, Mia Shay Annibale, BHHS FLORIDA PROPERTIES GROUP. Stellar MLS
 - $675,0002 bd2 ba998 sqft132 MIRROR LAKE #403, ST PETERSBURG, FL 33701For SaleMLS ID #TB8512486, Zachary Campbell, SMITH & ASSOCIATES REAL ESTATE. Stellar MLS
- $699,0002 bd2 ba1.3k sqft700 BEACH DRIVE NE #708, ST PETERSBURG, FL 33701For SaleMLS ID #TB8499821, Patti Halpin, COMPASS FLORIDA LLC. Stellar MLS
- $799,0001 bd2 ba964 sqft199 DALI BOULEVARD #1001, ST PETERSBURG, FL 33701For SaleMLS ID #TB8529931, Jacki Fabrizio, SMITH & ASSOCIATES REAL ESTATE. Stellar MLS
- $419,9002 bd2 ba1.1k sqft316 8TH STREET S #402, ST PETERSBURG, FL 33701For SaleMLS ID #TB8484666, Lee Young-Taylor, KELLER WILLIAMS ST PETE REALTY. Stellar MLS
- $650,0002 bd2 ba1.3k sqft600 3RD AVENUE S #302, ST PETERSBURG, FL 33701For SaleMLS ID #TB8527999, Lee Young-Taylor, KELLER WILLIAMS ST PETE REALTY. Stellar MLS
- $695,0002 bd2 ba1.3k sqft405 CENTRAL AVENUE #600, ST PETERSBURG, FL 33701For SaleMLS ID #TB8475666, Sandy Waterbury, DOUGLAS ELLIMAN. Stellar MLS
- $395,9001 bd2 ba1.1k sqft1 BEACH DRIVE SE #1109, ST PETERSBURG, FL 33701For SaleMLS ID #TB8478764, Matthieu Benoot, BENOOT REALTY. Stellar MLS
- $340,0001 bd1 ba556 sqft100 4TH AVENUE S #115, ST PETERSBURG, FL 33701For SaleMLS ID #TB8467925, Maggie Brazill, NORTHSTAR REALTY. Stellar MLS
- $349,0001 bd1 ba576 sqft125 5TH AVENUE NE #210, ST PETERSBURG, FL 33701For SaleMLS ID #TB8531526, Karen Lucas, LUCAS GROUP REALTY INC. Stellar MLS
- $850,0001 bd2 ba1k sqft145 2ND AVENUE S #521, ST PETERSBURG, FL 33701For SaleMLS ID #TB8425466, Brittany White, KENNARD REALTY GROUP, INC. Stellar MLS
- $549,0002 bd2 ba1.1k sqft9495 BLIND PASS ROAD #905, ST PETE BEACH, FL 33706For SaleMLS ID #TB8488506, Jane McCroary, RE/MAX ACTION FIRST OF FLORIDA. Stellar MLS
- $489,9002 bd2 ba1.1k sqft6322 PALMA DEL MAR BOULEVARD S #606, ST PETERSBURG, FL 33715For SaleMLS ID #TB8508025, Chris Jhoda, REAL BROKER, LLC. Stellar MLS
- $569,0002 bd2 ba1.3k sqft100 OAKMONT LANE #204, BELLEAIR, FL 33756For SaleMLS ID #TB8531664, Kerryn Ellson, COASTAL PROPERTIES GROUP INTERNATIONAL. Stellar MLS
- $675,0003 bd3 ba1.4k sqft15305 1ST STREET E #201, MADEIRA BEACH, FL 33708For SaleMLS ID #A4668106, Jessica Peterson, DREAMIFY REAL ESTATE LLC. Stellar MLS
- $699,0003 bd2 ba1.2k sqft5396 GULF BOULEVARD #407, ST PETE BEACH, FL 33706For SaleMLS ID #TB8476651, Jill Helgren, COASTAL PROPERTIES GROUP. Stellar MLS
- $619,0002 bd2 ba1.3k sqft1120 E KENNEDY BOULEVARD #1229, TAMPA, FL 33602For SaleMLS ID #TB8530158, Courtney Poe Holmes, FRANK ALBERT REALTY. Stellar MLS
