Welcome to Unit 1109 at the iconic Bayfront Tower, ideally positioned along prestigious Beach Drive in the heart of Downtown St. Petersburg. This 1 bedroom 1.5 bathroom residence offers sweeping city views from an elevated vantage point, with expansive windows that flood the home with natural light. The open-concept layout creates a seamless flow between the kitchen, dining, and living areas — ideal for both everyday living and entertaining. Sellers have already paid for new windows to be installed. Recent enhancements include electric window shades, removal of popcorn ceilings for a clean, modern finish, and an updated bathroom featuring a walk-in shower in place of the original tub. The spacious primary suite offers comfort and generous walk in closet space, while the kitchen provides ample cabinetry and prep space. Residents enjoy resort-style amenities including 24-hour concierge and security, a rooftop pool and fitness center, club and entertainment rooms, valet and secure parking — all just steps from the St. Pete Pier, waterfront parks, marinas, museums, and the best dining along Beach Drive.
For sale
Price cut: $33.1K (6/17)
$395,900
1 BEACH DRIVE SE #1109, ST PETERSBURG, FL 33701
1beds
1,180sqft
Condominium
Built in 1975
-- sqft lot
$382,600 Zestimate®
$336/sqft
$2,172/mo HOA
What's special
- 187 days |
- 890 |
- 20 |
Zillow last checked:
Listing updated:
Listed by:
Matthieu Benoot 727-686-0639,
BENOOT REALTY 727-944-4000,
Geert Benoot 727-686-0637,
BENOOT REALTY
Source: Stellar MLS,MLS#: TB8478764 Originating MLS: Suncoast Tampa
Originating MLS: Suncoast Tampa
Facts & features
Interior
Bedrooms & bathrooms
- Bedrooms: 1
- Bathrooms: 2
- Full bathrooms: 1
- 1/2 bathrooms: 1
Rooms
- Room types: Storage Rooms
Primary bedroom
- Features: Walk-In Closet(s)
- Level: First
Kitchen
- Level: First
Living room
- Level: First
Heating
- Central, Electric
Cooling
- Central Air
Appliances
- Included: Dishwasher, Disposal, Dryer, Electric Water Heater, Microwave, Range, Range Hood, Refrigerator, Washer
- Laundry: Inside, Laundry Room
Features
- Built-in Features, Ceiling Fan(s), Eating Space In Kitchen, Living Room/Dining Room Combo, Open Floorplan, Stone Counters, Thermostat, Walk-In Closet(s)
- Flooring: Carpet, Engineered Hardwood, Tile
- Doors: Outdoor Grill, Outdoor Shower, Sliding Doors
- Windows: Window Treatments
- Has fireplace: No
Interior area
- Total structure area: 1,180
- Total interior livable area: 1,180 sqft
Video & virtual tour
Property
Parking
- Total spaces: 1
- Parking features: Assigned, Covered, Deeded, Electric Vehicle Charging Station(s), Under Building
- Attached garage spaces: 1
Features
- Levels: One
- Stories: 1
- Patio & porch: Covered
- Exterior features: Balcony, Lighting, Outdoor Grill, Outdoor Shower, Sauna, Sidewalk, Storage
- Has view: Yes
- View description: City
Lot
- Size: 0.59 Acres
- Features: City Lot, Near Marina
Details
- Additional structures: Gazebo, Outdoor Kitchen, Storage
- Parcel number: 193117034910001109
- Special conditions: None
Construction
Type & style
- Home type: Condo
- Property subtype: Condominium
Materials
- Block, Stone, Stucco
- Foundation: Slab
- Roof: Membrane
Condition
- New construction: No
- Year built: 1975
Utilities & green energy
- Sewer: Public Sewer
- Water: Public
- Utilities for property: Cable Connected, Electricity Connected, Public, Sewer Connected, Water Connected
Community & HOA
Community
- Features: Buyer Approval Required, Clubhouse, Fitness Center, Pool, Sidewalks, Wheelchair Access
- Security: Key Card Entry, Security Gate
- Pet fee: $0 monthly
- Subdivision: BAYFRONT TOWER CONDO
HOA
- Has HOA: Yes
- Amenities included: Cable TV, Clubhouse, Elevator(s), Fitness Center, Lobby Key Required, Maintenance, Pool, Recreation Facilities, Sauna, Security, Storage, Wheelchair Access
- Services included: Cable TV, Community Pool, Electricity, Reserve Fund, Fidelity Bond, Insurance, Internet, Maintenance Structure, Maintenance Grounds, Manager, Pool Maintenance, Recreational Facilities, Security, Sewer, Trash, Water
- HOA fee: $2,172 monthly
- HOA name: KATIA SINGLETARY
- HOA phone: 727-895-3661
Location
- Region: Saint Petersburg
Financial & listing details
- Price per square foot: $336/sqft
- Tax assessed value: $297,644
- Annual tax amount: $4,483
- Date on market: 2/21/2026
- Cumulative days on market: 188 days
- Listing terms: Cash
- Ownership: Condominium
- Total actual rent: 0
- Electric utility on property: Yes
- Road surface type: Asphalt
Estimated market value
$382,600
$363,000 - $402,000
$3,544/mo
Price history
| Date | Event | Price |
|---|---|---|
| 6/17/2026 | Price change | $395,900-7.7%$336/sqft |
Source:  Stellar MLS #TB8478764 Report a problem Stellar MLS #TB8478764 Report a problem | ||
| 5/29/2026 | Price change | $429,000-4.5%$364/sqft |
Source: Stellar MLS #TB8478764 Report a problem | ||
| 2/21/2026 | Listed for sale | $449,000+47.2%$381/sqft |
Source: Stellar MLS #TB8478764 Report a problem | ||
| 11/30/2015 | Sold | $305,000-7.5%$258/sqft |
Source: Stellar MLS #U7739386 Report a problem | ||
| 10/10/2015 | Price change | $329,900-5.7%$280/sqft |
Source: BENOOT REALTY #U7739386 Report a problem | ||
| 10/1/2015 | Price change | $349,7000%$296/sqft |
Source: BENOOT REALTY #U7739386 Report a problem | ||
| 8/23/2015 | Price change | $349,7500%$296/sqft |
Source: BENOOT REALTY #U7739386 Report a problem | ||
| 7/16/2015 | Price change | $349,8000%$296/sqft |
Source: BENOOT REALTY #U7739386 Report a problem | ||
| 6/10/2015 | Listed for sale | $349,900+56.9%$297/sqft |
Source: BENOOT REALTY #U7739386 Report a problem | ||
| 4/18/2014 | Listing removed | $1,975$2/sqft |
Source: BENOOT REALTY #U7613463 Report a problem | ||
| 3/18/2014 | Listed for rent | $1,975$2/sqft |
Source: BENOOT REALTY #U7613463 Report a problem | ||
| 9/26/2008 | Sold | $223,000$189/sqft |
Source: Stellar MLS #U7315170 Report a problem | ||
Public tax history
| Year | Property taxes | Tax assessment |
|---|---|---|
| 2025 | $4,483 -11.8% | $297,644 -10.6% |
| 2024 | $5,080 +2.1% | $332,834 +3% |
| 2023 | $4,977 +1.1% | $323,140 +3% |
| 2022 | $4,921 -8.6% | $313,728 +3% |
| 2021 | $5,382 +0.1% | $304,590 +1.4% |
| 2020 | $5,375 +1.9% | $300,385 +2.3% |
| 2019 | $5,275 | $293,631 +1.9% |
| 2018 | $5,275 +11.2% | $288,156 +2.1% |
| 2017 | $4,745 -16.8% | $282,229 +10.4% |
| 2016 | $5,706 +2.4% | $255,644 +4.1% |
| 2015 | $5,571 +6.6% | $245,657 +1.8% |
| 2014 | $5,226 +11.1% | $241,390 +16.5% |
| 2013 | $4,704 +11.1% | $207,271 +13.1% |
| 2012 | $4,232 | $183,232 +0.5% |
| 2011 | -- | $182,375 +16.9% |
| 2010 | -- | $155,988 -9% |
| 2009 | -- | $171,444 -21.1% |
| 2008 | $3,806 | $217,300 +224.6% |
| 2007 | -- | $66,935 -60.4% |
| 2005 | -- | $168,900 +27.9% |
| 2004 | $890 +2.6% | $132,100 +0.3% |
| 2003 | $867 +5.6% | $131,700 +26.4% |
| 2002 | $821 | $104,200 +6.8% |
| 2001 | $821 +5.2% | $97,600 +11.9% |
| 2000 | $781 | $87,200 |
Find assessor info on the county website
Monthly payment
Est. payment
Payment breakdown
Explore the cost of this home by adjusting the details. Changes won't be saved.Climate risks
Neighborhood: Downtown
Nearby schools
GreatSchools rating
- 4/10Campbell Park Elementary SchoolGrades: PK-5Distance: 1.1 mi
- 5/10John Hopkins Middle SchoolGrades: 6-8Distance: 1.5 mi
- 6/10St. Petersburg High SchoolGrades: 9-12Distance: 2.2 mi
Schools provided by the listing agent
- Elementary: Campbell Park Elementary-PN
- Middle: John Hopkins Middle-PN
- High: St. Petersburg High-PN
Source: Stellar MLS. This data may not be complete. We recommend contacting the local school district to confirm school assignments for this home.
- $535,0003 bd2 ba1.9k sqft1 Beach Dr SE UNIT 810, Saint Petersburg, FL 33701Sold

- $175,0002 bd2 ba1.9k sqft1 Beach Dr SE UNIT 911, Saint Petersburg, FL 33701Pending
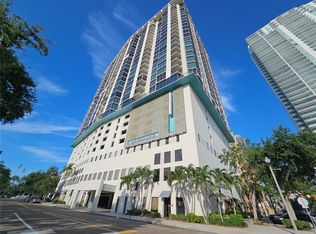
- $280,0001 bd1 ba1.3k sqft1 Beach Dr SE APT 1012, Saint Petersburg, FL 33701Sold
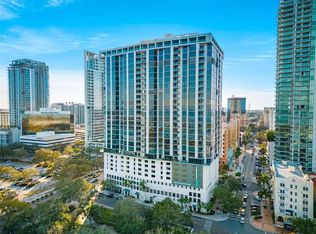
- $400,0001 bd1 ba1.3k sqft1 Beach Dr SE UNIT 1103, Saint Petersburg, FL 33701Sold

- $490,0001 bd2 ba1.1k sqft1 Beach Dr SE UNIT 1207, Saint Petersburg, FL 33701Sold
- $225,0002 bd2 ba1.7k sqft1 Beach Dr SE UNIT 1208, Saint Petersburg, FL 33701Sold
- $692,7033 bd2 ba1.9k sqft1 Beach Dr SE UNIT 1210, Saint Petersburg, FL 33701Sold
- $675,0003 bd2 ba1.9k sqft1 Beach Dr SE UNIT 1410, Saint Petersburg, FL 33701Sold
A local agent can set up tours, give advice and negotiate with sellers.
Similar homes
- $250,0001 bd1 ba811 sqft470 3RD STREET S #613, ST PETERSBURG, FL 33701For Sale

 MLS ID #TB8507871, Amanda Bursik, THE KEY GROUP. Stellar MLS
 - $380,0002 bd2 ba1.2k sqft10355 PARADISE BOULEVARD #412, ST PETERSBURG, FL 33706For Sale
 MLS ID #TB8527561, Nicholas Davis, REALTY ONE GROUP ADVANTAGE. Stellar MLS
 - $444,0002 bd2 ba1k sqft6145 SUN BOULEVARD #306, ST PETERSBURG, FL 33715For Sale
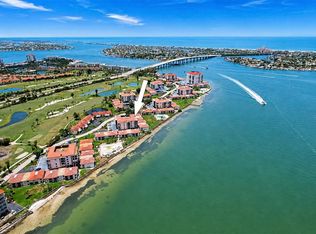 MLS ID #TB8532909, Jim DiMartino, COLDWELL BANKER REALTY. Stellar MLS
 - $448,0002 bd2 ba1.2k sqft9495 BLIND PASS ROAD #205, ST PETE BEACH, FL 33706For Sale
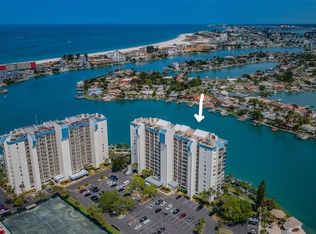 MLS ID #TB8493761, Rich Rippetoe, COASTAL PROPERTIES GROUP INTERNATIONAL. Stellar MLS
 - $439,0002 bd2 ba1k sqft103 1ST STREET E #115, ST PETERSBURG, FL 33715For SaleMLS ID #TB8532421, Kyle Sasser LLC, CHARLES RUTENBERG REALTY INC. Stellar MLS
- $485,0002 bd2 ba1k sqft5633 PUERTA DEL SOL BOULEVARD S #204, ST PETERSBURG, FL 33715For SaleMLS ID #TB8482918, David Spinelli, QUICKSILVER REAL ESTATE GROUP. Stellar MLS
- $465,0002 bd2 ba1.1k sqft7979 SAILBOAT KEY BOULEVARD S #205, SOUTH PASADENA, FL 33707For SaleMLS ID #TB8490345, Linda Lowe, BAIRD REALTY GROUP. Stellar MLS
- $489,9002 bd2 ba1.1k sqft6322 PALMA DEL MAR BOULEVARD S #606, ST PETERSBURG, FL 33715For SaleMLS ID #TB8508025, Chris Jhoda, REAL BROKER, LLC. Stellar MLS
- $454,9002 bd2 ba1.1k sqft1 KEY CAPRI #502E, TREASURE ISLAND, FL 33706For SaleMLS ID #TB8381558, Don Taylor, SMITH & ASSOCIATES REAL ESTATE. Stellar MLS
- $300,0002 bd2 ba1k sqft6269 PALMA DEL MAR BOULEVARD S #608, ST PETERSBURG, FL 33715For SaleMLS ID #TB8500264, Robert Paolini, EXP REALTY LLC. Stellar MLS
- $385,0002 bd2 ba1.1k sqft420 64TH AVENUE #602, ST PETE BEACH, FL 33706For SaleMLS ID #TB8497904, Michelle Bishop, SMITH & ASSOCIATES REAL ESTATE. Stellar MLS
- $385,0002 bd2 ba1.1k sqft400 64TH AVENUE #907 W, ST PETE BEACH, FL 33706For SaleMLS ID #TB8503626, Leisa Mohler-Erickson, COMPASS FLORIDA LLC. Stellar MLS
- $299,0002 bd2 ba1.6k sqft5108 BRITTANY DRIVE S #1006, ST PETERSBURG, FL 33715For SaleMLS ID #TB8486817, Andrew Salamone, COMPASS FLORIDA LLC. Stellar MLS
- $375,0002 bd2 ba1.1k sqft1 KEY CAPRI #406W, ST PETERSBURG, FL 33706For SaleMLS ID #TB8530195, Clay Glover, Jr, RE/MAX ACTION FIRST OF FLORIDA. Stellar MLS
- $299,9002 bd2 ba1.6k sqft5130 BRITTANY DRIVE S #1002, ST PETERSBURG, FL 33715For SaleMLS ID #A4687843, Gerard Green, RE/MAX ALLIANCE GROUP. Stellar MLS
- $300,0002 bd2 ba1.1k sqft10355 PARADISE BOULEVARD #608, TREASURE ISLAND, FL 33706For SaleMLS ID #TB8487384, Lisa Romano, GULF BAY REALTY. Stellar MLS
- $299,0002 bd2 ba1k sqft7625 SUN ISLAND DRIVE S #207, SOUTH PASADENA, FL 33707For SaleMLS ID #TB8489908, Jac Smith, KELLER WILLIAMS ST PETE REALTY. Stellar MLS
- $420,0002 bd2 ba1.3k sqft400 ISLAND WAY #212, CLEARWATER BEACH, FL 33767For SaleMLS ID #TB8508210, Cindy Brooks PA, EZ CHOICE REALTY. Stellar MLS
- $305,0001 bd1 ba895 sqft10355 PARADISE BOULEVARD #511, TREASURE ISLAND, FL 33706For SaleMLS ID #TB8504978, Genevieve Cherrier, COMPASS FLORIDA LLC. Stellar MLS
- $450,0002 bd2 ba1.1k sqft6372 PALMA DEL MAR BOULEVARD S #406, ST PETERSBURG, FL 33715For SaleMLS ID #TB8525372, Crystal Bannar, PA, RE/MAX ACTION FIRST OF FLORIDA. Stellar MLS
