Skip main navigation
Sold for $535,000
  • $535,000

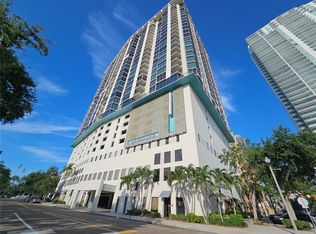
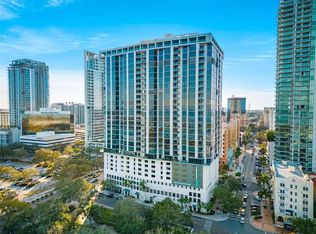
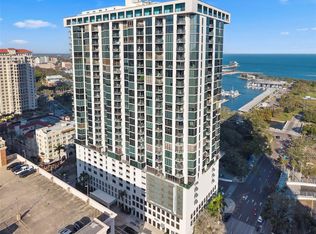
    1 BEACH DRIVE SE #810, ST PETERSBURG, FL 33701

    3beds
    1,905sqft
    Condominium
    Built in 1975
    -- sqft lot
    $534,900 Zestimate®
    $281/sqft
    $5,240 Estimated rent

    Home value

    $534,900

    $492,000 - $578,000

    $5,240/mo

    Zestimate® history
    Loading
    Loading...

    Owner options

    List your home for rent

    $5,240/mo

    Rent Zestimate®

    Find your next renter with Zillow Rental Manager. Plus, with online applications, you can quickly screen prospective tenants – for free.

    Learn more

    $5,240/mo

    Rent Zestimate®

    Refinance and save

    $5,785/mo

    Est. payment

    Refinancing to a lower rate could help reduce your monthly payments and save thousands over the life of the loan.

    See today's rates

    $5,785/mo

    Est. payment

    Explore your selling options

    Work with a Zillow partner agent

    Leverage their expertise and Zillow's premium Showcase listings to get your home seen by more buyers.

    Get started

    List with your own agent

    Get your home in front of millions of buyers by listing it on Zillow.

    Learn how to do it

    Sell it yourself

    Take full control of how buyers see your home on Zillow by listing For Sale by Owner (FSBO).

    List your home

    What's special

    Floor to ceiling windowsWalking pathFreshly painted interiorGranite countersOpen concept floor planWestern city viewsModern tile flooring
    Live the Downtown Life at Bayfront Tower! Enjoy floor to ceiling windows that take advantage western city views for lots of natural light. This condo stands apart - the SELLER HAS PAID THE SPECIAL ASSESSMENT FEE in FULL, THE WINDOWS HAVE BEEN UPDATED TO HURRICANE IMPACT RATED FLOOR TO CEILING & THE FIRE SPRINKLER SYSTEM REQUIRED HAS BEEN INSTALLED. This condo has an SPACE & an open concept floor plan with living, dining & kitchen offering an inviting & spacious appeal. Modern tile flooring runs throughout the living, dining and kitchen. The kitchen has exceptional space, closet pantry and sleek white cabinetry, granite counters, GE appliances & Bosch dishwasher. A built-in bar connects the kitchen to the dining with a added serving space when entertaining. A three way split in the bedrooms allows guests privacy from the main suite. The main suite offers city views, a private balcony with sliding doors, built-in storage & vanity with (2) closets, a walk-in glass enclosed shower, double vanity and private water closet. The front guest room has 2 twin Murphy beds allowing the space to be maximized for use when guests are not visiting. The second bedroom is a full suite with 2 closets, private bathroom, double vanity, tub shower and private water closet. Full size laundry room with storage. Newer (2021) HVAC & water heater. An oversized balcony off the living space and 2nd suite is perfect for enjoying the beautiful Florida spring weather and views west and south. Brand new carpet in all 3 bedrooms, freshly painted interior. A separate caged storage area is directly across the hall from the unit for convenience. Situated among the best restaurants, art galleries and outdoor events & activities. Enjoy recently renovated common amenities - penthouse level with amazing views of Tampa Bay, extra perks including valet parking, 24/7 concierge, fitness center, game room, library, social & entertaining space, roof top heated pool & walking path. Ask for more details about the monthly fees and different pricing among units in the building. THIS IS A GREAT VALUE to be in DOWNTOWN ST PETE!

    Zillow last checked:

    Listing updated:

    Listed by:

    Julie Jones 727-452-8663,

    SMITH & ASSOCIATES REAL ESTATE 727-342-3800

    Bought with:

    Liane Jamason, 3194803

    CORCORAN DWELLINGS

    Source: Stellar MLS,MLS#: TB8418213MLS LogoOriginating MLS: Suncoast Tampa

    Facts & features

    Interior

    Bedrooms & bathrooms
    • Bedrooms: 3
    • Bathrooms: 2
    • Full bathrooms: 2
    Rooms
    • Room types: Utility Room, Storage Rooms
    Primary bedroom
    • Features: Walk-In Closet(s)
    • Level: First
    Bedroom 2
    • Features: Walk-In Closet(s)
    • Level: First
    Bedroom 3
    • Features: Built-in Closet
    • Level: First
    Dining room
    • Level: First
    Kitchen
    • Level: First
    Living room
    • Level: First
    Heating
    • Central, Electric
    Cooling
    • Central Air
    Appliances
    • Included: Dishwasher, Disposal, Dryer, Electric Water Heater, Microwave, Range, Refrigerator, Washer
    • Laundry: Inside, Laundry Closet
    Features
    • Ceiling Fan(s), Crown Molding, Living Room/Dining Room Combo, Open Floorplan, Solid Surface Counters, Walk-In Closet(s)
    • Flooring: Carpet, Ceramic Tile
    • Doors: Sliding Doors
    • Windows: Window Treatments
    • Has fireplace: No
    Interior area
    • Total structure area: 1,905
    • Total interior livable area: 1,905 sqft

    Property

    Parking
    • Total spaces: 1
    • Parking features: Assigned, Common, Electric Vehicle Charging Station(s), Valet
    • Attached garage spaces: 1
    Features
    • Levels: One
    • Stories: 1
    • Exterior features: Balcony, Storage
    Details
    • Parcel number: 193117034910000810
    • Special conditions: None

    Construction

    Type & style
    • Home type: Condo
    • Property subtype: Condominium
    Materials
    • Concrete, Stucco
    • Foundation: Raised
    • Roof: Membrane
    Condition
    • New construction: No
    • Year built: 1975

    Utilities & green energy

    • Sewer: Public Sewer
    • Water: Public
    • Utilities for property: Cable Connected, Electricity Connected, Sewer Connected, Water Connected

    Community & HOA

    Community
    • Features: Association Recreation - Owned, Buyer Approval Required, Community Mailbox, Fitness Center, Sidewalks
    • Security: Key Card Entry
    • Pet fee: $0 monthly
    • Subdivision: BAYFRONT TOWER CONDO
    HOA
    • Has HOA: Yes
    • Amenities included: Cable TV, Clubhouse, Elevator(s), Fitness Center, Maintenance, Pool, Storage, Vehicle Restrictions
    • Services included: Cable TV, Common Area Taxes, Community Pool, Reserve Fund, Insurance, Internet, Maintenance Structure, Manager, Pest Control, Pool Maintenance, Sewer, Trash, Water
    • HOA fee: $2,034 monthly
    Location
    • Region: Saint Petersburg

    Financial & listing details

    • Price per square foot: $281/sqft
    • Tax assessed value: $446,254
    • Annual tax amount: $7,719
    • Date on market: 11/12/2025
    • Cumulative days on market: 188 days
    • Listing terms: Cash
    • Ownership: Condominium
    • Total actual rent: 0
    • Electric utility on property: Yes
    • Road surface type: Paved

    Price history

    DateEventPrice
    7/20/2026Sold$535,000-7%$281/sqft
    Source: Stellar MLS #TB8418213 Report a problem
    5/20/2026Pending sale$575,000$302/sqft
    Source: Stellar MLS #TB8418213 Report a problem
    4/28/2026Price change$575,000-4%$302/sqft
    Source: Stellar MLS #TB8418213 Report a problem
    4/14/2026Price change$599,000-4.2%$314/sqft
    Source: Stellar MLS #TB8418213 Report a problem
    3/27/2026Price change$625,000-3.8%$328/sqft
    Source: Stellar MLS #TB8418213 Report a problem
    2/17/2026Price change$650,000-3.7%$341/sqft
    Source: Stellar MLS #TB8418213 Report a problem
    11/12/2025Listed for sale$675,000+60.7%$354/sqft
    Source: Stellar MLS #TB8418213 Report a problem
    12/18/2014Sold$420,000$220/sqft
    Source: Public Record Report a problem
    9/10/2014Listed for sale$420,000+180%$220/sqft
    Source: RE/MAX METRO #U7709508 Report a problem
    10/10/2003Sold$150,000$79/sqft
    Source: Public Record Report a problem

    Public tax history

    YearProperty taxesTax assessment
    2025$8,041 -7.6%$446,254 -8.6%
    2024$8,697 +1.5%$488,206 +3%
    2023$8,568 +2.4%$473,986 +3%
    2022$8,366 -1.6%$460,181 +3%
    2021$8,499 -0.2%$446,778 +1.4%
    2020$8,515 +1.7%$440,609 +2.3%
    2019$8,371 $430,703 +1.9%
    2018$8,371 +1.3%$422,672 +2.1%
    2017$8,261 +1.8%$413,978 +2.1%
    2016$8,117 -6%$405,463 +7%
    2015$8,636 +46.1%$379,011 +26.4%
    2014$5,912 +0.7%$299,888 +1.5%
    2013$5,874 -2.7%$295,456 +13%
    2012$6,039 $261,463 -3.5%
    2011-- $270,845 +14.1%
    2010-- $237,384 -9%
    2009-- $260,904 -11.9%
    2008$6,382 $296,200 -10.8%
    2007-- $332,000 +63.8%
    2005-- $202,700 -2.8%
    2004$5,070 +242.6%$208,600 +0.3%
    2003$1,480 +4.4%$208,000 +19.2%
    2002$1,417 $174,500 +37.4%
    2001$1,417 +4.2%$127,000 +12%
    2000$1,360 $113,400
    Find assessor info on the county website

    Neighborhood: Downtown

    Nearby schools

    GreatSchools rating
    Get a cash offer in 3 minutes
    Find out how much your home could sell for in as little as 3 minutes with a no-obligation cash offer.
    Estimated market value
    $534,900
    Get a cash offer in 3 minutes
    Find out how much your home could sell for in as little as 3 minutes with a no-obligation cash offer.
    Estimated market value
    $534,900