Skip main navigation
Sold for $225,000
  • $225,000

    1 BEACH DRIVE SE #1208, ST PETERSBURG, FL 33701

    2beds
    1,760sqft
    Condominium
    Built in 1975
    -- sqft lot
    $223,300 Zestimate®
    $128/sqft
    $4,936 Estimated rent

    Home value

    $223,300

    $203,000 - $246,000

    $4,936/mo

    Zestimate® history
    Loading
    Loading...

    Owner options

    List your home for rent

    $4,936/mo

    Rent Zestimate®

    Find your next renter with Zillow Rental Manager. Plus, with online applications, you can quickly screen prospective tenants – for free.

    Learn more

    $4,936/mo

    Rent Zestimate®

    Refinance and save

    $3,432/mo

    Est. payment

    Refinancing to a lower rate could help reduce your monthly payments and save thousands over the life of the loan.

    See today's rates

    $3,432/mo

    Est. payment

    Explore your selling options

    Work with a Zillow partner agent

    Leverage their expertise and Zillow's premium Showcase listings to get your home seen by more buyers.

    Get started

    List with your own agent

    Get your home in front of millions of buyers by listing it on Zillow.

    Learn how to do it

    Sell it yourself

    Take full control of how buyers see your home on Zillow by listing For Sale by Owner (FSBO).

    List your home

    What's special

    Water viewHeated poolFreshly painted throughoutOutdoor kitchen with grillsOpen floor planHerb gardenLight and bright
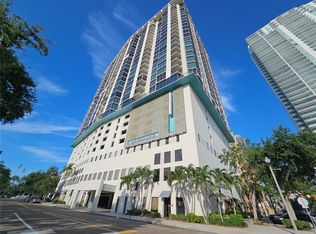
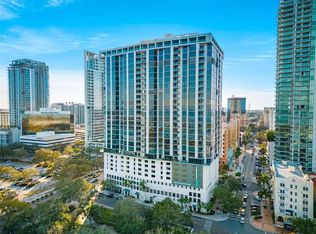
    WATER VIEW- 12th floor, Southwest corner unit. Never will Beach Drive address with a water view, get lower - 1/3 of the assessment has been paid..... Light and Bright. Open floor plan. 2 Bedrooms, 2 Bathrooms with large rooms. The unit is equipped with new fire sprinklers and freshly painted throughout. Corner unit with windows throughout with City and Bay views! Be in the heart of the action! Marinas and Waterfront parks are just steps from your door. Close to St. Pete Yacht Club, shopping, world-class museums and restaurants. Bayfront Tower offers 24 concierge, maintenance and valet service. The 28th and 29th floors have a state-of-the-art fitness center, library, huge party room and catering kitchen, heated pool, herb garden, outdoor kitchen with grills. 360-degree views from the walking track around the shaded 28th floor and open-air jogging track on the 29th floor. Unit includes covered parking, a climate controlled 6x8 storage space on the same floor as the unit. Pet friendly, city living at its best! Short drive to Gulf Beaches or walk to Spa Beach at the Pier. Come and make this one your very own design...

    Zillow last checked:

    Listing updated:

    Listed by:

    Lisa Siver 727-688-2595,

    BENOOT REALTY 727-944-4000,

    John Hockensmith 727-253-9707,

    BENOOT REALTY

    Bought with:

    Denise Antonewitz, 3259262

    KELLER WILLIAMS ST PETE REALTY

    Source: Stellar MLS,MLS#: TB8308688MLS LogoOriginating MLS: Suncoast Tampa

    Facts & features

    Interior

    Bedrooms & bathrooms
    • Bedrooms: 2
    • Bathrooms: 2
    • Full bathrooms: 2
    Primary bedroom
    • Features: Walk-In Closet(s)
    • Level: First
    • Area: 260 Square Feet
    • Dimensions: 20x13
    Bedroom 2
    • Features: Walk-In Closet(s)
    • Level: First
    • Area: 260 Square Feet
    • Dimensions: 20x13
    Primary bathroom
    • Level: First
    • Area: 30 Square Feet
    • Dimensions: 6x5
    Bathroom 2
    • Level: First
    • Area: 42 Square Feet
    • Dimensions: 6x7
    Dining room
    • Level: First
    • Area: 224 Square Feet
    • Dimensions: 16x14
    Foyer
    • Level: First
    • Area: 95 Square Feet
    • Dimensions: 5x19
    Kitchen
    • Level: First
    • Area: 104 Square Feet
    • Dimensions: 13x8
    Living room
    • Level: First
    • Area: 384 Square Feet
    • Dimensions: 24x16
    Heating
    • Central, Electric
    Cooling
    • Central Air
    Appliances
    • Included: Dishwasher, Disposal, Dryer, Range, Refrigerator, Tankless Water Heater, Washer
    • Laundry: Inside, Laundry Room
    Features
    • Living Room/Dining Room Combo, Primary Bedroom Main Floor, Solid Wood Cabinets, Walk-In Closet(s)
    • Flooring: Carpet, Parquet, Tile
    • Doors: Sliding Doors
    • Has fireplace: No
    • Common walls with other units/homes: Corner Unit
    Interior area
    • Total structure area: 1,760
    • Total interior livable area: 1,760 sqft

    Property

    Parking
    • Total spaces: 1
    • Parking features: Assigned, Electric Vehicle Charging Station(s), Reserved, Under Building, Valet
    • Attached garage spaces: 1
    Features
    • Levels: One
    • Stories: 1
    • Patio & porch: Covered, Patio
    • Exterior features: Balcony
    • Pool features: Heated, In Ground, Outside Bath Access
    • Has view: Yes
    • View description: City, Water, Bay/Harbor - Partial
    • Has water view: Yes
    • Water view: Water,Bay/Harbor - Partial
    • Body of water: TAMPA BAY
    Lot
    • Size: 0.59 Acres
    • Residential vegetation: Mature Landscaping
    Details
    • Parcel number: 193117034910001208
    • Special conditions: None

    Construction

    Type & style
    • Home type: Condo
    • Property subtype: Condominium
    Materials
    • Block, Other
    • Foundation: Slab
    • Roof: Membrane
    Condition
    • Completed
    • New construction: No
    • Year built: 1975

    Utilities & green energy

    • Sewer: Public Sewer
    • Water: Public
    • Utilities for property: Cable Connected, Electricity Connected, Sewer Connected, Water Connected

    Community & HOA

    Community
    • Features: Association Recreation - Owned, Buyer Approval Required, Deed Restrictions, Fitness Center, Pool, Sidewalks
    • Security: Closed Circuit Camera(s), Fire Alarm, Fire Sprinkler System, Gated Community, Security Gate, Smoke Detector(s), Fire/Smoke Detection Integration
    • Pet fee: $0 monthly
    • Subdivision: BAYFRONT TOWER CONDO
    HOA
    • Has HOA: No
    • Services included: Cable TV, Community Pool, Reserve Fund, Internet, Maintenance Structure, Maintenance Grounds, Manager, Pest Control, Recreational Facilities, Security, Sewer, Trash, Water
    • HOA fee: $1,810 monthly
    • HOA name: Katia Singletary
    • HOA phone: 727-895-3661
    Location
    • Region: Saint Petersburg

    Financial & listing details

    • Price per square foot: $128/sqft
    • Tax assessed value: $443,990
    • Annual tax amount: $4,102
    • Date on market: 10/1/2024
    • Cumulative days on market: 483 days
    • Listing terms: Cash
    • Ownership: Condominium
    • Total actual rent: 0
    • Electric utility on property: Yes
    • Road surface type: Asphalt, Paved

    Price history

    DateEventPrice
    2/20/2026Sold$225,000-52.6%$128/sqft
    Source: Stellar MLS #TB8308688 Report a problem
    1/29/2026Pending sale$475,000$270/sqft
    Source: Stellar MLS #TB8308688 Report a problem
    7/31/2025Price change$475,000-11.9%$270/sqft
    Source: Stellar MLS #TB8308688 Report a problem
    10/1/2024Listed for sale$539,000-3.8%$306/sqft
    Source: Stellar MLS #TB8308688 Report a problem
    7/11/2024Listing removed--
    Source: Stellar MLS #U8230747 Report a problem
    3/29/2024Price change$560,000-4.3%$318/sqft
    Source: Stellar MLS #U8230747 Report a problem
    2/13/2024Listed for sale$585,000+265.6%$332/sqft
    Source: Stellar MLS #U8230747 Report a problem
    3/1/2000Sold$160,000+52.4%$91/sqft
    Source: Public Record Report a problem
    12/1/1999Sold$105,000$60/sqft
    Source: Public Record Report a problem

    Public tax history

    YearProperty taxesTax assessment
    2025$4,416 +5.7%$269,309 +2.9%
    2024$4,180 +1.9%$261,719 +3%
    2023$4,102 +0.6%$254,096 +3%
    2022$4,079 -1.5%$246,695 +3%
    2021$4,142 0%$239,510 +1.4%
    2020$4,143 +1.9%$236,203 +2.3%
    2019$4,064 $230,892 +1.9%
    2018$4,064 +1.5%$226,587 +2.1%
    2017$4,003 +2.1%$221,927 +2.1%
    2016$3,919 -1.4%$217,362 +0.7%
    2015$3,973 +0.6%$215,851 +0.8%
    2014$3,951 +0.7%$214,138 +1.5%
    2013$3,922 +2%$210,973 +1.7%
    2012$3,844 $207,446 +3%
    2011-- $201,404 +1.5%
    2010-- $198,428 +2.7%
    2009-- $193,211 +0.1%
    2008$3,283 $193,018 +3%
    2007-- $187,396 -18.4%
    2005-- $229,700 +7%
    2004$3,583 +1.7%$214,700 -0.4%
    2003$3,522 +3.4%$215,500 +2.6%
    2002$3,406 $210,000 +29.1%
    2001$3,406 +14.2%$162,700 +12%
    2000$2,981 $145,300
    Find assessor info on the county website

    Neighborhood: Downtown

    Nearby schools

    GreatSchools rating
    Get a cash offer in 3 minutes
    Find out how much your home could sell for in as little as 3 minutes with a no-obligation cash offer.
    Estimated market value
    $223,300
    Get a cash offer in 3 minutes
    Find out how much your home could sell for in as little as 3 minutes with a no-obligation cash offer.
    Estimated market value
    $223,300