Luxury condo in a prime Downtown St. Petersburg location, offering stunning city views and access to a rooftop pool with full panoramic views. This spacious unit features an open floor plan with two large bedroom suites, each with an ensuite bath and walk-in closet. A versatile bonus room is perfect for a home office or den. Enjoy fresh air and beautiful views from your private balcony with sliding glass doors. Just steps from marinas, waterfront parks, restaurants, shops, and the vibrant Beach Drive, Bayfront Tower delivers full-service living with 24-hour concierge, valet service, and covered garage parking. Exceptional amenities on the 28th and 29th floors include a fitness center, library, lounge, heated pool, outdoor kitchen with grills, and a rooftop walking track with breathtaking views in every direction. This pet-friendly residence includes parking space #185 and a climate-controlled storage unit on the same floor. A rare opportunity to own a stylish downtown address with unmatched convenience and amenities. Upcoming special assessments to be paid by buyer at closing. Special assessment amounts of $227,940 for structural assessment, $79,448 for window/door assessment and $18,623 for fire sprinkler assessment. Total $326,011 in special assessments. Buyer to pay all special assessments in full at closing. Buyer to verify all final amounts with HOA.
Pending
$175,000
1 BEACH DRIVE SE #911, ST PETERSBURG, FL 33701
2beds
1,945sqft
Condominium
Built in 1975
-- sqft lot
$166,300 Zestimate®
$90/sqft
$2,078/mo HOA
What's special
Heated poolTwo large bedroom suitesVersatile bonus roomOutdoor kitchen with grillsOpen floor planStunning city viewsWalk-in closet
- 379 days |
- 332 |
- 3 |
Zillow last checked:
Listing updated:
Listed by:
Chad Crookes 727-591-4039,
STATEWIDE PREMIER PROPERTIES 727-591-4039
Source: Stellar MLS,MLS#: TB8416912 Originating MLS: Suncoast Tampa
Originating MLS: Suncoast Tampa
Facts & features
Interior
Bedrooms & bathrooms
- Bedrooms: 2
- Bathrooms: 2
- Full bathrooms: 2
Rooms
- Room types: Den/Library/Office
Primary bedroom
- Features: Walk-In Closet(s)
- Level: First
Bedroom 2
- Features: Walk-In Closet(s)
- Level: First
Primary bathroom
- Features: Walk-In Closet(s)
- Level: First
Bathroom 2
- Level: First
Bonus room
- Features: No Closet
- Level: First
Kitchen
- Level: First
Living room
- Level: First
Heating
- Central
Cooling
- Central Air
Appliances
- Included: Dishwasher, Microwave, Range, Refrigerator
- Laundry: Laundry Room
Features
- Ceiling Fan(s), Walk-In Closet(s)
- Flooring: Carpet, Parquet, Tile
- Doors: Sliding Doors
- Has fireplace: No
Interior area
- Total structure area: 1,945
- Total interior livable area: 1,945 sqft
Video & virtual tour
Property
Parking
- Total spaces: 1
- Parking features: Assigned, Converted Garage, Garage Door Opener, Reserved, Valet
- Attached garage spaces: 1
Features
- Levels: One
- Stories: 1
- Patio & porch: Covered, Patio
- Exterior features: Balcony
- Has view: Yes
- View description: City
Lot
- Size: 0.59 Acres
Details
- Parcel number: 193117034910000911
- Zoning: RES
- Special conditions: Real Estate Owned,Government Owned
Construction
Type & style
- Home type: Condo
- Property subtype: Condominium
Materials
- Block, Other
- Foundation: Slab
- Roof: Membrane
Condition
- Completed
- New construction: No
- Year built: 1975
Utilities & green energy
- Sewer: Public Sewer
- Water: Public
- Utilities for property: Electricity Connected
Community & HOA
Community
- Features: Buyer Approval Required, Fitness Center, Gated Community - Guard, Pool
- Pet fee: $0 monthly
- Subdivision: BAYFRONT TOWER CONDO
HOA
- Has HOA: Yes
- Amenities included: Elevator(s), Fitness Center, Other, Pool
- Services included: 24-Hour Guard, Community Pool, Maintenance Grounds, Recreational Facilities, Security, Sewer, Trash, Water
- HOA fee: $2,078 monthly
- HOA name: FirstService Residential / CHRISTINA ROBISON
- HOA phone: 727-895-3661
Location
- Region: Saint Petersburg
Financial & listing details
- Price per square foot: $90/sqft
- Tax assessed value: $459,518
- Annual tax amount: $2,833
- Date on market: 8/13/2025
- Cumulative days on market: 263 days
- Ownership: Condominium
- Total actual rent: 0
- Electric utility on property: Yes
- Road surface type: Asphalt
Foreclosure details
Estimated market value
$166,300
$158,000 - $175,000
$5,735/mo
Price history
| Date | Event | Price |
|---|---|---|
| 12/30/2025 | Price change | $256,000-20%$132/sqft |
Source:  Stellar MLS #TB8416912 Report a problem Stellar MLS #TB8416912 Report a problem | ||
| 11/7/2025 | Price change | $320,000-30%$165/sqft |
Source: Stellar MLS #TB8416912 Report a problem | ||
| 10/9/2025 | Price change | $457,200-10%$235/sqft |
Source: Stellar MLS #TB8416912 Report a problem | ||
| 8/13/2025 | Listed for sale | $508,000+341.7%$261/sqft |
Source: Stellar MLS #TB8416912 Report a problem | ||
| 5/12/1999 | Sold | $115,000$59/sqft |
Source: Public Record Report a problem | ||
Public tax history
| Year | Property taxes | Tax assessment |
|---|---|---|
| 2025 | $3,002 +6% | $198,303 +2.9% |
| 2024 | $2,833 -1.3% | $192,714 +3% |
| 2023 | $2,871 +3% | $187,101 +3% |
| 2022 | $2,786 -1% | $181,651 +3% |
| 2021 | $2,814 +0.1% | $176,360 +1.4% |
| 2020 | $2,811 +2.2% | $173,925 +2.3% |
| 2019 | $2,752 | $170,015 +1.9% |
| 2018 | $2,752 +1.7% | $166,845 +2.1% |
| 2017 | $2,706 +2.5% | $163,413 +2.1% |
| 2016 | $2,639 -1.4% | $160,052 +0.7% |
| 2015 | $2,677 +0.7% | $158,939 +0.8% |
| 2014 | $2,659 +0.9% | $157,678 +1.5% |
| 2013 | $2,636 +2.1% | $155,348 +1.7% |
| 2012 | $2,581 | $152,751 +3% |
| 2011 | -- | $148,302 +1.5% |
| 2010 | -- | $146,110 +2.7% |
| 2009 | -- | $142,269 +0.1% |
| 2008 | $2,186 | $142,127 +3% |
| 2007 | -- | $137,987 -33.3% |
| 2005 | -- | $207,000 -3.8% |
| 2004 | $2,477 +1.8% | $215,200 +0.3% |
| 2003 | $2,432 +3.7% | $214,600 +19.2% |
| 2002 | $2,345 | $180,100 +38.2% |
| 2001 | $2,345 +3.5% | $130,300 +11.9% |
| 2000 | $2,265 | $116,400 |
Find assessor info on the county website
Monthly payment
Climate risks
Neighborhood: Downtown
Nearby schools
GreatSchools rating
- 4/10Campbell Park Elementary SchoolGrades: PK-5Distance: 1.1 mi
- 5/10John Hopkins Middle SchoolGrades: 6-8Distance: 1.5 mi
- 6/10St. Petersburg High SchoolGrades: 9-12Distance: 2.2 mi
- $535,0003 bd2 ba1.9k sqft1 Beach Dr SE UNIT 810, Saint Petersburg, FL 33701Sold

- $280,0001 bd1 ba1.3k sqft1 Beach Dr SE APT 1012, Saint Petersburg, FL 33701Sold
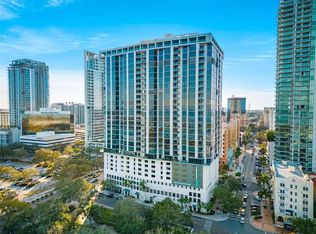
- $400,0001 bd1 ba1.3k sqft1 Beach Dr SE UNIT 1103, Saint Petersburg, FL 33701Sold

- $395,9001 bd2 ba1.1k sqft1 Beach Dr SE UNIT 1109, Saint Petersburg, FL 33701For Sale
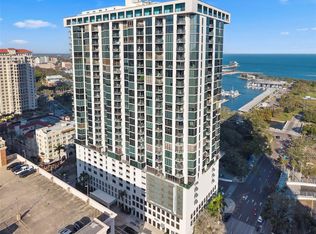
- $490,0001 bd2 ba1.1k sqft1 Beach Dr SE UNIT 1207, Saint Petersburg, FL 33701Sold
- $225,0002 bd2 ba1.7k sqft1 Beach Dr SE UNIT 1208, Saint Petersburg, FL 33701Sold
- $692,7033 bd2 ba1.9k sqft1 Beach Dr SE UNIT 1210, Saint Petersburg, FL 33701Sold
- $675,0003 bd2 ba1.9k sqft1 Beach Dr SE UNIT 1410, Saint Petersburg, FL 33701Sold
A local agent can set up tours, give advice and negotiate with sellers.
Similar homes
- $150,0002 bd2 ba1k sqft4890 BAY STREET NE #336, ST PETERSBURG, FL 33703For Sale

 MLS ID #TB8513793, Melinda Hopper, HOFACKER & ASSOCIATES INC. Stellar MLS
 - $155,0002 bd2 ba1k sqft5090 BAY STREET NE #220, ST PETERSBURG, FL 33703For Sale
 MLS ID #TB8504138, Mary Carney, HOFACKER & ASSOCIATES INC. Stellar MLS
 - $179,9002 bd2 ba1.1k sqft1893 SHORE DRIVE S #114, SOUTH PASADENA, FL 33707For Sale
 MLS ID #TB8479837, Shawn Dunn, GULFSIDE REALTY SALES. Stellar MLS
 - $139,9002 bd2 ba1k sqft4715 BAY STREET NE #225, ST PETERSBURG, FL 33703For Sale
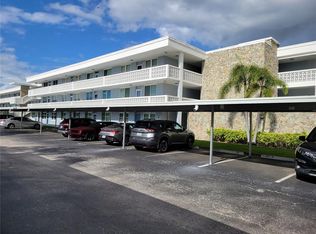 MLS ID #TB8495447, Adrian DaSilva, MELANGE REAL ESTATE INC. Stellar MLS
 - $205,0002 bd2 ba1k sqft1868 SHORE DRIVE S #607, SOUTH PASADENA, FL 33707For SaleMLS ID #TB8511670, Renata Lagodzinski, FUTURE HOME REALTY INC. Stellar MLS
- $190,0002 bd2 ba1k sqft3789 46TH AVENUE S #202, ST PETERSBURG, FL 33711For SaleMLS ID #TB8538871, Shirley Rigo, PA, REVOLUTION REAL ESTATE. Stellar MLS
- $199,0002 bd2 ba1k sqft7425 BAY ISLAND DRIVE S #103, SOUTH PASADENA, FL 33707For SaleMLS ID #TB8484151, Tammy Rhodes, RHODES REALTY. Stellar MLS
- $185,0002 bd2 ba1.1k sqft5970 80TH STREET N #409, ST PETERSBURG, FL 33709For SaleMLS ID #TB8539613, Janet Diamond PA, FUTURE HOME REALTY INC. Stellar MLS
- $210,0002 bd2 ba1.1k sqft2583 COUNTRYSIDE BOULEVARD #3201, CLEARWATER, FL 33761For SaleMLS ID #TB8540904, Tammie Fraser, EXP REALTY LLC. Stellar MLS
- $124,0002 bd2 ba1k sqft4715 BAY STREET NE #119, ST PETERSBURG, FL 33703For SaleMLS ID #TB8375064, Teresa Kelley-Brownell, COASTAL PROPERTIES GROUP. Stellar MLS
- $199,9002 bd3 ba1k sqft2323 FEATHER SOUND DRIVE #205, CLEARWATER, FL 33762For SaleMLS ID #TB8535733, Stephanie Sadler, SADLER SUNCOAST REALTY. Stellar MLS
- $199,5002 bd2 ba1k sqft2333 FEATHER SOUND DRIVE #C507, CLEARWATER, FL 33762For SaleMLS ID #TB8497184, Denny Umphreys, THE ALDRICH AGENCY REAL ESTATE LLC. Stellar MLS
- $205,0002 bd3 ba1k sqft2333 FEATHER SOUND DRIVE #C107, CLEARWATER, FL 33762For SaleMLS ID #TB8516552, Patricia Hackett, COLDWELL BANKER REALTY. Stellar MLS
- $195,0002 bd2 ba1k sqft2286 NORWEGIAN DRIVE #8, CLEARWATER, FL 33763For SaleMLS ID #TB8481999, Ken Reiss, ON TOP OF THE WORLD RE. Stellar MLS
- $199,9002 bd3 ba1.6k sqft2220 SPANISH DRIVE #26, CLEARWATER, FL 33763For SaleMLS ID #TB8489537, Kenny Reiss, ON TOP OF THE WORLD RE. Stellar MLS
- $149,0002 bd1 ba1k sqft10036 63RD AVENUE N #17, ST PETERSBURG, FL 33708For SaleMLS ID #TB8541003, Jaime McKnight, COLDWELL BANKER REALTY. Stellar MLS
- $209,0003 bd2 ba1k sqft4215 E BAY DRIVE #1602D, CLEARWATER, FL 33764For SaleMLS ID #TB8532555, Nathan Kalk, RE/MAX REALTY UNLIMITED. Stellar MLS
- $129,0002 bd3 ba1.1k sqft2333 FEATHER SOUND DRIVE #B102, CLEARWATER, FL 33762For SaleMLS ID #TB8501826, Bridgette Daniels, HOMERIVER GROUP. Stellar MLS
- $190,0001 bd2 ba1k sqft5130 BRITTANY DRIVE S #604, ST PETERSBURG, FL 33715For SaleMLS ID #TB8505455, Bill Horobec, BHHS FLORIDA PROPERTIES GROUP. Stellar MLS
- $219,0002 bd2 ba1.2k sqft2623 SEVILLE BOULEVARD #111, CLEARWATER, FL 33764For SaleMLS ID #TB8537209, Ahmad Maki Kubba, BUXTON PROPERTIES INC. Stellar MLS
