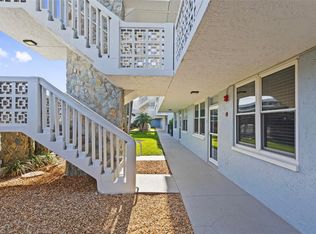
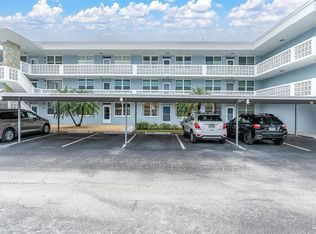
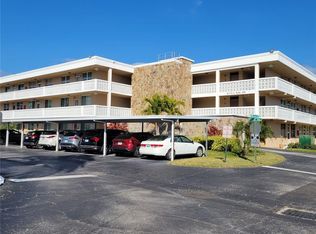
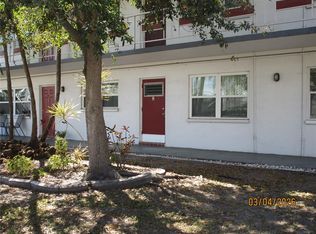
REMODLE IS COMPLETE!!!! AFTER A WHOLE YEAR OF REMODELING THE UNIT IS TURN KEY NEW LUXURY VINAL PLANK FLOORING Beautiful tile in both bathrooms new lower kitchen counters and new counter tops New storm door and sliding patio door with specular pastural views sparkling swimming pool and club house for fun get-togethers Peaceful charming first floor, two-bedroom and two-bath in beautiful Northeast St Petersburg. Luxury paint is replaced on all inside walls Luxury counters and upgraded counter tops installed in the kitchen and both bathrooms ALL DRYWALL throughout the unit has been replaced above the four foot mark, and new tile, flooring is plank viral floors NEW KITCHEN APPLICENS 6/26 This community is established in Northeast St Petersburg and boasts of park-like grounds, clubhouse, sparkling pool, BBQ grills, and shuffleboard. Located near great restaurants, shopping, golf courses, and near award winning beaches. Elevator, mailboxes, and laundry room conveniently at the corner of each building. Parking is steps away BOTTOM CABINENTS IN THE KITCHEN, BASEBOARDS, FLOORING, ELECTRICAL, AND PLUMBING are refurbished Any upgrades to the flooring, upgrades upgrades upgrades galore Great opportunity to get in on the first floor and grab this great location, location, location. Today is the day to step into this two bedroom two bath and make it your own. Turn Key and move in
For sale
Price increase: $10K (7/26)
$139,000
4715 BAY STREET NE #119, ST PETERSBURG, FL 33703
2beds
1,035sqft
Condominium
Built in 1973
-- sqft lot
$-- Zestimate®
$134/sqft
$711/mo HOA
What's special
Sparkling pool
- 495 days |
- 92 |
- 4 |
Zillow last checked:
Listing updated:
Listed by:
Teresa Kelley-Brownell 727-692-5931,
COASTAL PROPERTIES GROUP 727-493-1555
Source: Stellar MLS,MLS#: TB8375064 Originating MLS: Suncoast Tampa
Originating MLS: Suncoast Tampa
Facts & features
Interior
Bedrooms & bathrooms
- Bedrooms: 2
- Bathrooms: 2
- Full bathrooms: 2
Primary bedroom
- Features: Built-in Closet
- Level: First
- Area: 168 Square Feet
- Dimensions: 14x12
Bedroom 2
- Features: Built-in Closet
- Level: First
- Area: 100 Square Feet
- Dimensions: 10x10
Kitchen
- Level: First
- Area: 197.2 Square Feet
- Dimensions: 11.6x17
Living room
- Level: First
- Area: 288 Square Feet
- Dimensions: 24x12
Heating
- Central
Cooling
- Central Air
Appliances
- Included: Other
- Laundry: Common Area
Features
- Living Room/Dining Room Combo, Primary Bedroom Main Floor
- Flooring: Concrete
- Doors: Outdoor Grill, Sliding Doors
- Has fireplace: No
Interior area
- Total structure area: 1,035
- Total interior livable area: 1,035 sqft
Video & virtual tour
Property
Parking
- Total spaces: 1
- Parking features: Ground Level, Guest, Off Street
- Carport spaces: 1
Features
- Levels: One
- Stories: 1
- Patio & porch: None
- Exterior features: Irrigation System, Outdoor Grill, Sidewalk
- Has private pool: Yes
- Pool features: Gunite, In Ground
- Fencing: Other
- Has view: Yes
- View description: Park/Greenbelt
Lot
- Size: 7.38 Acres
- Residential vegetation: Mature Landscaping, Trees/Landscaped
Details
- Parcel number: 06 31 17 98404 300 1190
- Special conditions: None
Construction
Type & style
- Home type: Condo
- Architectural style: Florida
- Property subtype: Condominium
Materials
- Block, Stucco
- Foundation: Slab
- Roof: Shingle
Condition
- Fixer
- New construction: No
- Year built: 1973
Utilities & green energy
- Sewer: Public Sewer
- Water: None
- Utilities for property: Cable Available, Electricity Available, Public, Sewer Connected, Water Available
Community & HOA
Community
- Features: Association Recreation - Owned, Buyer Approval Required, Clubhouse, Deed Restrictions, Pool, Sidewalks
- Pet fee: $0 monthly
- Senior community: Yes
- Subdivision: WINSTON PARK NORTHEAST
HOA
- Has HOA: Yes
- Services included: Community Pool, Fidelity Bond, Insurance, Maintenance Structure, Maintenance Grounds, Maintenance Repairs, Pool Maintenance, Recreational Facilities, Sewer, Trash, Water
- HOA fee: $711 monthly
- HOA name: Bonnie Skiftsad Resource Property Mgmt
Location
- Region: Saint Petersburg
Financial & listing details
- Price per square foot: $134/sqft
- Tax assessed value: $95,527
- Annual tax amount: $2,581
- Date on market: 4/16/2025
- Cumulative days on market: 480 days
- Listing terms: Cash
- Ownership: Condominium
- Total actual rent: 0
- Electric utility on property: Yes
- Road surface type: Asphalt, Concrete
Estimated market value
Not available
Estimated sales range
Not available
$1,802/mo
Price history
| Date | Event | Price |
|---|---|---|
| 7/26/2026 | Price change | $139,000+7.8%$134/sqft |
Source:  Stellar MLS #TB8375064 Report a problem Stellar MLS #TB8375064 Report a problem | ||
| 7/25/2026 | Price change | $129,000-7.2%$125/sqft |
Source: Stellar MLS #TB8375064 Report a problem | ||
| 6/29/2026 | Price change | $139,000-12.6%$134/sqft |
Source: Stellar MLS #TB8375064 Report a problem | ||
| 5/17/2026 | Price change | $159,000-3.6%$154/sqft |
Source: Stellar MLS #TB8375064 Report a problem | ||
| 5/15/2026 | Price change | $165,000-5.7%$159/sqft |
Source: Stellar MLS #TB8375064 Report a problem | ||
| 4/2/2026 | Price change | $175,000+16.7%$169/sqft |
Source: Stellar MLS #TB8375064 Report a problem | ||
| 11/18/2025 | Price change | $150,000-11.8%$145/sqft |
Source: Stellar MLS #TB8375064 Report a problem | ||
| 8/12/2025 | Price change | $170,000+41.7%$164/sqft |
Source: Stellar MLS #TB8375064 Report a problem | ||
| 7/17/2025 | Price change | $120,000-36.5%$116/sqft |
Source: Stellar MLS #TB8375064 Report a problem | ||
| 4/16/2025 | Listed for sale | $189,000+64.3%$183/sqft |
Source: Stellar MLS #TB8375064 Report a problem | ||
| 12/30/2024 | Sold | $115,000-8%$111/sqft |
Source: Stellar MLS #TB8306987 Report a problem | ||
| 12/13/2024 | Pending sale | $125,000$121/sqft |
Source: Stellar MLS #TB8306987 Report a problem | ||
| 12/4/2024 | Listed for sale | $125,000-25.6%$121/sqft |
Source: Stellar MLS #TB8306987 Report a problem | ||
| 9/28/2024 | Listing removed | $168,000$162/sqft |
Source: Stellar MLS #TB8306987 Report a problem | ||
| 9/24/2024 | Listed for sale | $168,000$162/sqft |
Source: Stellar MLS #TB8306987 Report a problem | ||
| 8/23/2024 | Listing removed | $168,000$162/sqft |
Source: Stellar MLS #U8212235 Report a problem | ||
| 7/11/2024 | Price change | $168,000-16%$162/sqft |
Source: Stellar MLS #U8212235 Report a problem | ||
| 4/19/2024 | Price change | $199,900-7%$193/sqft |
Source: Stellar MLS #U8212235 Report a problem | ||
| 11/21/2023 | Price change | $215,000-6.5%$208/sqft |
Source: Stellar MLS #U8212235 Report a problem | ||
| 10/13/2023 | Price change | $230,000-4%$222/sqft |
Source: Stellar MLS #U8212235 Report a problem | ||
| 9/1/2023 | Listed for sale | $239,500+242.1%$231/sqft |
Source: Stellar MLS #U8212235 Report a problem | ||
| 5/26/2018 | Listing removed | $900$1/sqft |
Source: Zillow Rental Network Report a problem | ||
| 5/19/2018 | Listed for rent | $900+20%$1/sqft |
Source: Hofacker Associates Inc Report a problem | ||
| 5/22/2012 | Listing removed | $750$1/sqft |
Source: hofacker and associates inc #U7546363 Report a problem | ||
| 5/3/2012 | Listed for rent | $750$1/sqft |
Source: Hofacker & Associates Inc #U7546363 Report a problem | ||
| 4/17/2011 | Listing removed | $750$1/sqft |
Source: Hofacker & Associates Inc #7502829 Report a problem | ||
| 6/20/2002 | Sold | $70,000$68/sqft |
Source: Public Record Report a problem | ||
Public tax history
| Year | Property taxes | Tax assessment |
|---|---|---|
| 2025 | $1,903 -26.3% | $95,527 -15.6% |
| 2024 | $2,581 +6.5% | $113,248 +10% |
| 2023 | $2,424 +17.3% | $102,953 +10% |
| 2022 | $2,066 +7.6% | $93,594 +10% |
| 2021 | $1,920 +8.1% | $85,085 +10% |
| 2020 | $1,776 +7.3% | $77,350 +10% |
| 2019 | $1,654 | $70,318 -19.5% |
| 2018 | $1,654 +7% | $87,343 +35.5% |
| 2017 | $1,546 +31.1% | $64,468 +22% |
| 2016 | $1,179 +3.4% | $52,831 -1.9% |
| 2015 | $1,140 +13% | $53,880 +20% |
| 2014 | $1,009 +9.9% | $44,896 +13% |
| 2013 | $918 -4.5% | $39,719 -4.5% |
| 2012 | $961 | $41,596 -7.6% |
| 2011 | -- | $45,034 -1.6% |
| 2010 | -- | $45,780 -20.9% |
| 2009 | -- | $57,892 -8.2% |
| 2008 | $545 | $63,071 +3% |
| 2007 | -- | $61,234 -7.5% |
| 2005 | -- | $66,200 +15.9% |
| 2004 | $713 -2% | $57,100 +3.3% |
| 2003 | $728 +180.2% | $55,300 +14.7% |
| 2002 | $260 | $48,200 +12.1% |
| 2001 | $260 +10.3% | $43,000 +16.5% |
| 2000 | $235 | $36,900 |
Find assessor info on the county website
Monthly payment
Est. payment
Payment breakdown
Explore the cost of this home by adjusting the details. Changes won't be saved.Climate risks
Neighborhood: 33703
Nearby schools
GreatSchools rating
- 7/10North Shore Elementary SchoolGrades: PK-5Distance: 0.8 mi
- 3/10Meadowlawn Middle SchoolGrades: 6-8Distance: 1.7 mi
- 5/10Northeast High SchoolGrades: PK,9-12Distance: 1.6 mi
Schools provided by the listing agent
- Elementary: North Shore Elementary-PN
- Middle: Meadowlawn Middle-PN
- High: Northeast High-PN
Source: Stellar MLS. This data may not be complete. We recommend contacting the local school district to confirm school assignments for this home.
- $108,0002 bd2 ba1k sqft4895 Bay St NE APT 101, Saint Petersburg, FL 33703Sold

- $125,0002 bd2 ba1k sqft4895 Bay St NE APT 102, Saint Petersburg, FL 33703For Sale
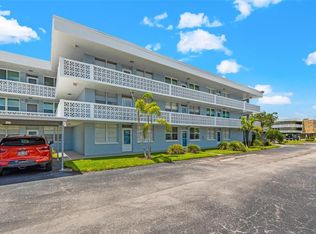
- $110,0001 bd2 ba930 sqft4895 Bay St NE APT 104, Saint Petersburg, FL 33703Sold
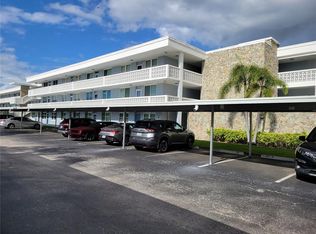
- $230,0001 bd2 ba930 sqft4895 Bay St NE APT 106, Saint Petersburg, FL 33703Sold
- $105,0002 bd2 ba1k sqft4895 Bay St NE APT 110, Saint Petersburg, FL 33703Sold
- $225,0002 bd2 ba1k sqft4895 Bay St NE APT 112, Saint Petersburg, FL 33703Sold
- $255,0002 bd2 ba1k sqft4895 Bay St NE APT 114, Saint Petersburg, FL 33703Sold
- $210,0002 bd2 ba1k sqft4895 Bay St NE APT 116, Saint Petersburg, FL 33703Sold
A local agent can set up tours, give advice and negotiate with sellers.
Similar homes
- $139,9002 bd2 ba1k sqft4715 BAY STREET NE #225, ST PETERSBURG, FL 33703For Sale
 MLS ID #TB8495447, Adrian DaSilva, MELANGE REAL ESTATE INC. Stellar MLS
 - $149,9002 bd2 ba1k sqft4915 BAY STREET NE #122, ST PETERSBURG, FL 33703For Sale
 MLS ID #TB8438505, Adrian DaSilva, MELANGE REAL ESTATE INC. Stellar MLS
 - $125,0002 bd2 ba870 sqft5920 18TH STREET N #8, ST PETERSBURG, FL 33714For Sale
 MLS ID #TB8482920, Gloria Pion, CHARLES RUTENBERG REALTY INC. Stellar MLS
 - $145,0002 bd1 ba960 sqft5720 13TH AVENUE N #106B, ST PETERSBURG, FL 33710For Sale
 MLS ID #TB8493204, Russell Adams, CHARLES RUTENBERG REALTY INC. Stellar MLS
 - $150,0001 bd1 ba535 sqft300 35TH AVENUE N #F8, ST PETERSBURG, FL 33704For SaleMLS ID #TB8531464, KC Jones, LUXURY & BEACH REALTY INC. Stellar MLS
- $129,7002 bd2 ba960 sqft5925 TERRACE PARK DRIVE N #111, ST PETERSBURG, FL 33709For SaleMLS ID #TB8486819, John Suleiman, COMPASS FLORIDA LLC. Stellar MLS
- $105,0001 bd1 ba825 sqft4720 LOCUST STREET NE #314, ST PETERSBURG, FL 33703New ConstructionMLS ID #TB8517385, Mary Carney, HOFACKER & ASSOCIATES INC. Stellar MLS
- $149,0002 bd1 ba1k sqft10036 63RD AVENUE N #17, ST PETERSBURG, FL 33708For SaleMLS ID #TB8541003, Jaime McKnight, COLDWELL BANKER REALTY. Stellar MLS
- $135,0002 bd1 ba720 sqft7729 39TH TERRACE N, ST PETERSBURG, FL 33709For SaleMLS ID #TB8541359, Phyllis Apone, PA, APONE REALTY. Stellar MLS
- $124,9002 bd2 ba1.1k sqft2457 ECUADORIAN WAY #85, CLEARWATER, FL 33763For SaleMLS ID #TB8504774, Rich Wilder, BONOMO REALTY LLC. Stellar MLS
- $133,7752 bd2 ba1.1k sqft5603 80TH STREET N #410, ST PETERSBURG, FL 33709For SaleMLS ID #TB8407501, Melissa Vivenzio, PA, CENTURY 21 RE CHAMPIONS. Stellar MLS
- $144,0001 bd1 ba770 sqft138 36TH AVENUE N #206W, ST PETERSBURG, FL 33704For SaleMLS ID #TB8385636, John Avery, CENTURY 21 LISTSMART. Stellar MLS
- $149,9002 bd2 ba970 sqft2737 E ENTERPRISE ROAD #151, CLEARWATER, FL 33759For SaleMLS ID #TB8516209, Emad Attia, BHHS FLORIDA PROPERTIES GROUP. Stellar MLS
- $90,0002 bd1 ba780 sqft5876 21ST STREET N #3, ST PETERSBURG, FL 33714For SaleMLS ID #TB8335471, Gloria Pion, CHARLES RUTENBERG REALTY INC. Stellar MLS
- $174,0002 bd1 ba755 sqft6700 1ST AVENUE S #103, ST PETERSBURG, FL 33707For SaleMLS ID #TB8525956, Paul Hardin, III, RE/MAX ACTION FIRST OF FLORIDA. Stellar MLS
- $155,0002 bd1 ba1k sqft337 S MCMULLEN BOOTH ROAD #157, CLEARWATER, FL 33759For SaleMLS ID #TB8395041, Jeannie Merrick, EMBASSY REAL ESTATE GROUP INC. Stellar MLS
- $99,0001 bd1 ba585 sqft5850 18TH STREET N #7, ST PETERSBURG, FL 33714For SaleMLS ID #TB8507940, Luisa Tolusso, MAINLANDS REAL ESTATE INC. Stellar MLS
- $109,0001 bd1 ba710 sqft1900 59TH AVENUE N #115, ST PETERSBURG, FL 33714For SaleMLS ID #TB8538176, Gloria Pion, CHARLES RUTENBERG REALTY INC. Stellar MLS
- $110,0001 bd1 ba854 sqft5880 38TH AVENUE N #304, ST PETERSBURG, FL 33710For SaleMLS ID #TB8496305, Deborah Wallace, FUTURE HOME REALTY INC. Stellar MLS
- $120,0001 bd1 ba720 sqft6925-A AVENUE DES PALAIS #1A, SOUTH PASADENA, FL 33707For SaleMLS ID #TB8396982, Drew Carlyle, Jr, KELLER WILLIAMS GULF BEACHES. Stellar MLS
