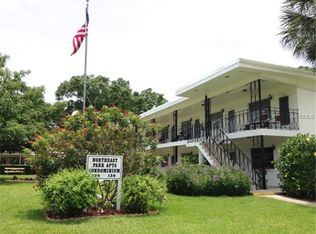
Massive price improvement. Least expensive condo in 33704 by a mile. Come and see this spacious and charming 1 bedroom, 1 bath condo featuring award-winning garden views, semi-private front balcony, and updated Ikea kitchen and bath. No flooding or damage from recent hurricanes. Just a few blocks from the "Old Northeast", this home is located in a quiet neighborhood just north of Coffee Pot Bayou. This large corner unit features additional windows in the kitchen, bath, and bedroom, a Bonus Room off the Bedroom, and an assigned covered carport to shade your car. Plenty of additional parking for friends and family. The low monthly fee includes professional landscaping, exterior maintenance, laundry facility, water, sewer, trash, extra storage, and building reserves. Publix, Whole Foods, The Fresh Market, and Trader Joe's are incredibly close as well as numerous restaurants, banks, and other amenities. Trendy and thriving Downtown St Pete is just minutes away including The Pier, world-class museums, and music venues. Please note that residents must be 55 years of age or older unless approved by the Board of Directors. If you appreciate "Old Florida" charm, modern updates, and inexpensive living, come make this boutique property your new home today.
For sale
$144,000
138 36TH AVENUE N #206W, ST PETERSBURG, FL 33704
1beds
770sqft
Condominium
Built in 1963
-- sqft lot
$136,000 Zestimate®
$187/sqft
$495/mo HOA
What's special
Award-winning garden viewsLarge corner unitProfessional landscapingSemi-private front balcony
- 467 days |
- 191 |
- 6 |
Zillow last checked:
Listing updated:
Listed by:
John Avery 727-463-8226,
CENTURY 21 LISTSMART 727-222-1198
Source: Stellar MLS,MLS#: TB8385636 Originating MLS: Suncoast Tampa
Originating MLS: Suncoast Tampa
Facts & features
Interior
Bedrooms & bathrooms
- Bedrooms: 1
- Bathrooms: 1
- Full bathrooms: 1
Rooms
- Room types: Bonus Room
Primary bedroom
- Features: Ceiling Fan(s), Built-in Closet
- Level: First
- Area: 224 Square Feet
- Dimensions: 16x14
Primary bathroom
- Features: Shower No Tub, Linen Closet
- Level: First
- Area: 35 Square Feet
- Dimensions: 7x5
Bonus room
- Features: Built-in Closet
- Level: First
- Area: 117 Square Feet
- Dimensions: 13x9
Kitchen
- Level: First
- Area: 126 Square Feet
- Dimensions: 14x9
Living room
- Features: Ceiling Fan(s)
- Level: First
- Area: 182 Square Feet
- Dimensions: 14x13
Heating
- Central, Electric
Cooling
- Central Air
Appliances
- Included: Disposal, Electric Water Heater, Microwave, Range, Refrigerator
- Laundry: Common Area, Laundry Room
Features
- Ceiling Fan(s), Eating Space In Kitchen, Thermostat
- Flooring: Carpet, Ceramic Tile
- Doors: Outdoor Grill
- Has fireplace: No
- Common walls with other units/homes: Corner Unit
Interior area
- Total structure area: 770
- Total interior livable area: 770 sqft
Video & virtual tour
Property
Parking
- Total spaces: 1
- Parking features: Alley Access, Assigned, Covered, Curb Parking, Guest, On Street
- Carport spaces: 1
- Has uncovered spaces: Yes
Features
- Levels: One
- Stories: 1
- Patio & porch: Covered, Front Porch
- Exterior features: Balcony, Courtyard, Garden, Irrigation System, Lighting, Outdoor Grill, Private Mailbox, Rain Gutters, Sidewalk, Storage
- Has view: Yes
- View description: Garden
Lot
- Features: City Lot, Landscaped, Level, Near Public Transit, Sidewalk
- Residential vegetation: Mature Landscaping, Trees/Landscaped
Details
- Additional structures: Storage
- Parcel number: 073117604890002060
- Special conditions: None
Construction
Type & style
- Home type: Condo
- Architectural style: Florida,Mid-Century Modern
- Property subtype: Condominium
Materials
- Block
- Foundation: Slab
- Roof: Built-Up
Condition
- Completed
- New construction: No
- Year built: 1963
Utilities & green energy
- Sewer: Public Sewer
- Water: Public
- Utilities for property: BB/HS Internet Available, Cable Available, Electricity Connected, Street Lights
Community & HOA
Community
- Features: Buyer Approval Required, Sidewalks
- Security: Security Lights, Smoke Detector(s)
- Pet fee: $0 monthly
- Senior community: Yes
- Subdivision: NORTHEAST PARK APTS CONDO (UNRECORDED)
HOA
- Has HOA: Yes
- Amenities included: Laundry
- Services included: Reserve Fund, Insurance, Maintenance Structure, Maintenance Grounds, Sewer, Trash, Water
- HOA fee: $495 monthly
- HOA name: Jeanne Segars
- HOA phone: 727-528-8633
Location
- Region: St Petersburg
Financial & listing details
- Price per square foot: $187/sqft
- Annual tax amount: $497
- Date on market: 5/13/2025
- Cumulative days on market: 370 days
- Listing terms: Cash,Conventional
- Ownership: Condominium
- Total actual rent: 0
- Electric utility on property: Yes
- Road surface type: Paved, Asphalt
Estimated market value
$136,000
$129,000 - $143,000
$1,560/mo
Price history
| Date | Event | Price |
|---|---|---|
| 5/5/2026 | Price change | $144,000-9.4%$187/sqft |
Source:  Stellar MLS #TB8385636 Report a problem Stellar MLS #TB8385636 Report a problem | ||
| 2/4/2026 | Price change | $159,000-11.2%$206/sqft |
Source: Stellar MLS #TB8385636 Report a problem | ||
| 10/24/2025 | Price change | $179,000-5.3%$232/sqft |
Source: Stellar MLS #TB8385636 Report a problem | ||
| 8/18/2025 | Price change | $189,000-2.1%$245/sqft |
Source: Stellar MLS #TB8385636 Report a problem | ||
| 7/18/2025 | Price change | $193,000-3.5%$251/sqft |
Source: Stellar MLS #TB8385636 Report a problem | ||
| 6/11/2025 | Price change | $200,000-8.7%$260/sqft |
Source: Stellar MLS #TB8385636 Report a problem | ||
| 5/13/2025 | Listed for sale | $219,000+461.5%$284/sqft |
Source: Stellar MLS #TB8385636 Report a problem | ||
| 6/27/2013 | Sold | $39,000-7.1%$51/sqft |
Source: Agent Provided Report a problem | ||
| 1/31/2009 | Listing removed | $42,000$55/sqft |
Source: NRT Florida #7312522 Report a problem | ||
| 1/13/2009 | Price change | $42,000-16%$55/sqft |
Source: NRT Florida #7312522 Report a problem | ||
| 10/1/2008 | Price change | $50,000-3.8%$65/sqft |
Source: NRT Florida #7312522 Report a problem | ||
| 6/20/2008 | Listed for sale | $52,000$68/sqft |
Source: NRT Florida #7312522 Report a problem | ||
Public tax history
Tax history is unavailable.
Monthly payment
Est. payment
Payment breakdown
Explore the cost of this home by adjusting the details. Changes won't be saved.Climate risks
Neighborhood: North East Park
Nearby schools
GreatSchools rating
- 7/10North Shore Elementary SchoolGrades: PK-5Distance: 0.2 mi
- 5/10John Hopkins Middle SchoolGrades: 6-8Distance: 3.2 mi
- 6/10St. Petersburg High SchoolGrades: 9-12Distance: 2.7 mi
- $352,200-- bd-- ba-- sqft124 36th Ave N, Saint Petersburg, FL 33704Off Market
- $300,600-- bd-- ba770 sqft124 36th Ave N APT 101E, St Petersburg, FL 33704Off Market
- $310,2001 bd1 ba770 sqft124 36th Ave N APT 102E, St Petersburg, FL 33704Off Market
- $242,300-- bd-- ba770 sqft124 36th Ave N APT 103, Saint Petersburg, FL 33704Off Market
- $152,7001 bd1 ba770 sqft124 36th Ave N APT 104, Saint Petersburg, FL 33704Off Market
- $155,100-- bd-- ba770 sqft124 36th Ave N APT 105, Saint Petersburg, FL 33704Off Market
- $293,7001 bd1 ba770 sqft138 36th Ave N APT 107W, St Petersburg, FL 33704Off Market
- $144,0001 bd1 ba770 sqft138 36th Ave N APT 108W, St Petersburg, FL 33704For Sale By Owner
- $265,3001 bd1 ba770 sqft138 36th Ave N APT 109W, Saint Petersburg, FL 33704Off Market
A local agent can set up tours, give advice and negotiate with sellers.
A local lender can help you make sure your offer is ready when you are.
Similar homes
- $150,0001 bd1 ba535 sqft300 35TH AVENUE N #F8, ST PETERSBURG, FL 33704For Sale

 MLS ID #TB8531464, KC Jones, LUXURY & BEACH REALTY INC. Stellar MLS
 - $139,0002 bd2 ba1k sqft4715 BAY STREET NE #119, ST PETERSBURG, FL 33703For Sale
 MLS ID #TB8375064, Teresa Kelley-Brownell, COASTAL PROPERTIES GROUP. Stellar MLS
 - $125,0002 bd2 ba870 sqft5920 18TH STREET N #8, ST PETERSBURG, FL 33714For Sale
 MLS ID #TB8482920, Gloria Pion, CHARLES RUTENBERG REALTY INC. Stellar MLS
 - $135,0002 bd1 ba720 sqft7729 39TH TERRACE N, ST PETERSBURG, FL 33709For Sale
 MLS ID #TB8541359, Phyllis Apone, PA, APONE REALTY. Stellar MLS
 - $145,0002 bd2 ba965 sqft1131 84TH AVENUE N #D, ST PETERSBURG, FL 33702For SaleMLS ID #TB8507859, Katie Pultrone, HECKLER REALTY GROUP LLC. Stellar MLS
- $159,0002 bd2 ba1.1k sqft7951 58TH AVENUE N #207, ST PETERSBURG, FL 33709For SaleMLS ID #TB8478464, Henry Tran Louden, EMPRESS HOME REALTY, INC.. Stellar MLS
- $150,0002 bd1 ba975 sqft4455 38TH TERRACE N #B12, ST PETERSBURG, FL 33714For SaleMLS ID #TB8528227, Len Lipply, LIPPLY REAL ESTATE. Stellar MLS
- $129,7002 bd2 ba960 sqft5925 TERRACE PARK DRIVE N #111, ST PETERSBURG, FL 33709For SaleMLS ID #TB8486819, John Suleiman, COMPASS FLORIDA LLC. Stellar MLS
- $149,9002 bd1 ba720 sqft7868 40TH AVENUE N #7868, ST PETERSBURG, FL 33709For SaleMLS ID #TB8530698, Phyllis Apone, PA, APONE REALTY. Stellar MLS
- $99,0001 bd1 ba585 sqft5850 18TH STREET N #7, ST PETERSBURG, FL 33714For SaleMLS ID #TB8507940, Luisa Tolusso, MAINLANDS REAL ESTATE INC. Stellar MLS
- $115,0002 bd2 ba860 sqft8100 DR MARTIN LUTHER KING JR STREET N #208, ST PETERSBURG, FL 33702For SaleMLS ID #TB8527092, Kelly Mosco, RE/MAX ACTION FIRST OF FLORIDA. Stellar MLS
- $145,0001 bd1 ba739 sqft4500 E BAY DRIVE #132, CLEARWATER, FL 33764For SaleMLS ID #TB8523005, Charles Delarosa, FLORIDA'S 1ST CHOICE RLTY LLC. Stellar MLS
- $109,0001 bd1 ba710 sqft1900 59TH AVENUE N #115, ST PETERSBURG, FL 33714For SaleMLS ID #TB8538176, Gloria Pion, CHARLES RUTENBERG REALTY INC. Stellar MLS
- $110,0001 bd1 ba854 sqft5880 38TH AVENUE N #304, ST PETERSBURG, FL 33710For SaleMLS ID #TB8496305, Deborah Wallace, FUTURE HOME REALTY INC. Stellar MLS
- $174,0002 bd1 ba755 sqft6700 1ST AVENUE S #103, ST PETERSBURG, FL 33707For SaleMLS ID #TB8525956, Paul Hardin, III, RE/MAX ACTION FIRST OF FLORIDA. Stellar MLS
- $169,0002 bd2 ba1k sqft6807 MOUNT PLEASANT ROAD NE #51, ST PETERSBURG, FL 33702For SaleMLS ID #G5110153, Kevin ODonnell, POTOMAC LAND COMPANY. Stellar MLS
- $122,5001 bd1 ba723 sqft6930A PLACE DE LA PAIX #2B, SOUTH PASADENA, FL 33707For SaleMLS ID #TB8474068, Darius Carter, CARTER CLAYTON REALTY. Stellar MLS
- $90,0002 bd1 ba780 sqft5876 21ST STREET N #3, ST PETERSBURG, FL 33714For SaleMLS ID #TB8335471, Gloria Pion, CHARLES RUTENBERG REALTY INC. Stellar MLS
- $120,0001 bd1 ba720 sqft6925-A AVENUE DES PALAIS #1A, SOUTH PASADENA, FL 33707For SaleMLS ID #TB8396982, Drew Carlyle, Jr, KELLER WILLIAMS GULF BEACHES. Stellar MLS
- $105,0001 bd1 ba825 sqft4720 LOCUST STREET NE #314, ST PETERSBURG, FL 33703New ConstructionMLS ID #TB8517385, Mary Carney, HOFACKER & ASSOCIATES INC. Stellar MLS
