Virtually Staged. Welcome to PENTHOUSE living with breathtaking, wide open water views from every room of Boca Ciega Bay in this highly desirable 55+ waterfront community. Perfectly positioned on the top floor, this exceptional residence captures sweeping panoramic views of the bay, offering the kind of serene coastal setting that makes Florida living so special. Enjoy watching dolphins and seabirds glide across the water while taking in stunning sunrises, sunsets, and shimmering reflections across the bay—all from the comfort of your own home. Inside, the condo has been beautifully refreshed with brand NEW FLOORING, creating a bright, clean, and modern feel throughout the living spaces. Natural light pours through hurricane IMPACT WINDOWS, providing both peace of mind and uninterrupted views of the sparkling waterfront. The open and airy layout offers comfortable living and entertaining space while maintaining a relaxed coastal atmosphere. The spacious bedrooms are designed for comfort and functionality, with generous closet space and room to create your own private retreat. Whether hosting visiting family or enjoying a quiet evening at home, the well-designed floor plan allows for easy everyday living. This vibrant and active 55+ community offers an exceptional resort-style lifestyle with amenities designed to keep residents engaged and enjoying the Florida sunshine year round. Residents have access to multiple sparkling swimming pools, perfect for relaxing or socializing with neighbors. The community clubhouse features a fully equipped fitness center, gathering spaces for events and activities, and a welcoming environment for community gatherings. For those who enjoy staying active, the community also offers tennis courts, providing another great way to enjoy the beautiful Florida weather. Boating enthusiasts will love the community marina with boat dockage available, allowing convenient access to Boca Ciega Bay and nearby Gulf waters for fishing, cruising, or sunset boat rides. Additional conveniences include a covered parking space, ample guest parking, and beautifully maintained grounds that enhance the overall appeal of the community. Located in one of the most desirable areas along Boca Ciega Bay, this penthouse condo offers the perfect balance of peaceful waterfront living and convenient access to everything the Gulf Coast has to offer. Nearby beaches, restaurants, shopping, and entertainment provide endless opportunities to enjoy the vibrant Florida lifestyle. Whether you are looking for a full time residence or a seasonal retreat, this penthouse waterfront condo offers spectacular views, modern updates, and resort-style amenities in a welcoming 55+ community—a rare opportunity to enjoy the best of coastal Florida living!
For sale
Price cut: $16K (8/6)
$299,000
5108 BRITTANY DRIVE S #1006, ST PETERSBURG, FL 33715
2beds
1,605sqft
Condominium
Built in 1969
-- sqft lot
$286,100 Zestimate®
$186/sqft
$1,223/mo HOA
What's special
Multiple sparkling swimming poolsModern updatesTennis courtsCovered parking spaceAmple guest parkingSpectacular viewsBrand new flooring
- 165 days
- 337
- 18
Zillow last checked:
Listing updated:
Listed by:
Andrew Salamone 727-456-8008,
COMPASS FLORIDA LLC 727-380-2067,
Angela Mathias 727-580-1631,
COMPASS FLORIDA LLC
Source: Stellar MLS,MLS#: TB8486817 Originating MLS: Suncoast Tampa
Originating MLS: Suncoast Tampa
Facts & features
Interior
Bedrooms & bathrooms
- Bedrooms: 2
- Bathrooms: 2
- Full bathrooms: 2
Primary bedroom
- Features: Walk-In Closet(s)
- Level: First
- Area: 234 Square Feet
- Dimensions: 18x13
Bedroom 2
- Features: Walk-In Closet(s)
- Level: First
- Area: 168 Square Feet
- Dimensions: 12x14
Kitchen
- Level: First
- Area: 120 Square Feet
- Dimensions: 12x10
Living room
- Level: First
- Area: 350 Square Feet
- Dimensions: 25x14
Heating
- Central
Cooling
- Central Air
Appliances
- Included: Dishwasher, Disposal, Microwave, Range, Refrigerator
- Laundry: Common Area
Features
- Eating Space In Kitchen, Living Room/Dining Room Combo, Open Floorplan, Thermostat, Walk-In Closet(s)
- Flooring: Ceramic Tile, Luxury Vinyl
- Has fireplace: No
Interior area
- Total structure area: 1,605
- Total interior livable area: 1,605 sqft
Video & virtual tour
Property
Parking
- Total spaces: 1
- Parking features: Carport
- Carport spaces: 1
Features
- Levels: One
- Stories: 1
- Exterior features: Tennis Court(s)
- Pool features: Heated, In Ground
- Has spa: Yes
- Spa features: Heated, In Ground
- Has view: Yes
- View description: Bay/Harbor - Full, Gulf/Ocean to Bay
- Has water view: Yes
- Water view: Bay/Harbor - Full,Gulf/Ocean to Bay
- Waterfront features: Bay/Harbor, Gulf/Ocean to Bay, Bay/Harbor Access, Gulf/Ocean to Bay Access
Lot
- Size: 2.73 Acres
Details
- Parcel number: 093216056280001006
- Special conditions: None
Construction
Type & style
- Home type: Condo
- Property subtype: Condominium
Materials
- Block
- Foundation: Slab
- Roof: Shingle
Condition
- New construction: No
- Year built: 1969
Utilities & green energy
- Sewer: Public Sewer
- Water: Public
- Utilities for property: Public
Community & HOA
Community
- Features: Clubhouse, Fitness Center, Gated Community - No Guard, Pool, Tennis Court(s)
- Pet fee: $0 monthly
- Senior community: Yes
- Subdivision: BAYWAY ISLES POINT BRITTANY TWO
HOA
- Has HOA: Yes
- Services included: Cable TV, Community Pool, Insurance, Internet, Maintenance Structure, Manager, Recreational Facilities, Sewer, Trash, Water
- HOA fee: $1,223 monthly
- HOA name: Point Brittany
- HOA phone: 727-864-0004
Location
- Region: Saint Petersburg
Financial & listing details
- Price per square foot: $186/sqft
- Tax assessed value: $324,159
- Annual tax amount: $6,457
- Date on market: 3/16/2026
- Cumulative days on market: 161 days
- Listing terms: Cash,Conventional
- Ownership: Condominium
- Total actual rent: 0
- Road surface type: Paved
Estimated market value
$286,100
$272,000 - $300,000
$3,183/mo
Price history
| Date | Event | Price |
|---|---|---|
| 8/6/2026 | Price change | $299,000-5.1%$186/sqft |
Source:  Stellar MLS #TB8486817 Report a problem Stellar MLS #TB8486817 Report a problem | ||
| 4/6/2026 | Price change | $315,000-3.1%$196/sqft |
Source: Stellar MLS #TB8486817 Report a problem | ||
| 3/16/2026 | Listed for sale | $325,000-15.4%$202/sqft |
Source: Stellar MLS #TB8486817 Report a problem | ||
| 10/3/2024 | Listing removed | $384,000$239/sqft |
Source: Stellar MLS #A4607629 Report a problem | ||
| 10/3/2024 | Price change | $384,000-0.3%$239/sqft |
Source: Stellar MLS #A4607629 Report a problem | ||
| 9/14/2024 | Price change | $385,000-2.5%$240/sqft |
Source: Stellar MLS #A4607629 Report a problem | ||
| 8/3/2024 | Price change | $395,000-7.9%$246/sqft |
Source: Stellar MLS #A4607629 Report a problem | ||
| 7/5/2024 | Price change | $429,000-4.5%$267/sqft |
Source: Stellar MLS #A4607629 Report a problem | ||
| 6/10/2024 | Price change | $449,000-4.3%$280/sqft |
Source: Stellar MLS #A4607629 Report a problem | ||
| 5/23/2024 | Price change | $469,000-1.3%$292/sqft |
Source: Stellar MLS #A4607629 Report a problem | ||
| 4/18/2024 | Listed for sale | $475,000+20.3%$296/sqft |
Source: Stellar MLS #A4607629 Report a problem | ||
| 3/10/2022 | Sold | $395,000-1%$246/sqft |
Source: Public Record Report a problem | ||
| 2/10/2022 | Pending sale | $399,000$249/sqft |
Source: Stellar MLS #U8150276 Report a problem | ||
| 1/28/2022 | Listed for sale | $399,000+224.4%$249/sqft |
Source: Stellar MLS #U8150276 Report a problem | ||
| 12/7/1999 | Sold | $123,000+2.5%$77/sqft |
Source: Public Record Report a problem | ||
| 8/18/1997 | Sold | $120,000$75/sqft |
Source: Public Record Report a problem | ||
Public tax history
| Year | Property taxes | Tax assessment |
|---|---|---|
| 2025 | $6,457 +0.4% | $324,159 -1.6% |
| 2024 | $6,432 -0.1% | $329,586 +1.7% |
| 2023 | $6,436 +11.7% | $324,064 +12.7% |
| 2022 | $5,760 +245.8% | $287,542 +135.3% |
| 2021 | $1,666 +0.4% | $122,219 +1.4% |
| 2020 | $1,658 +2.6% | $120,532 +2.3% |
| 2019 | $1,616 | $117,822 +1.9% |
| 2018 | $1,616 +2.1% | $115,625 +2.1% |
| 2017 | $1,582 +3.3% | $113,247 +2.1% |
| 2016 | $1,532 -1.4% | $110,918 +0.7% |
| 2015 | $1,553 +0.8% | $110,147 +0.8% |
| 2014 | $1,540 +1.2% | $109,273 +1.5% |
| 2013 | $1,522 +2.4% | $107,658 +1.7% |
| 2012 | $1,486 | $105,858 -6% |
| 2011 | -- | $112,628 +1.5% |
| 2010 | -- | $110,964 -7.7% |
| 2009 | -- | $120,172 +0.1% |
| 2008 | $1,700 | $120,052 +3% |
| 2007 | -- | $116,555 -34.6% |
| 2005 | -- | $178,200 +12.1% |
| 2004 | $1,986 +2% | $159,000 +21.4% |
| 2003 | $1,946 +4% | $131,000 +10.5% |
| 2002 | $1,872 | $118,500 +17.1% |
| 2001 | $1,872 -15.4% | $101,200 +13.3% |
| 2000 | $2,213 | $89,300 |
Find assessor info on the county website
Monthly payment
Est. payment
Payment breakdown
Explore the cost of this home by adjusting the details. Changes won't be saved.Climate risks
Neighborhood: Bayway Isles
- $279,9002 bd2 ba1.6k sqft5108 Brittany Dr S APT 204, Saint Petersburg, FL 33715For Sale
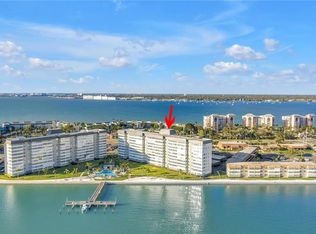
- $450,0002 bd2 ba1.7k sqft5108 Brittany Dr S APT 208, Saint Petersburg, FL 33715Sold

- $409,9002 bd2 ba1.6k sqft5108 Brittany Dr S APT 302, Saint Petersburg, FL 33715Sold

- $307,5002 bd2 ba1.6k sqft5108 Brittany Dr S APT 404, Saint Petersburg, FL 33715Sold
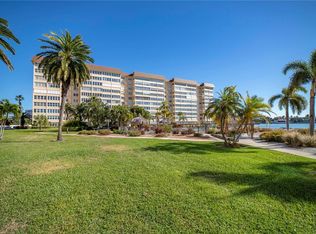
Similar homes
- $299,0002 bd2 ba1.6k sqft5130 BRITTANY DRIVE S #202, ST PETERSBURG, FL 33715For Sale

 MLS ID #TB8514342, Kimberly McNeece, DESTINATION FLORIDA RENTALS & REAL ESTATE. Stellar MLS
 - $299,9002 bd2 ba1.6k sqft5130 BRITTANY DRIVE S #1002, ST PETERSBURG, FL 33715For Sale
 MLS ID #A4687843, Gerard Green, RE/MAX ALLIANCE GROUP. Stellar MLS
 - $299,0002 bd2 ba1.6k sqft5108 BRITTANY DRIVE S #607, ST PETERSBURG, FL 33715For Sale
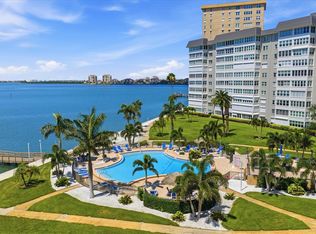 MLS ID #TB8507559, Debbie Kleinman, SMITH & ASSOCIATES REAL ESTATE. Stellar MLS
 - $239,0002 bd2 ba1.1k sqft5220 BRITTANY DR S #901, ST PETERSBURG, FL 33715For Sale
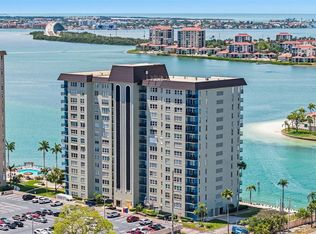 MLS ID #TB8501715, Pat Reilly, RE/MAX REALTY UNLIMITED. Stellar MLS
 - $320,0002 bd2 ba890 sqft6210 SUN BOULEVARD #112, ST PETERSBURG, FL 33715For SaleMLS ID #TB8477674, Leah Herzwurm, COMPASS FLORIDA LLC. Stellar MLS
- $255,0002 bd2 ba1.6k sqft5108 BRITTANY DRIVE S #805, ST PETERSBURG, FL 33715For SaleMLS ID #TB8451827, Christine Tatum, REDFIN CORPORATION. Stellar MLS
- $225,0001 bd2 ba1k sqft5130 BRITTANY DRIVE S #505, ST PETERSBURG, FL 33715For SaleMLS ID #TB8498229, Tia Hockensmith, SMITH & ASSOCIATES REAL ESTATE. Stellar MLS
- $284,0002 bd2 ba1.1k sqft420 64TH AVENUE #107, ST PETE BEACH, FL 33706For SaleMLS ID #TB8471529, Michelle Bishop, SMITH & ASSOCIATES REAL ESTATE. Stellar MLS
- $339,9002 bd2 ba1k sqft6151 BAHIA DEL MAR BOULEVARD #123, ST PETERSBURG, FL 33715For SaleMLS ID #TB8504861, Allison Estabrooks, RE/MAX PREFERRED. Stellar MLS
- $244,9992 bd2 ba1k sqft3795 41ST LANE S #A, ST PETERSBURG, FL 33711For SaleMLS ID #TB8513635, Michele Herndon, PA, KELLER WILLIAMS SOUTH TAMPA. Stellar MLS
- $300,0002 bd2 ba1.1k sqft10355 PARADISE BOULEVARD #608, TREASURE ISLAND, FL 33706For SaleMLS ID #TB8487384, Lisa Romano, GULF BAY REALTY. Stellar MLS
- $259,0002 bd2 ba1.1k sqft1819 SHORE DRIVE S #318, SOUTH PASADENA, FL 33707For SaleMLS ID #TB8489184, Desi McCarthy, CALDWELL REALTY. Stellar MLS
- $315,0002 bd2 ba1k sqft6000 2ND STREET E #6, ST PETE BEACH, FL 33706For SaleMLS ID #TB8459182, Joe Filicko, RE/MAX PREFERRED. Stellar MLS
- $232,9002 bd2 ba1.2k sqft1847 SHORE DRIVE S #117, SOUTH PASADENA, FL 33707For SaleMLS ID #TB8499668, Jennifer Kowalski, REALTY EXPERTS. Stellar MLS
- $299,0002 bd2 ba1k sqft7625 SUN ISLAND DRIVE S #207, SOUTH PASADENA, FL 33707For SaleMLS ID #TB8489908, Jac Smith, KELLER WILLIAMS ST PETE REALTY. Stellar MLS
- $310,0002 bd2 ba1.2k sqft5955 30TH AVENUE S #202, GULFPORT, FL 33707For SaleMLS ID #TB8514786, Peter Dus, Jr., FLORIDA DRIVEN REAL ESTATE. Stellar MLS
- $430,0002 bd2 ba1.2k sqft7520 SUNSHINE SKYWAY LANE S #T22, ST PETERSBURG, FL 33711For SaleMLS ID #TB8493116, Patti Barlow, FLORIDA REALTY INVESTMENTS. Stellar MLS
- $279,0002 bd2 ba1.3k sqft300 64TH AVENUE #117, ST PETE BEACH, FL 33706For SaleMLS ID #TB8538153, Gabriel Alves, KEYSEEKERS REAL ESTATE. Stellar MLS
- $279,9002 bd2 ba1.5k sqft5756 CALAIS BOULEVARD N #8, ST PETERSBURG, FL 33714For SaleMLS ID #TB8484680, Lincoln Crone, II, ALLIANCE PROPERTY SERVICES INC. Stellar MLS
- $287,0003 bd2 ba1.9k sqft225 COUNTRY CLUB DRIVE #F-1401, LARGO, FL 33771For SaleMLS ID #TB8482462, Rachel Alexander, SMITH & ASSOCIATES REAL ESTATE. Stellar MLS
