NEW PRICE!!Come see this immaculate condo in the premium location of Point Brittany which is a 55+ community. Point Brittany is located minutes to St Pete Beach and downtown St Pete. This condo has been gently lived in and the same family has occupied it with pride since it was built. It has been completely rehabbed in recent years which includes, eat in kitchen with new cabinets and quartz countertops, new engineered hardwood floors, and new cabinetry & countertops in both bathrooms. Your view from the whole wall of windows looks out at Boca Ciega Bay, one of four pools in the community, one of the two fishing piers and boat docks and lush landscaping. You will never be bored at Point Brittany as there are tons of activities for you to enjoy such as, tennis, pickle ball, shuffleboard, four different pools and a hot tub and kayak around the intercoastal. The residents club features a wonderful fitness room, pool table, ping pong, art classes, card rooms, yoga and many fitness classes to enjoy plus more!!Don't miss seeing this one! One parking space included. Easy to show.
For sale
$299,000
5130 BRITTANY DRIVE S #202, ST PETERSBURG, FL 33715
2beds
1,605sqft
Condominium
Built in 1969
-- sqft lot
$-- Zestimate®
$186/sqft
$1,028/mo HOA
What's special
New engineered hardwood floorsLush landscapingImmaculate condo
- 87 days
- 82
- 2
Zillow last checked:
Listing updated:
Listed by:
Kimberly McNeece 480-408-3007,
DESTINATION FLORIDA RENTALS & REAL ESTATE 727-866-7368
Source: Stellar MLS,MLS#: TB8514342 Originating MLS: Suncoast Tampa
Originating MLS: Suncoast Tampa
Facts & features
Interior
Bedrooms & bathrooms
- Bedrooms: 2
- Bathrooms: 2
- Full bathrooms: 2
Rooms
- Room types: Family Room
Primary bedroom
- Features: Walk-In Closet(s)
- Level: First
- Area: 266 Square Feet
- Dimensions: 19x14
Bedroom 2
- Features: Walk-In Closet(s)
- Level: First
- Area: 168 Square Feet
- Dimensions: 14x12
Family room
- Level: First
- Area: 196 Square Feet
- Dimensions: 14x14
Kitchen
- Level: First
- Area: 108 Square Feet
- Dimensions: 12x9
Living room
- Level: First
- Area: 378 Square Feet
- Dimensions: 27x14
Heating
- Electric
Cooling
- Central Air
Appliances
- Included: Dishwasher, Disposal, Electric Water Heater, Ice Maker, Microwave, Range, Refrigerator
- Laundry: Common Area, Same Floor As Condo Unit
Features
- Eating Space In Kitchen, Living Room/Dining Room Combo, Walk-In Closet(s)
- Flooring: Carpet, Engineered Hardwood
- Doors: Outdoor Grill
- Windows: Window Treatments
- Has fireplace: No
Interior area
- Total structure area: 1,605
- Total interior livable area: 1,605 sqft
Video & virtual tour
Property
Features
- Levels: One
- Stories: 1
- Exterior features: Outdoor Grill, Storage, Tennis Court(s)
- Has view: Yes
- View description: Water, Bay/Harbor - Full, Intracoastal Waterway
- Has water view: Yes
- Water view: Water,Bay/Harbor - Full,Intracoastal Waterway
- Waterfront features: Fishing Pier
Lot
- Size: 2.23 Acres
Details
- Parcel number: 093216056290000202
- Special conditions: None
Construction
Type & style
- Home type: Condo
- Property subtype: Condominium
Materials
- Block
- Foundation: Slab
- Roof: Membrane
Condition
- New construction: No
- Year built: 1969
Utilities & green energy
- Sewer: Public Sewer
- Water: Public
- Utilities for property: Cable Connected, Water Connected
Community & HOA
Community
- Features: Clubhouse, Fitness Center, No Truck/RV/Motorcycle Parking, Pool, Tennis Court(s)
- Pet fee: $0 monthly
- Senior community: Yes
- Subdivision: BAYWAY ISLES POINT BRITTANY THREE
HOA
- Has HOA: Yes
- Services included: Cable TV, Common Area Taxes, Community Pool, Insurance, Internet, Maintenance Structure, Maintenance Grounds, Pest Control, Pool Maintenance, Sewer, Trash, Water
- HOA fee: $1,028 monthly
- HOA name: Resource Property Management
Location
- Region: Saint Petersburg
Financial & listing details
- Price per square foot: $186/sqft
- Tax assessed value: $297,002
- Annual tax amount: $5,680
- Date on market: 6/2/2026
- Cumulative days on market: 754 days
- Listing terms: Cash,Conventional
- Ownership: Condominium
- Total actual rent: 0
- Road surface type: Paved
Estimated market value
Not available
Estimated sales range
Not available
Not available
Price history
| Date | Event | Price |
|---|---|---|
| 6/2/2026 | Listed for sale | $299,000$186/sqft |
Source:  Stellar MLS #TB8514342 Report a problem Stellar MLS #TB8514342 Report a problem | ||
| 4/29/2026 | Listing removed | $299,000$186/sqft |
Source: Stellar MLS #U8242780 Report a problem | ||
| 2/27/2026 | Price change | $299,000-21.3%$186/sqft |
Source: Stellar MLS #U8242780 Report a problem | ||
| 5/5/2025 | Price change | $379,900-5%$237/sqft |
Source: Stellar MLS #U8242780 Report a problem | ||
| 10/31/2024 | Price change | $399,900-9.1%$249/sqft |
Source: Stellar MLS #U8242780 Report a problem | ||
| 5/16/2024 | Listed for sale | $439,900$274/sqft |
Source: Stellar MLS #U8242780 Report a problem | ||
Public tax history
| Year | Property taxes | Tax assessment |
|---|---|---|
| 2025 | $5,916 +1.5% | $297,002 +0.5% |
| 2024 | $5,826 +5.5% | $295,379 +10% |
| 2023 | $5,522 +10% | $268,526 +10% |
| 2022 | $5,021 +7.3% | $244,115 +10% |
| 2021 | $4,681 +6.2% | $221,923 +10% |
| 2020 | $4,408 +8.3% | $201,748 +10% |
| 2019 | $4,070 | $183,407 -7.7% |
| 2018 | $4,070 +6.1% | $198,673 +5.3% |
| 2017 | $3,836 +18% | $188,683 +16.7% |
| 2016 | $3,250 +9.6% | $161,615 +15.8% |
| 2015 | $2,966 +10.6% | $139,576 +13% |
| 2014 | $2,680 +12% | $123,487 +19.3% |
| 2013 | $2,393 +5.6% | $103,528 +5.6% |
| 2012 | $2,265 | $98,047 -24.2% |
| 2011 | -- | $129,278 +21.1% |
| 2010 | -- | $106,764 -19% |
| 2009 | -- | $131,796 -18% |
| 2008 | $3,464 | $160,800 -25% |
| 2007 | -- | $214,500 +25.1% |
| 2005 | -- | $171,400 +12% |
| 2004 | $1,427 +2.1% | $153,000 +21.5% |
| 2003 | $1,397 +4.4% | $125,900 +22.8% |
| 2002 | $1,338 | $102,500 +17.5% |
| 2001 | $1,338 +4.2% | $87,200 +12.8% |
| 2000 | $1,284 | $77,300 |
Find assessor info on the county website
Monthly payment
Est. payment
Payment breakdown
Explore the cost of this home by adjusting the details. Changes won't be saved.Climate risks
Neighborhood: Bayway Isles
- $475,0002 bd2 ba1.6k sqft5130 Brittany Dr S APT 107, Saint Petersburg, FL 33715Sold
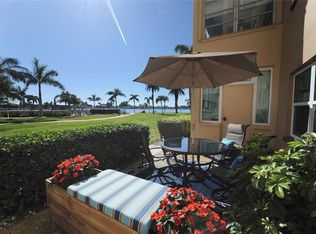
- $419,0002 bd2 ba1.7k sqft5130 Brittany Dr S APT 201, Saint Petersburg, FL 33715For Sale
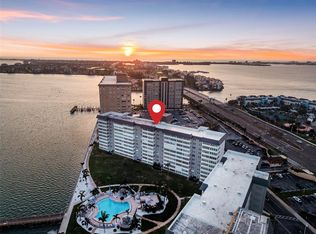
- $270,0002 bd2 ba1.7k sqft5130 Brittany Dr S APT 208, Saint Petersburg, FL 33715Sold

- $225,0001 bd2 ba1k sqft5130 Brittany Dr S APT 505, Saint Petersburg, FL 33715For Sale

Similar homes
- $299,0002 bd2 ba1.6k sqft5108 BRITTANY DRIVE S #1006, ST PETERSBURG, FL 33715For Sale

 MLS ID #TB8486817, Andrew Salamone, COMPASS FLORIDA LLC. Stellar MLS
 - $299,9002 bd2 ba1.6k sqft5130 BRITTANY DRIVE S #1002, ST PETERSBURG, FL 33715For Sale
 MLS ID #A4687843, Gerard Green, RE/MAX ALLIANCE GROUP. Stellar MLS
 - $299,0002 bd2 ba1.6k sqft5108 BRITTANY DRIVE S #607, ST PETERSBURG, FL 33715For Sale
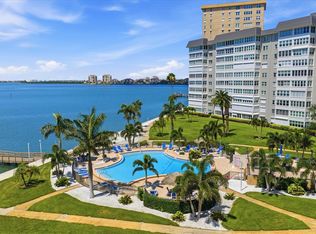 MLS ID #TB8507559, Debbie Kleinman, SMITH & ASSOCIATES REAL ESTATE. Stellar MLS
 - $300,0002 bd2 ba1k sqft6269 PALMA DEL MAR BOULEVARD S #608, ST PETERSBURG, FL 33715For Sale
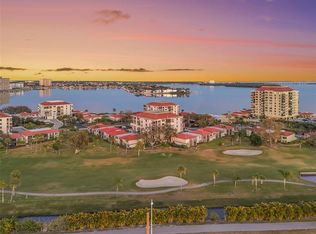 MLS ID #TB8500264, Robert Paolini, EXP REALTY LLC. Stellar MLS
 - $248,9992 bd2 ba1.4k sqft5020 BRITTANY DRIVE S #324, ST PETERSBURG, FL 33715For SaleMLS ID #C7520025, Dalton Hope, REALTY ONE GROUP MVP. Stellar MLS
- $239,0002 bd2 ba1.1k sqft5220 BRITTANY DR S #901, ST PETERSBURG, FL 33715For SaleMLS ID #TB8501715, Pat Reilly, RE/MAX REALTY UNLIMITED. Stellar MLS
- $199,0002 bd2 ba1.1k sqft5220 BRITTANY DRIVE S #509, ST PETERSBURG, FL 33715For SaleMLS ID #W7883450, Judy Eaves, TARAPANI BANTHER & ASSOC LLC. Stellar MLS
- $255,0002 bd2 ba1.6k sqft5108 BRITTANY DRIVE S #805, ST PETERSBURG, FL 33715For SaleMLS ID #TB8451827, Christine Tatum, REDFIN CORPORATION. Stellar MLS
- $225,0001 bd2 ba1k sqft5130 BRITTANY DRIVE S #505, ST PETERSBURG, FL 33715For SaleMLS ID #TB8498229, Tia Hockensmith, SMITH & ASSOCIATES REAL ESTATE. Stellar MLS
- $346,0002 bd2 ba960 sqft5510 PUERTA DEL SOL BOULEVARD S #232, ST PETERSBURG, FL 33715For SaleMLS ID #TB8507358, David Spinelli, QUICKSILVER REAL ESTATE GROUP. Stellar MLS
- $339,9002 bd2 ba1k sqft6151 BAHIA DEL MAR BOULEVARD #123, ST PETERSBURG, FL 33715For SaleMLS ID #TB8504861, Allison Estabrooks, RE/MAX PREFERRED. Stellar MLS
- $289,0002 bd2 ba1.1k sqft7430 SUNSHINE SKYWAY LANE S #201, ST PETERSBURG, FL 33711For SaleMLS ID #TB8524197, Charissa Insignares, KELLER WILLIAMS TAMPA PROPERTIES. Stellar MLS
- $299,0002 bd2 ba1k sqft10365 PARADISE BOULEVARD #16, TREASURE ISLAND, FL 33706For SaleMLS ID #TB8525558, Karen McConnell, KM LEGACY GROUP. Stellar MLS
- $284,0002 bd2 ba1.1k sqft420 64TH AVENUE #107, ST PETE BEACH, FL 33706For SaleMLS ID #TB8471529, Michelle Bishop, SMITH & ASSOCIATES REAL ESTATE. Stellar MLS
- $435,0002 bd2 ba1.7k sqft5200 BRITTANY DRIVE S #1708, ST PETERSBURG, FL 33715For SaleMLS ID #TB8320700, Fay Ellen Steelnack, COLDWELL BANKER REALTY. Stellar MLS
- $317,7002 bd2 ba1.1k sqft7300 SUN ISLAND DRIVE S #602, SOUTH PASADENA, FL 33707For SaleMLS ID #TB8507204, Tina Herrell, RE/MAX ACTION FIRST OF FLORIDA. Stellar MLS
- $300,0002 bd2 ba1k sqft10355 PARADISE BOULEVARD #403, TREASURE ISLAND, FL 33706For SaleMLS ID #TB8497929, Michael Wyckoff, ENGEL & VOLKERS MADEIRA BEACH. Stellar MLS
- $259,0002 bd2 ba1.1k sqft1819 SHORE DRIVE S #318, SOUTH PASADENA, FL 33707For SaleMLS ID #TB8489184, Desi McCarthy, CALDWELL REALTY. Stellar MLS
- $299,0002 bd2 ba1k sqft7625 SUN ISLAND DRIVE S #207, SOUTH PASADENA, FL 33707For SaleMLS ID #TB8489908, Jac Smith, KELLER WILLIAMS ST PETE REALTY. Stellar MLS
- $279,0002 bd2 ba1.3k sqft300 64TH AVENUE #117, ST PETE BEACH, FL 33706For SaleMLS ID #TB8538153, Gabriel Alves, KEYSEEKERS REAL ESTATE. Stellar MLS
