SELLER Motivated! Great as a primary residence, seasonal retreat, or investment.SPECTACULAR 5TH-FLOOR WATERFRONT VIEWS AT POINT BRITTANY! Enjoy coastal living in this beautifully maintained 2-bedroom, 2-bath condo offering 1,605 sq ft in the highly sought after Point Brittany gated 55+ community. This spacious residence features a split-bedroom floor plan, open living and dining areas, and a versatile bonus room perfect for a home office or sitting area. Recent upgrades include an updated kitchen, new refrigerator, updated bathroom counters, crown molding throughout, newer windows, fresh interior paint, built-in storage, upgraded European lighting, and an electronic front door lock. Relax on the 5th floor with breathtaking views of Boca Ciega Bay and the pool, where you may even spot dolphins from your window. Point Brittany offers resort style amenities including 4 heated pools, spa, fitness center, sauna, tennis courts, pickleball, shuffleboard, kayak launch, fishing pier, clubhouse, and scenic waterfront walking paths. Ideally located just minutes from St. Pete Beach, Pass-a-Grille, Fort De Soto Park, and only 8 minutes to downtown St. Petersburg for dining, museums, and entertainment.
For sale
Price cut: $11K (8/6)
$289,000
5130 BRITTANY DRIVE S #507, ST PETERSBURG, FL 33715
2beds
1,605sqft
Condominium
Built in 1969
-- sqft lot
$272,500 Zestimate®
$180/sqft
$1,050/mo HOA
What's special
Fresh interior paintSpacious residenceBuilt-in storageNew refrigeratorSplit-bedroom floor planUpdated bathroom countersNewer windows
- 168 days
- 203
- 15
Zillow last checked:
Listing updated:
Listed by:
JENNIFER GUTIERREZ 305-798-1797,
HOME PRIME REALTY LLC 813-497-4441
Source: Stellar MLS,MLS#: TB8485132 Originating MLS: Suncoast Tampa
Originating MLS: Suncoast Tampa
Facts & features
Interior
Bedrooms & bathrooms
- Bedrooms: 2
- Bathrooms: 2
- Full bathrooms: 2
Primary bedroom
- Features: Walk-In Closet(s)
- Level: First
- Area: 350 Square Feet
- Dimensions: 25x14
Kitchen
- Level: First
- Area: 99 Square Feet
- Dimensions: 11x9
Living room
- Level: First
- Area: 238 Square Feet
- Dimensions: 17x14
Heating
- Central
Cooling
- Central Air
Appliances
- Included: Dishwasher, Disposal, Microwave, Range, Refrigerator
- Laundry: Other
Features
- Ceiling Fan(s), Crown Molding, Open Floorplan, Stone Counters
- Flooring: Ceramic Tile, Hardwood
- Has fireplace: No
Interior area
- Total structure area: 1,605
- Total interior livable area: 1,605 sqft
Video & virtual tour
Property
Parking
- Total spaces: 1
- Parking features: Carport
- Carport spaces: 1
Features
- Levels: One
- Stories: 1
- Exterior features: None
- Has view: Yes
- View description: Water, Canal, Gulf/Ocean - Partial, Intracoastal Waterway
- Has water view: Yes
- Water view: Water,Canal,Gulf/Ocean - Partial,Intracoastal Waterway
- Waterfront features: Bay/Harbor Access, Freshwater Canal Access, Fishing Pier, No Wake Zone
Lot
- Size: 2.23 Acres
Details
- Parcel number: 093216056290000507
- Special conditions: None
Construction
Type & style
- Home type: Condo
- Property subtype: Condominium
Materials
- Block
- Foundation: Slab
- Roof: Membrane,Shingle
Condition
- New construction: No
- Year built: 1969
Utilities & green energy
- Sewer: Public Sewer
- Water: Public
- Utilities for property: Electricity Connected, Sewer Connected, Sprinkler Recycled, Water Connected
Community & HOA
Community
- Features: Association Recreation - Owned, Clubhouse, Deed Restrictions, Fitness Center, Gated Community - Guard, Park, Pool, Racquetball, Sidewalks, Tennis Court(s), Wheelchair Access
- Pet fee: $0 monthly
- Senior community: Yes
- Subdivision: BAYWAY ISLES POINT BRITTANY THREE
HOA
- Has HOA: Yes
- Services included: 24-Hour Guard, Cable TV, Community Pool, Internet, Maintenance Grounds, Maintenance Repairs, Pool Maintenance, Recreational Facilities, Sewer, Trash
- HOA fee: $1,050 monthly
- HOA name: LeChelle Sarton
- HOA phone: 727-866-2655
Location
- Region: Saint Petersburg
Financial & listing details
- Price per square foot: $180/sqft
- Tax assessed value: $324,485
- Annual tax amount: $6,463
- Date on market: 3/13/2026
- Cumulative days on market: 270 days
- Listing terms: Cash,Conventional
- Ownership: Fee Simple
- Total actual rent: 0
- Electric utility on property: Yes
- Road surface type: Asphalt
Estimated market value
$272,500
$259,000 - $286,000
$3,183/mo
Price history
| Date | Event | Price |
|---|---|---|
| 8/6/2026 | Price change | $289,000-3.7%$180/sqft |
Source:  Stellar MLS #TB8485132 Report a problem Stellar MLS #TB8485132 Report a problem | ||
| 7/13/2026 | Price change | $300,000-3.1%$187/sqft |
Source: Stellar MLS #TB8485132 Report a problem | ||
| 6/4/2026 | Price change | $309,700-3.1%$193/sqft |
Source: Stellar MLS #TB8485132 Report a problem | ||
| 5/18/2026 | Price change | $319,700-0.1%$199/sqft |
Source: Stellar MLS #TB8485132 Report a problem | ||
| 5/7/2026 | Price change | $319,900-2.8%$199/sqft |
Source: Stellar MLS #TB8485132 Report a problem | ||
| 4/22/2026 | Price change | $329,000-0.3%$205/sqft |
Source: Stellar MLS #TB8485132 Report a problem | ||
| 4/9/2026 | Price change | $330,000-2.9%$206/sqft |
Source: Stellar MLS #TB8485132 Report a problem | ||
| 3/13/2026 | Listed for sale | $340,000-2.9%$212/sqft |
Source: Stellar MLS #TB8485132 Report a problem | ||
| 2/10/2026 | Listing removed | $350,000$218/sqft |
Source: Stellar MLS #TB8441846 Report a problem | ||
| 10/27/2025 | Listed for sale | $350,000-14.6%$218/sqft |
Source: Stellar MLS #TB8441846 Report a problem | ||
| 7/11/2024 | Listing removed | $410,000$255/sqft |
Source: Stellar MLS #T3510610 Report a problem | ||
| 4/28/2024 | Listing removed | -- |
Source: Stellar MLS #T3512529 Report a problem | ||
| 3/31/2024 | Price change | $2,900-9.4%$2/sqft |
Source: Stellar MLS #T3512529 Report a problem | ||
| 3/19/2024 | Listed for rent | $3,200$2/sqft |
Source: Stellar MLS #T3512529 Report a problem | ||
| 3/14/2024 | Listing removed | -- |
Source: Stellar MLS #T3510610 Report a problem | ||
| 3/11/2024 | Listed for sale | $410,000+22%$255/sqft |
Source: Stellar MLS #T3510610 Report a problem | ||
| 3/6/2023 | Sold | $336,000+0.3%$209/sqft |
Source: Public Record Report a problem | ||
| 2/3/2023 | Pending sale | $335,000$209/sqft |
Source: Stellar MLS #U8170362 Report a problem | ||
| 1/15/2023 | Price change | $335,000-11.8%$209/sqft |
Source: Stellar MLS #U8170362 Report a problem | ||
| 9/14/2022 | Price change | $380,000-15.5%$237/sqft |
Source: Stellar MLS #U8170362 Report a problem | ||
| 7/18/2022 | Listed for sale | $449,900+149.9%$280/sqft |
Source: Stellar MLS #U8170362 Report a problem | ||
| 4/15/2008 | Sold | $180,000-28%$112/sqft |
Source: Public Record Report a problem | ||
| 1/18/2008 | Listed for sale | $250,000$156/sqft |
Source: Visual Tour #7287377 Report a problem | ||
Public tax history
| Year | Property taxes | Tax assessment |
|---|---|---|
| 2025 | $6,464 -0.8% | $324,485 -2.8% |
| 2024 | $6,515 +4.7% | $333,836 +6.5% |
| 2023 | $6,223 +423.1% | $313,352 +205.9% |
| 2022 | $1,190 +0.2% | $102,438 +3% |
| 2021 | $1,187 +0.8% | $99,454 +1.4% |
| 2020 | $1,178 +3.1% | $98,081 +2.3% |
| 2019 | $1,143 | $95,876 +1.9% |
| 2018 | $1,143 +1.5% | $94,088 +2.1% |
| 2017 | $1,126 +4.1% | $92,153 +2.1% |
| 2016 | $1,082 -1.4% | $90,258 +0.7% |
| 2015 | $1,097 +1% | $89,631 +0.8% |
| 2014 | $1,086 +1.5% | $88,920 +1.5% |
| 2013 | $1,071 +2.7% | $87,606 +1.7% |
| 2012 | $1,042 | $86,142 +3% |
| 2011 | -- | $83,633 +1.5% |
| 2010 | -- | $82,397 -38.4% |
| 2009 | -- | $133,728 -18.1% |
| 2008 | $3,518 | $163,300 +68.7% |
| 2007 | -- | $96,812 -44.4% |
| 2005 | -- | $174,000 +12.1% |
| 2004 | $1,558 +2.1% | $155,200 +21.3% |
| 2003 | $1,526 +4.2% | $127,900 +18% |
| 2002 | $1,464 | $108,400 +17.2% |
| 2001 | $1,464 +4% | $92,500 +13.1% |
| 2000 | $1,408 | $81,800 |
Find assessor info on the county website
Monthly payment
Est. payment
Payment breakdown
Explore the cost of this home by adjusting the details. Changes won't be saved.Climate risks
Neighborhood: Bayway Isles
- $475,0002 bd2 ba1.6k sqft5130 Brittany Dr S APT 107, Saint Petersburg, FL 33715Sold
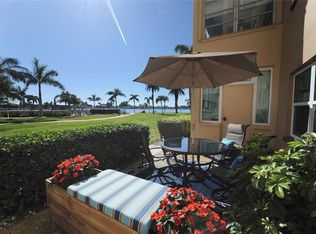
- $419,0002 bd2 ba1.7k sqft5130 Brittany Dr S APT 201, Saint Petersburg, FL 33715For Sale
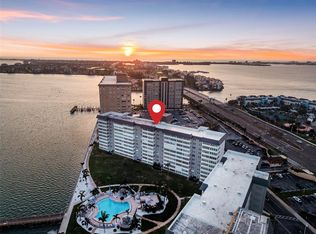
- $299,0002 bd2 ba1.6k sqft5130 Brittany Dr S APT 202, Saint Petersburg, FL 33715For Sale

- $270,0002 bd2 ba1.7k sqft5130 Brittany Dr S APT 208, Saint Petersburg, FL 33715Sold

Similar homes
- $299,0002 bd2 ba1.6k sqft5108 BRITTANY DRIVE S #1006, ST PETERSBURG, FL 33715For Sale

 MLS ID #TB8486817, Andrew Salamone, COMPASS FLORIDA LLC. Stellar MLS
 - $299,9002 bd2 ba1.6k sqft5130 BRITTANY DRIVE S #1002, ST PETERSBURG, FL 33715For Sale
 MLS ID #A4687843, Gerard Green, RE/MAX ALLIANCE GROUP. Stellar MLS
 - $239,0002 bd2 ba1.1k sqft5220 BRITTANY DR S #901, ST PETERSBURG, FL 33715For Sale
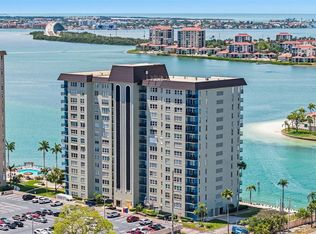 MLS ID #TB8501715, Pat Reilly, RE/MAX REALTY UNLIMITED. Stellar MLS
 - $299,0002 bd2 ba1.6k sqft5108 BRITTANY DRIVE S #607, ST PETERSBURG, FL 33715For Sale
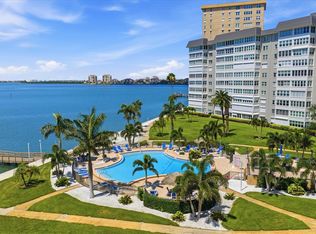 MLS ID #TB8507559, Debbie Kleinman, SMITH & ASSOCIATES REAL ESTATE. Stellar MLS
 - $325,0002 bd2 ba1.1k sqft4900 BRITTANY DRIVE S #1011, ST PETERSBURG, FL 33715For SaleMLS ID #TB8403404, Cherish Smith, BHHS FLORIDA PROPERTIES GROUP. Stellar MLS
- $300,0002 bd2 ba1k sqft6269 PALMA DEL MAR BOULEVARD S #608, ST PETERSBURG, FL 33715For SaleMLS ID #TB8500264, Robert Paolini, EXP REALTY LLC. Stellar MLS
- $269,0002 bd2 ba1.1k sqft5220 BRITTANY DRIVE S #603, ST PETERSBURG, FL 33715For SaleMLS ID #TB8506448, Cherish Smith, BHHS FLORIDA PROPERTIES GROUP. Stellar MLS
- $320,0002 bd2 ba890 sqft6210 SUN BOULEVARD #112, ST PETERSBURG, FL 33715For SaleMLS ID #TB8477674, Leah Herzwurm, COMPASS FLORIDA LLC. Stellar MLS
- $343,3302 bd2 ba1.1k sqft4900 BRITTANY DRIVE S #812, ST PETERSBURG, FL 33715For SaleMLS ID #TB8451896, Cherish Smith, BHHS FLORIDA PROPERTIES GROUP. Stellar MLS
- $255,0002 bd2 ba1.6k sqft5108 BRITTANY DRIVE S #805, ST PETERSBURG, FL 33715For SaleMLS ID #TB8451827, Christine Tatum, REDFIN CORPORATION. Stellar MLS
- $419,0002 bd2 ba1.7k sqft5130 BRITTANY DRIVE S #201, ST PETERSBURG, FL 33715For SaleMLS ID #TB8479818, Megan Lacombe, CORCORAN DWELLINGS. Stellar MLS
- $225,0001 bd2 ba1k sqft5130 BRITTANY DRIVE S #505, ST PETERSBURG, FL 33715For SaleMLS ID #TB8498229, Tia Hockensmith, SMITH & ASSOCIATES REAL ESTATE. Stellar MLS
- $299,9002 bd2 ba1k sqft7300 SUNSHINE SKYWAY LANE S #210, ST PETERSBURG, FL 33711For SaleMLS ID #TB8488425, Jordan Rye, COMPASS FLORIDA, LLC. Stellar MLS
- $295,0003 bd2 ba1.8k sqft3717 46TH AVENUE S #11, ST PETERSBURG, FL 33711For SaleMLS ID #TB8511459, Melissa Yardy, RE/MAX PREFERRED. Stellar MLS
- $317,0002 bd2 ba1.2k sqft7100 SUNSHINE SKYWAY LANE S #703, ST PETERSBURG, FL 33711For SaleMLS ID #TB8520472, Linda Irvine, DALE SORENSEN REAL ESTATE, INC. Stellar MLS
- $325,0002 bd2 ba1.2k sqft7400 SUNSHINE SKYWAY LANE S #106, ST PETERSBURG, FL 33711For SaleMLS ID #TB8541989, Lance Willard LLC, CHARLES RUTENBERG REALTY INC. Stellar MLS
- $220,0002 bd2 ba1k sqft5020 BRITTANY DRIVE S #118, ST PETERSBURG, FL 33715For SaleMLS ID #TB8535403, Kelly Donovan, BHHS FLORIDA PROPERTIES GROUP. Stellar MLS
- $289,0002 bd2 ba1.1k sqft7430 SUNSHINE SKYWAY LANE S #201, ST PETERSBURG, FL 33711For SaleMLS ID #TB8524197, Charissa Insignares, KELLER WILLIAMS TAMPA PROPERTIES. Stellar MLS
- $358,5002 bd2 ba1.1k sqft4900 BRITTANY DRIVE S #301, ST PETERSBURG, FL 33715For SaleMLS ID #TB8488142, Justin Zastrow, REALTY ONE GROUP BEYOND. Stellar MLS
- $259,0002 bd2 ba1.1k sqft1819 SHORE DRIVE S #318, SOUTH PASADENA, FL 33707For SaleMLS ID #TB8489184, Desi McCarthy, CALDWELL REALTY. Stellar MLS
