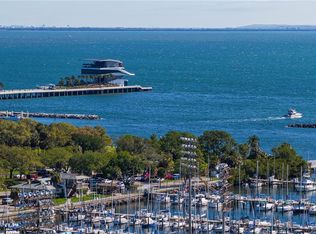
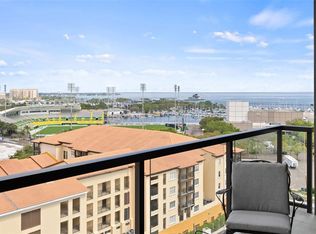
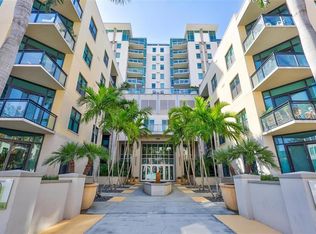
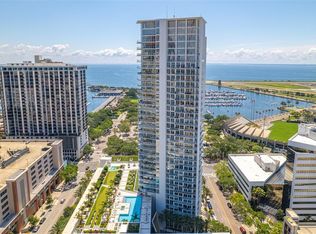
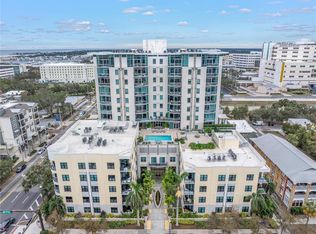
Commanding attention from its 10th-floor corner position, this fully renovated residence delivers panoramic water views, vibrant sunsets, and a glowing downtown skyline after dark. Located within The Salvador, this one-bedroom, one-and-a-half-bath home has been thoughtfully redesigned with a refined, modern approach, blending high-end finishes with a clean, cohesive aesthetic throughout the open living space. Expansive hurricane-impact floor-to-ceiling glass draws in natural light while showcasing sweeping views of Tampa Bay, Bayfront Marina, Albert Whitted Airport, the Sunshine Skyway Bridge, and the city beyond. A private balcony extends the living space outdoors—perfect for starting the day with coffee or winding down in the evening as the sky changes color over the water. The kitchen stands out as both a focal point and functional workspace, outfitted with stainless steel Bosch appliances including a five-burner gas cooktop and wine refrigerator. A Taj Mahal marble waterfall island anchors the space, complemented by sleek European cabinetry, designer tile backsplash, and statement pendant lighting, with bar seating suited for casual meals or entertaining. The primary bedroom offers a quiet retreat, framed by a full-height impact window with wide-reaching views. Storage is well executed with two custom closets, including a California Closts walk-in and an additional built-in system. The en-suite bath has been recently updated with Italian marble tile, a glass-enclosed shower, designer lighting, and a dual-sink vanity finished with leathered matte white Santorini granite and gold accents. Additional interior upgrades include a refreshed half bath with new vanity and fixtures, wide-plank wood flooring throughout, five-inch baseboards, a modern chandelier in the dining area, and a dedicated laundry space with a new front-loading washer and dryer along with custom storage. The Salvador is a boutique, LEED-certified building with just 74 residences, offering a full-service lifestyle with concierge, on-site management, and secure access. Amenities include a heated saltwater pool and spa, outdoor fire pit lounge with grilling area, fitness center, resident clubroom, dog park with washing station, and secured garage parking. Situated in the heart of downtown St. Petersburg, this pet-friendly residence is just moments from the Dali Museum, Mahaffey Theater, The Pier, Demens Landing, waterfront parks, and a wide selection of restaurants, galleries, shopping, and nightlife.
For sale
$799,000
199 DALI BOULEVARD #1001, ST PETERSBURG, FL 33701
1beds
964sqft
Condominium
Built in 2017
-- sqft lot
$-- Zestimate®
$829/sqft
$875/mo HOA
What's special
Fully renovated residencePanoramic water viewsHigh-end finishesStainless steel bosch appliancesRefined modern approachSleek european cabinetryWide-plank wood flooring throughout
- 34 days |
- 241 |
- 7 |
Zillow last checked:
Listing updated:
Listed by:
Jacki Fabrizio 727-776-2976,
SMITH & ASSOCIATES REAL ESTATE 727-342-3800,
Joshua Lamb 727-455-1732,
SMITH & ASSOCIATES REAL ESTATE
Source: Stellar MLS,MLS#: TB8529931 Originating MLS: Suncoast Tampa
Originating MLS: Suncoast Tampa
Facts & features
Interior
Bedrooms & bathrooms
- Bedrooms: 1
- Bathrooms: 2
- Full bathrooms: 1
- 1/2 bathrooms: 1
Primary bedroom
- Features: Walk-In Closet(s)
- Level: First
- Area: 156 Square Feet
- Dimensions: 12x13
Balcony porch lanai
- Level: First
- Area: 44 Square Feet
- Dimensions: 4x11
Kitchen
- Level: First
- Area: 216 Square Feet
- Dimensions: 12x18
Living room
- Level: First
- Area: 360 Square Feet
- Dimensions: 18x20
Heating
- Central, Electric
Cooling
- Central Air
Appliances
- Included: Cooktop, Dishwasher, Disposal, Dryer, Electric Water Heater, Exhaust Fan, Freezer, Ice Maker, Microwave, Range, Range Hood, Refrigerator, Washer, Wine Refrigerator
- Laundry: Electric Dryer Hookup, Laundry Room, Washer Hookup
Features
- Built-in Features, Ceiling Fan(s), High Ceilings, Living Room/Dining Room Combo, Open Floorplan, Solid Surface Counters, Solid Wood Cabinets, Stone Counters, Thermostat, Walk-In Closet(s)
- Flooring: Engineered Hardwood, Marble
- Windows: Hurricane Shutters/Windows
- Has fireplace: No
- Common walls with other units/homes: Corner Unit
Interior area
- Total structure area: 964
- Total interior livable area: 964 sqft
Property
Parking
- Total spaces: 1
- Parking features: Assigned, Common, Covered, Deeded, Garage Door Opener, Off Street, Under Building
- Attached garage spaces: 1
Features
- Levels: One
- Stories: 1
- Patio & porch: Covered, Patio
- Exterior features: Balcony, Lighting, Sidewalk
- Has view: Yes
- View description: City, Water, Bay/Harbor - Partial
- Has water view: Yes
- Water view: Water,Bay/Harbor - Partial
- Body of water: TAMPA BAY
Lot
- Features: FloodZone, City Lot, In County, Near Marina, Sidewalk
Details
- Parcel number: 193117786050001001
- Special conditions: None
Construction
Type & style
- Home type: Condo
- Architectural style: Contemporary
- Property subtype: Condominium
- Attached to another structure: Yes
Materials
- Block, Stucco
- Foundation: Slab
- Roof: Built-Up,Membrane
Condition
- New construction: No
- Year built: 2017
Utilities & green energy
- Sewer: Public Sewer
- Water: Public
- Utilities for property: BB/HS Internet Available, Cable Connected, Electricity Connected, Sewer Connected, Water Connected
Community & HOA
Community
- Features: Buyer Approval Required, Dog Park, Fitness Center, Pool, Sidewalks
- Security: Key Card Entry
- Pet fee: $0 monthly
- Subdivision: SALVADOR THE CONDO
HOA
- Has HOA: Yes
- Services included: Cable TV, Common Area Taxes, Community Pool, Reserve Fund, Gas, Insurance, Internet, Maintenance Grounds, Manager, Pool Maintenance, Recreational Facilities, Sewer, Trash, Water
- HOA fee: $875 monthly
- HOA name: First Service Residential
- HOA phone: 727-502-2728
Location
- Region: Saint Petersburg
Financial & listing details
- Price per square foot: $829/sqft
- Tax assessed value: $574,098
- Annual tax amount: $10,587
- Date on market: 7/17/2026
- Cumulative days on market: 11 days
- Listing terms: Cash,Conventional,VA Loan
- Ownership: Fee Simple
- Total actual rent: 0
- Electric utility on property: Yes
- Road surface type: Paved
Estimated market value
Not available
Estimated sales range
Not available
Not available
Price history
| Date | Event | Price |
|---|---|---|
| 7/17/2026 | Listed for sale | $799,000-32%$829/sqft |
Source:  Stellar MLS #TB8529931 Report a problem Stellar MLS #TB8529931 Report a problem | ||
| 1/29/2026 | Listing removed | $1,175,000$1,219/sqft |
Source: Stellar MLS #TB8450660 Report a problem | ||
| 11/29/2025 | Listed for sale | $1,175,000+91.1%$1,219/sqft |
Source: Stellar MLS #TB8450660 Report a problem | ||
| 11/21/2022 | Sold | $615,000-3.9%$638/sqft |
Source: Public Record Report a problem | ||
| 10/28/2022 | Pending sale | $639,900$664/sqft |
Source: Stellar MLS #T3406371 Report a problem | ||
| 10/14/2022 | Price change | $639,900-1.5%$664/sqft |
Source: Stellar MLS #T3406371 Report a problem | ||
| 10/6/2022 | Listed for sale | $649,900+8.5%$674/sqft |
Source: Stellar MLS #T3406371 Report a problem | ||
| 9/30/2022 | Listing removed | -- |
Source: Owner Report a problem | ||
| 9/26/2022 | Price change | $599,000-1.2%$621/sqft |
Source: Owner Report a problem | ||
| 8/5/2022 | Pending sale | $606,000$629/sqft |
Source: Owner Report a problem | ||
| 8/1/2022 | Listed for sale | $606,000+32.9%$629/sqft |
Source: Owner Report a problem | ||
| 7/10/2019 | Sold | $456,000-2.8%$473/sqft |
Source: Public Record Report a problem | ||
| 5/31/2019 | Price change | $469,000-1.3%$487/sqft |
Source: COASTAL PROPERTIES GROUP #U8043566 Report a problem | ||
| 4/27/2019 | Listed for sale | $475,000+29.7%$493/sqft |
Source: COASTAL PROPERTIES GROUP #U8043566 Report a problem | ||
| 4/24/2019 | Listing removed | $2,800$3/sqft |
Source: COASTAL PROPERTIES GROUP #U8042432 Report a problem | ||
| 4/17/2019 | Listed for rent | $2,800$3/sqft |
Source: COASTAL PROPERTIES GROUP #U8042432 Report a problem | ||
| 5/16/2017 | Sold | $366,320$380/sqft |
Source: Stellar MLS #T2732429 Report a problem | ||
Public tax history
| Year | Property taxes | Tax assessment |
|---|---|---|
| 2025 | $10,587 +2% | $574,098 0% |
| 2024 | $10,378 +1.5% | $574,305 +3% |
| 2023 | $10,228 +16.4% | $557,578 +35.1% |
| 2022 | $8,791 +11.5% | $412,563 +10% |
| 2021 | $7,884 -4.3% | $375,057 -2.6% |
| 2020 | $8,238 +13.3% | $385,206 +16.8% |
| 2019 | $7,271 | $329,727 +10% |
| 2018 | $7,271 +11.7% | $299,752 +1388.9% |
| 2017 | $6,509 | $20,132 |
Find assessor info on the county website
Monthly payment
Est. payment
Payment breakdown
Explore the cost of this home by adjusting the details. Changes won't be saved.Climate risks
Neighborhood: Downtown
Nearby schools
GreatSchools rating
- 4/10Campbell Park Elementary SchoolGrades: PK-5Distance: 0.9 mi
- 5/10John Hopkins Middle SchoolGrades: 6-8Distance: 1.3 mi
- 6/10St. Petersburg High SchoolGrades: 9-12Distance: 2.2 mi
- $1,129,0002 bd2 ba1.4k sqft199 Dali Blvd UNIT 1106, Saint Petersburg, FL 33701For Sale

- $850,0002 bd2 ba1.3k sqft199 Dali Blvd #702, Saint Petersburg, FL 33701Sold

- $900,0002 bd2 ba1.3k sqft199 Dali Blvd #1002, Saint Petersburg, FL 33701Sold
- $965,0002 bd2 ba1.4k sqft199 Dali Blvd #1105, Saint Petersburg, FL 33701Sold
- $635,0001 bd2 ba964 sqft199 Dali Blvd UNIT 901, Saint Petersburg, FL 33701Sold
- $1,265,0002 bd2 ba1.8k sqft199 Dali Blvd #304, Saint Petersburg, FL 33701Sold
- $886,0502 bd2 ba1.5k sqft199 Dali Blvd #607, Saint Petersburg, FL 33701Sold
- $1,275,0003 bd3 ba1.8k sqft199 Dali Blvd #704, Saint Petersburg, FL 33701Sold
A local agent can set up tours, give advice and negotiate with sellers.
Similar homes
- $800,0002 bd2 ba1.3k sqft400 4TH AVENUE S #1004, ST PETERSBURG, FL 33701For Sale
 MLS ID #W7888600, ALEXIS Selby, INVESTMENT FLORIDA REALTY LLC. Stellar MLS
 - $859,9952 bd2 ba1.3k sqft175 1ST STREET S #303, ST PETERSBURG, FL 33701For Sale
 MLS ID #TB8536430, Alan Sherman, NORTHSTAR REALTY. Stellar MLS
 - $925,0002 bd2 ba1k sqft175 1ST STREET S #1204, ST PETERSBURG, FL 33701For Sale
 MLS ID #TB8510371, Paige Michaelis, COMPASS FLORIDA LLC. Stellar MLS
 - $699,9002 bd2 ba1.2k sqft400 4TH AVENUE S #701, ST PETERSBURG, FL 33701For Sale
 MLS ID #TB8538929, Brooke Hefte, RE/MAX ACTION FIRST OF FLORIDA. Stellar MLS
 - $800,0001 bd2 ba1k sqft145 2ND AVENUE S #521, ST PETERSBURG, FL 33701For SaleMLS ID #TB8425466, Brittany White, KENNARD REALTY GROUP, INC. Stellar MLS
- $660,0001 bd2 ba859 sqft175 1ST STREET S #504, ST PETERSBURG, FL 33701For SaleMLS ID #TB8489152, Tasha Merkling, NORTHSTAR REALTY. Stellar MLS
- $615,0001 bd2 ba1k sqft400 4TH AVENUE S #408, ST PETERSBURG, FL 33701For SaleMLS ID #TB8527789, Kelli Welch, MICHAEL SAUNDERS & COMPANY. Stellar MLS
- $995,0002 bd2 ba1.2k sqft175 1ST STREET S #905, ST PETERSBURG, FL 33701For SaleMLS ID #TB8455189, Kelli Welch, MICHAEL SAUNDERS & COMPANY. Stellar MLS
- $550,0002 bd2 ba1.3k sqft644 3RD AVENUE S #403, ST PETERSBURG, FL 33701For SaleMLS ID #TB8531364, Mia Shay Annibale, BHHS FLORIDA PROPERTIES GROUP. Stellar MLS
- $664,9002 bd2 ba998 sqft132 MIRROR LAKE #403, ST PETERSBURG, FL 33701For SaleMLS ID #TB8512486, Zachary Campbell, SMITH & ASSOCIATES REAL ESTATE. Stellar MLS
- $1,195,0002 bd3 ba1.3k sqft400 CENTRAL AVENUE #1704, ST PETERSBURG, FL 33701New ConstructionMLS ID #TB8506111, Sarah Howe, COMPASS FLORIDA LLC. Stellar MLS
- $639,9002 bd2 ba1.4k sqft1010 CENTRAL AVENUE #413, ST PETERSBURG, FL 33705For SaleMLS ID #TB8532245, Laura Trundle, COASTAL PROPERTIES GROUP INTERNATIONAL. Stellar MLS
- $419,9002 bd2 ba1.1k sqft316 8TH STREET S #402, ST PETERSBURG, FL 33701For SaleMLS ID #TB8484666, Lee Young-Taylor, KELLER WILLIAMS ST PETE REALTY. Stellar MLS
- $650,0002 bd2 ba1.3k sqft600 3RD AVENUE S #302, ST PETERSBURG, FL 33701For SaleMLS ID #TB8527999, Lee Young-Taylor, KELLER WILLIAMS ST PETE REALTY. Stellar MLS
- $1,149,9002 bd3 ba1.3k sqft275 1ST AVENUE S #2308, ST PETERSBURG, FL 33701New ConstructionMLS ID #TB8504870, Peter Arner, COMPASS FLORIDA LLC. Stellar MLS
- $789,9002 bd2 ba1.3k sqft7932 SAILBOAT KEY BOULEVARD S #701, SOUTH PASADENA, FL 33707For SaleMLS ID #TB8513430, Amanda Baldwin, COMPASS FLORIDA LLC. Stellar MLS
- $899,0002 bd2 ba955 sqft11500 GULF BOULEVARD #304, TREASURE ISLAND, FL 33706For SaleMLS ID #TB8528070, Anthony Russano, Jr, TREASURE ISLAND REALTY LLC. Stellar MLS
- $575,0002 bd2 ba1.4k sqft4750 DOLPHIN CAY LANE S #509, ST PETERSBURG, FL 33711For SaleMLS ID #TB8479861, Rob Coscia, PERSONAL REALTY ADVISERS. Stellar MLS
- $699,9992 bd2 ba1.2k sqft4737 DOLPHIN CAY LANE S #401, ST PETERSBURG, FL 33711For SaleMLS ID #TB8533120, Lindsay Blaylock, CHARLES RUTENBERG REALTY INC. Stellar MLS
- $489,9002 bd2 ba1.1k sqft6322 PALMA DEL MAR BOULEVARD S #606, ST PETERSBURG, FL 33715For SaleMLS ID #TB8508025, Chris Jhoda, REAL BROKER, LLC. Stellar MLS
