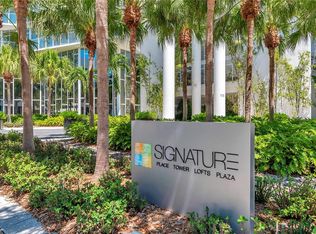
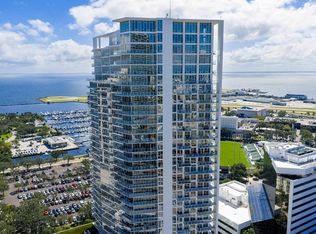
Virtually Staged. You won’t want to miss this beautiful one owner condo in the highly sought-after luxurious Signature Place Condos. This condo is one of only three in the complex with a 700+ square-foot private patio overlooking the resort style amenities deck with a picturesque view of Tampa Bay in the background. This unit is located in the smaller section of the building known as the West Lofts with remote keycard access doors and private elevators servicing just 22 units. Once you step inside the unit, you will be immediately greeted with an open floor plan illuminated with natural light from the floor to ceiling windows that offer a truly spectacular view. Looking for a more intimate moment? The windows are equipped with remote control blinds for privacy at the touch of a button. The kitchen is a host’s dream with sleek modern cabinets, stainless steel appliances and quartz countertops, all of which open to the living and dining spaces, with easy access to the large half bath and the beautiful patio ideal for enjoying a meal with company or just relaxing after a busy day. The beautiful primary suite also has floor to ceiling windows for when you want natural light, but remote blinds for added privacy, two closets with built ins and a large ensuite bathroom with dual sinks, a large soaker tub and stand-alone shower. The den has been converted into a dreamy custom dressing room with built in closet system. The unit also has a climate controlled storage space and assigned parking spot in the gated access garage. Signature Place Condo’s aren’t just a beautiful place to live, but truly a lifestyle. Amenities include 24 hour concierge for convenience and security, a large resort style amenities deck with pool and spa, lounge chairs, grilling and dining space, putting green, green space for exercise or meditating (Did someone say sunset yoga every Wednesday evening?) , fully equipped fitness center, multiple party rooms with pool table, lounge, media/library room, and gathering space. Signature Place is perfectly located for downtown living and is directly across the street from where the St. Petersburg Saturday Morning Market is and is walking distance to Rowdies Stadium, Mahaffey Theater, Pier One and Demens Landing Park, Beach Drive which is home to numerous award winning shops and restaurants including the Sundial Shops, the Dali Museum, the St. Petersburg Museum of Fine Arts, Pioneer Park, St. Petersburg Pier, Jannus Live and so much more! Come see this place before it’s too late!
For sale
Price cut: $50K (8/11)
$800,000
145 2ND AVENUE S #521, ST PETERSBURG, FL 33701
1beds
1,089sqft
Condominium
Built in 2009
-- sqft lot
$-- Zestimate®
$735/sqft
$1,203/mo HOA
What's special
Floor to ceiling windowsQuartz countertopsRemote keycard access doorsOpen floor planSleek modern cabinetsBeautiful primary suiteClimate controlled storage space
- 319 days |
- 245 |
- 19 |
Zillow last checked:
Listing updated:
Listed by:
Brittany White 813-751-5474,
KENNARD REALTY GROUP, INC 813-909-7100
Source: Stellar MLS,MLS#: TB8425466 Originating MLS: Suncoast Tampa
Originating MLS: Suncoast Tampa
Facts & features
Interior
Bedrooms & bathrooms
- Bedrooms: 1
- Bathrooms: 2
- Full bathrooms: 1
- 1/2 bathrooms: 1
Primary bedroom
- Features: En Suite Bathroom, Dual Closets
- Level: First
- Area: 201.11 Square Feet
- Dimensions: 16.9x11.9
Primary bathroom
- Features: Dual Sinks, Garden Bath, Stone Counters, Tub with Separate Shower Stall
- Level: First
- Area: 95.03 Square Feet
- Dimensions: 10.11x9.4
Den
- Level: First
- Area: 99.64 Square Feet
- Dimensions: 10.6x9.4
Kitchen
- Level: First
- Area: 102.9 Square Feet
- Dimensions: 10.5x9.8
Living room
- Features: Stone Counters
- Level: First
- Area: 292.37 Square Feet
- Dimensions: 16.9x17.3
Heating
- Central, Heat Pump
Cooling
- Central Air
Appliances
- Included: Oven, Cooktop, Dishwasher, Disposal, Dryer, Exhaust Fan, Microwave, Refrigerator, Washer
- Laundry: Inside, Laundry Closet
Features
- Ceiling Fan(s), Living Room/Dining Room Combo, Open Floorplan, Stone Counters, Thermostat
- Flooring: Carpet, Porcelain Tile
- Doors: Sliding Doors
- Windows: Window Treatments
- Has fireplace: No
Interior area
- Total structure area: 1,799
- Total interior livable area: 1,089 sqft
Video & virtual tour
Property
Parking
- Total spaces: 1
- Parking features: Assigned, Common
- Garage spaces: 1
Features
- Levels: One
- Stories: 1
- Patio & porch: Deck, Rear Porch
- Exterior features: Balcony, Storage
- Has view: Yes
- View description: Pool, Water, Bay/Harbor - Full
- Has water view: Yes
- Water view: Water,Bay/Harbor - Full
Details
- Parcel number: 193117818870020521
- Special conditions: None
Construction
Type & style
- Home type: Condo
- Architectural style: Contemporary
- Property subtype: Condominium
- Attached to another structure: Yes
Materials
- Concrete, Stucco
- Foundation: Slab
- Roof: Membrane
Condition
- Completed
- New construction: No
- Year built: 2009
Utilities & green energy
- Sewer: Public Sewer
- Water: Public
- Utilities for property: Cable Connected, Electricity Connected, Sewer Connected, Water Connected
Community & HOA
Community
- Features: Buyer Approval Required, Community Mailbox, Fitness Center, Pool, Sidewalks
- Security: Fire Alarm, Fire Sprinkler System, Key Card Entry, Smoke Detector(s)
- Pet fee: $0 monthly
- Subdivision: SIGNATURE PLACE CONDO
HOA
- Has HOA: Yes
- Amenities included: Cable TV, Elevator(s), Fitness Center, Lobby Key Required, Pool, Recreation Facilities, Security, Spa/Hot Tub, Storage
- Services included: 24-Hour Guard, Cable TV, Community Pool, Reserve Fund, Internet, Maintenance Structure, Maintenance Grounds, Manager, Pool Maintenance, Recreational Facilities, Sewer, Trash, Water
- HOA fee: $1,203 monthly
- HOA name: KW Property Management -Sierra Dycio
- HOA phone: 727-895-8539
Location
- Region: Saint Petersburg
Financial & listing details
- Price per square foot: $735/sqft
- Tax assessed value: $268,774
- Annual tax amount: $4,267
- Date on market: 9/30/2025
- Cumulative days on market: 320 days
- Listing terms: Cash,Conventional,Private Financing Available
- Ownership: Condominium
- Total actual rent: 0
- Electric utility on property: Yes
- Road surface type: Paved
Estimated market value
Not available
Estimated sales range
Not available
Not available
Price history
| Date | Event | Price |
|---|---|---|
| 8/11/2026 | Price change | $800,000-5.9%$735/sqft |
Source:  Stellar MLS #TB8425466 Report a problem Stellar MLS #TB8425466 Report a problem | ||
| 7/21/2026 | Price change | $850,000-2.9%$781/sqft |
Source: Stellar MLS #TB8425466 Report a problem | ||
| 6/12/2026 | Price change | $875,000-2.8%$803/sqft |
Source: Stellar MLS #TB8425466 Report a problem | ||
| 3/27/2026 | Price change | $899,900-1.1%$826/sqft |
Source: Stellar MLS #TB8425466 Report a problem | ||
| 3/4/2026 | Price change | $910,000-4.2%$836/sqft |
Source: Stellar MLS #TB8425466 Report a problem | ||
| 1/8/2026 | Price change | $950,000-2.6%$872/sqft |
Source: Stellar MLS #TB8425466 Report a problem | ||
| 10/23/2025 | Price change | $975,000-2.5%$895/sqft |
Source: Stellar MLS #TB8425466 Report a problem | ||
| 9/30/2025 | Listed for sale | $1,000,000+308.2%$918/sqft |
Source: Stellar MLS #TB8425466 Report a problem | ||
| 9/10/2010 | Sold | $245,000$225/sqft |
Source: Public Record Report a problem | ||
Public tax history
| Year | Property taxes | Tax assessment |
|---|---|---|
| 2025 | $4,505 +5.6% | $268,774 +2.9% |
| 2024 | $4,267 +1.8% | $261,199 +3% |
| 2023 | $4,192 +2.7% | $253,591 +3% |
| 2022 | $4,079 -1.3% | $246,205 +3% |
| 2021 | $4,132 0% | $239,034 +1.4% |
| 2020 | $4,133 +1.9% | $235,734 +2.3% |
| 2019 | $4,054 | $230,434 +6.5% |
| 2018 | $4,054 +7.2% | $216,439 +2.1% |
| 2017 | $3,782 +2.2% | $211,987 +2.1% |
| 2016 | $3,701 -1.4% | $207,627 +0.7% |
| 2015 | $3,753 -4.8% | $206,184 -3.5% |
| 2014 | $3,941 +0.7% | $213,713 +1.5% |
| 2013 | $3,912 +2% | $210,555 +1.7% |
| 2012 | $3,835 | $207,035 +3% |
| 2011 | -- | $201,005 -18.2% |
| 2010 | -- | $245,700 +279.3% |
| 2009 | -- | $64,770 |
Find assessor info on the county website
Monthly payment
Est. payment
Payment breakdown
Explore the cost of this home by adjusting the details. Changes won't be saved.Climate risks
Neighborhood: Downtown
Nearby schools
GreatSchools rating
- 4/10Campbell Park Elementary SchoolGrades: PK-5Distance: 1 mi
- 5/10John Hopkins Middle SchoolGrades: 6-8Distance: 1.4 mi
- 6/10St. Petersburg High SchoolGrades: 9-12Distance: 2.1 mi
Schools provided by the listing agent
- Elementary: Campbell Park Elementary-PN
- Middle: John Hopkins Middle-PN
- High: St. Petersburg High-PN
Source: Stellar MLS. This data may not be complete. We recommend contacting the local school district to confirm school assignments for this home.
- $859,9952 bd2 ba1.3k sqft175 1st St S APT 303, Saint Petersburg, FL 33701For Sale

- $856,0002 bd2 ba1.2k sqft175 1st St S APT 305, Saint Petersburg, FL 33701Sold
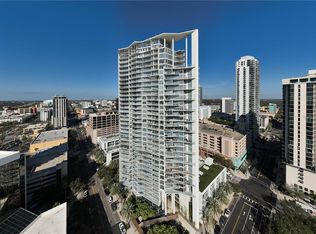
- $660,0001 bd2 ba859 sqft175 1st St S APT 504, Saint Petersburg, FL 33701For Sale
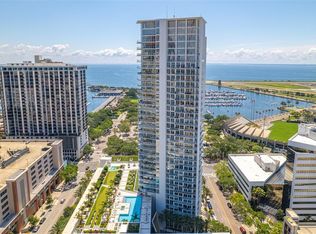
- $681,5251 bd2 ba859 sqft175 1st St S APT 804, Saint Petersburg, FL 33701Sold
- $1,030,0002 bd2 ba1.4k sqft175 1st St S APT 806, Saint Petersburg, FL 33701Sold
- $995,0002 bd2 ba1.2k sqft175 1st St S APT 905, Saint Petersburg, FL 33701For Sale
- $1,140,0002 bd2 ba1.4k sqft175 1st St S APT 906, Saint Petersburg, FL 33701Sold
- $950,0002 bd2 ba1.2k sqft175 1st St S APT 1005, Saint Petersburg, FL 33701Sold
- $1,160,0002 bd2 ba1.4k sqft175 1st St S APT 1006, Saint Petersburg, FL 33701For Sale
A local agent can set up tours, give advice and negotiate with sellers.
Similar homes
- $859,9952 bd2 ba1.3k sqft175 1ST STREET S #303, ST PETERSBURG, FL 33701For Sale
 MLS ID #TB8536430, Alan Sherman, NORTHSTAR REALTY. Stellar MLS
 - $925,0002 bd2 ba1k sqft175 1ST STREET S #1204, ST PETERSBURG, FL 33701For Sale
 MLS ID #TB8510371, Paige Michaelis, COMPASS FLORIDA LLC. Stellar MLS
 - $799,0001 bd2 ba964 sqft199 DALI BOULEVARD #1001, ST PETERSBURG, FL 33701For Sale
 MLS ID #TB8529931, Jacki Fabrizio, SMITH & ASSOCIATES REAL ESTATE. Stellar MLS
 - $660,0001 bd2 ba859 sqft175 1ST STREET S #504, ST PETERSBURG, FL 33701For SaleMLS ID #TB8489152, Tasha Merkling, NORTHSTAR REALTY. Stellar MLS
- $995,0002 bd2 ba1.2k sqft175 1ST STREET S #905, ST PETERSBURG, FL 33701For SaleMLS ID #TB8455189, Kelli Welch, MICHAEL SAUNDERS & COMPANY. Stellar MLS
- $999,9002 bd2 ba1.6k sqft175 2ND STREET S #P-08, ST PETERSBURG, FL 33701For SaleMLS ID #TB8443174, Jennifer Thayer, KELLER WILLIAMS ST PETE REALTY. Stellar MLS
- $1,160,0002 bd2 ba1.4k sqft175 1ST STREET S #1006, ST PETERSBURG, FL 33701For SaleMLS ID #TB8483764, Zach Kratzer, KRATZER PROPERTY GROUP, LLC. Stellar MLS
- $879,0001 bd2 ba1.1k sqft777 3RD AVENUE N #1007, ST PETERSBURG, FL 33701For SaleMLS ID #A4701871, Dina Branham, DELUXE PROPERTIES REAL ESTATE. Stellar MLS
- $675,0002 bd2 ba1.2k sqft700 BEACH DRIVE NE #603, ST PETERSBURG, FL 33701For SaleMLS ID #TB8518817, Alona Dishy, RE/MAX ACTION FIRST OF FLORIDA. Stellar MLS
- $615,0001 bd2 ba1k sqft400 4TH AVENUE S #408, ST PETERSBURG, FL 33701For SaleMLS ID #TB8527789, Kelli Welch, MICHAEL SAUNDERS & COMPANY. Stellar MLS
- $1,195,0002 bd3 ba1.3k sqft400 CENTRAL AVENUE #1704, ST PETERSBURG, FL 33701New ConstructionMLS ID #TB8506111, Sarah Howe, COMPASS FLORIDA LLC. Stellar MLS
- $664,9002 bd2 ba998 sqft132 MIRROR LAKE #403, ST PETERSBURG, FL 33701For SaleMLS ID #TB8512486, Zachary Campbell, SMITH & ASSOCIATES REAL ESTATE. Stellar MLS
- $639,9002 bd2 ba1.4k sqft1010 CENTRAL AVENUE #413, ST PETERSBURG, FL 33705For SaleMLS ID #TB8532245, Laura Trundle, COASTAL PROPERTIES GROUP INTERNATIONAL. Stellar MLS
- $1,149,9002 bd3 ba1.3k sqft275 1ST AVENUE S #2308, ST PETERSBURG, FL 33701New ConstructionMLS ID #TB8504870, Peter Arner, COMPASS FLORIDA LLC. Stellar MLS
- $1,080,0002 bd3 ba1.3k sqft400 CENTRAL AVENUE #1003, ST PETERSBURG, FL 33701New ConstructionMLS ID #TB8502577, Paul Simon, COASTAL PROPERTIES GROUP INTERNATIONAL. Stellar MLS
- $899,0002 bd2 ba955 sqft11500 GULF BOULEVARD #304, TREASURE ISLAND, FL 33706For SaleMLS ID #TB8528070, Anthony Russano, Jr, TREASURE ISLAND REALTY LLC. Stellar MLS
- $835,0002 bd2 ba1.5k sqft7600 BAYSHORE DRIVE #701, TREASURE ISLAND, FL 33706For SaleMLS ID #TB8528064, Carol Giovannoni, RE/MAX PREFERRED. Stellar MLS
- $575,0002 bd2 ba1.4k sqft4750 DOLPHIN CAY LANE S #509, ST PETERSBURG, FL 33711For SaleMLS ID #TB8479861, Rob Coscia, PERSONAL REALTY ADVISERS. Stellar MLS
- $799,9992 bd2 ba1.2k sqft777 N ASHLEY DRIVE #2613, TAMPA, FL 33602For SaleMLS ID #O6426071, Daniel Robinson, HOUWZER INC. Stellar MLS
- $699,0003 bd2 ba1.2k sqft5396 GULF BOULEVARD #407, ST PETE BEACH, FL 33706For SaleMLS ID #TB8476651, Jill Helgren, COASTAL PROPERTIES GROUP. Stellar MLS
