A rare single-level penthouse in a boutique downtown building - offering the privacy of just 83 residences and none of the congestion of high-rise living. Boutique buildings. of this scale are no longer being developed in Downtown St. Pete due to rising land and construction costs, making this a rare and enduring opportunity. McNulty Lofts delivers an intimate residential experience in the heart of Downtown St Petersburg -an increasingly uncommon alternative to larger high-rise developments. From the moment you enter, the condo, you are greeted by an abundance of natural light pouring through floor to ceiling windows that span the entire east side of the home, showcasing sweeping views of Tampa Bay and unforgettable sunrises each morning. The open concept layout flows seamlessly, enhanced by soaring ceilings and a true split floor plan offering the ability and privacy to close off the primary suite and sunroom/office area from the second bedroom. The kitchen has been thoughtfully updated with marble countertops, a full height backsplash, and center island, complemented by custom all-white cabinetry with soft close drawers and pullout storage. The kitchen also features a full suite of modern Bespoke appliances and a built-in wine fridge. A light- filled sitting area just off the primary suite doubles as an exceptional home office, complete with built-ins and inspiring water views—redefining what it means to work from home. The primary suite is a true retreat, where floor-to-ceiling windows frame the bay and automated Lutron blackout shades provide comfort and privacy when desired. The expansive walk-k in closet features custom built-ins with two distinct sections and a full wall of shelving designed for effortless organization. The second bedroom rivals the primary in size and includes its own ensuite bath and oversized walk- in closet. With 11-foot ceilings, the space also offers the flexibility to add lofted storage above the closet and laundry area. Additional upgrades include designer lighting, Lutron window treatments throughout and a high- performance Trane HVAC system. Located in the true heart of downtown, you’re literally just steps away from award winning restaurants, shops, waterfront parks, museums and cultural landmarks including The Dali Museum, The Mahaffey Theater, St. Pete Pier, the Rowdies, Rays Stadiums and Vinoy Park—along with everyday conveniences of grocery stores, markets, pharmacies and banking. This is walkable, vibrant city living without compromise. Additionally, Residents enjoy two dedicated parking spaces, a fitness center, on site management, and a newly renovated lobby—all within a community that feels both elevated and personal.
For sale
Price cut: $100.1K (6/9)
$999,900
175 2nd St S #P-08, Saint Petersburg, FL 33701
2beds
1,608sqft
:
Get pre-qualified$8,251/mo
Condominium
Built in 2006
-- sqft lot
$964,500 Zestimate®
$622/sqft
$1,420/mo HOA
What's special
- 265 days |
- 771 |
- 35 |
Zillow last checked:
Listing updated:
Listed by:
Jennifer Thayer 727-729-2699,
KELLER WILLIAMS ST PETE REALTY 727-894-1600,
Morgan Sherman 727-212-1858,
KELLER WILLIAMS ST PETE REALTY
Source: Stellar MLS,MLS#: TB8443174 Originating MLS: Suncoast Tampa
Originating MLS: Suncoast Tampa
Facts & features
Interior
Bedrooms & bathrooms
- Bedrooms: 2
- Bathrooms: 2
- Full bathrooms: 2
Primary bedroom
- Features: Walk-In Closet(s)
- Level: First
- Area: 255 Square Feet
- Dimensions: 15x17
Bedroom 2
- Features: Walk-In Closet(s)
- Level: First
- Area: 180 Square Feet
- Dimensions: 12x15
Great room
- Level: First
- Area: 484 Square Feet
- Dimensions: 22x22
Kitchen
- Features: Breakfast Bar
- Level: First
- Area: 110 Square Feet
- Dimensions: 10x11
Heating
- Central
Cooling
- Central Air
Appliances
- Included: Dishwasher, Dryer, Microwave, Range Hood, Refrigerator, Washer, Wine Refrigerator
- Laundry: Inside
Features
- Built-in Features, Ceiling Fan(s), Eating Space In Kitchen, High Ceilings, Living Room/Dining Room Combo, Solid Wood Cabinets, Split Bedroom, Stone Counters, Vaulted Ceiling(s), Walk-In Closet(s)
- Flooring: Concrete, Epoxy
- Has fireplace: No
Interior area
- Total structure area: 1,608
- Total interior livable area: 1,608 sqft
Property
Parking
- Total spaces: 2
- Parking features: Assigned, Covered, Underground
- Garage spaces: 2
Features
- Levels: One
- Stories: 1
- Exterior features: Balcony
- Has view: Yes
- View description: City, Water, Bay/Harbor - Partial
- Has water view: Yes
- Water view: Water,Bay/Harbor - Partial
- Body of water: TAMPA BAY
Lot
- Size: 0.86 Acres
- Features: City Lot, Near Marina, Near Public Transit, Sidewalk
Details
- Parcel number: 193117564470001608
- Special conditions: None
Construction
Type & style
- Home type: Condo
- Architectural style: Contemporary
- Property subtype: Condominium
Materials
- Block
- Foundation: Slab
- Roof: Built-Up,Other
Condition
- New construction: No
- Year built: 2006
Utilities & green energy
- Sewer: Public Sewer
- Water: Public
- Utilities for property: Cable Connected, Electricity Connected
Community & HOA
Community
- Features: Association Recreation - Owned, Buyer Approval Required, Deed Restrictions, Fitness Center
- Pet fee: $0 monthly
- Subdivision: MC NULTY LOFTS CONDO
HOA
- Has HOA: Yes
- Amenities included: Elevator(s), Fitness Center
- Services included: Cable TV, Reserve Fund, Maintenance Structure, Manager, Recreational Facilities, Security, Sewer, Trash, Water
- HOA fee: $1,420 monthly
- HOA name: Sarah Deleon
- HOA phone: 323-479-1431
Location
- Region: Saint Petersburg
Financial & listing details
- Price per square foot: $622/sqft
- Tax assessed value: $998,929
- Annual tax amount: $11,663
- Date on market: 10/31/2025
- Cumulative days on market: 256 days
- Listing terms: Cash,Conventional
- Ownership: Condominium
- Total actual rent: 0
- Electric utility on property: Yes
- Road surface type: Paved
Estimated market value
$964,500
$916,000 - $1.01M
$5,842/mo
Price history
| Date | Event | Price |
|---|---|---|
| 6/9/2026 | Price change | $999,900-9.1%$622/sqft |
Source:  Stellar MLS #TB8443174 Report a problem Stellar MLS #TB8443174 Report a problem | ||
| 3/20/2026 | Price change | $1,100,000-4.3%$684/sqft |
Source: Stellar MLS #TB8443174 Report a problem | ||
| 3/3/2026 | Listed for sale | $1,149,000$715/sqft |
Source: Stellar MLS #TB8443174 Report a problem | ||
| 2/25/2026 | Pending sale | $1,149,000$715/sqft |
Source: Stellar MLS #TB8443174 Report a problem | ||
| 2/6/2026 | Price change | $1,149,000-4.2%$715/sqft |
Source: Stellar MLS #TB8443174 Report a problem | ||
| 10/31/2025 | Listed for sale | $1,199,000$746/sqft |
Source: Stellar MLS #TB8443174 Report a problem | ||
| 7/1/2025 | Listing removed | $1,199,000$746/sqft |
Source: Stellar MLS #TB8328469 Report a problem | ||
| 3/24/2025 | Price change | $1,199,000-4.1%$746/sqft |
Source: Stellar MLS #TB8328469 Report a problem | ||
| 12/10/2024 | Listed for sale | $1,250,000+71.2%$777/sqft |
Source: Stellar MLS #TB8328469 Report a problem | ||
| 2/25/2019 | Sold | $730,000-2.7%$454/sqft |
Source: Public Record Report a problem | ||
| 1/15/2019 | Listed for sale | $749,900+12.8%$466/sqft |
Source: CHARLES RUTENBERG REALTY INC #U8029855 Report a problem | ||
| 12/19/2017 | Sold | $665,000-1.5%$414/sqft |
Source: Stellar MLS #U7833749 Report a problem | ||
| 11/22/2017 | Pending sale | $675,000$420/sqft |
Source: Smith & Associates #U7833749 Report a problem | ||
| 11/17/2017 | Listed for sale | $675,000$420/sqft |
Source: SMITH & ASSOCIATES REAL ESTATE #U7833749 Report a problem | ||
| 11/8/2017 | Pending sale | $675,000$420/sqft |
Source: Smith & Associates #U7833749 Report a problem | ||
| 11/1/2017 | Price change | $675,000-3.6%$420/sqft |
Source: Smith & Associates #U7833749 Report a problem | ||
| 10/24/2017 | Pending sale | $699,950$435/sqft |
Source: Smith & Associates #U7833749 Report a problem | ||
| 10/2/2017 | Listed for sale | $699,950-10.3%$435/sqft |
Source: SMITH & ASSOCIATES REAL ESTATE #U7833749 Report a problem | ||
| 6/5/2017 | Listing removed | $780,000$485/sqft |
Source: Smith & Associates #U7807555 Report a problem | ||
| 2/25/2017 | Listed for sale | $780,000+43.1%$485/sqft |
Source: Smith & Associates #U7807555 Report a problem | ||
| 6/29/2007 | Sold | $545,000$339/sqft |
Source: Public Record Report a problem | ||
Public tax history
| Year | Property taxes | Tax assessment |
|---|---|---|
| 2024 | $11,663 +1.4% | $640,179 +3% |
| 2023 | $11,498 +2.3% | $621,533 +3% |
| 2022 | $11,235 -1.6% | $603,430 +3% |
| 2021 | $11,423 -0.2% | $585,854 +1.4% |
| 2020 | $11,448 -0.9% | $577,765 -0.1% |
| 2019 | $11,554 | $578,348 +1.9% |
| 2018 | $11,554 +1.3% | $567,564 +0.8% |
| 2017 | $11,407 +21.8% | $563,196 +3.6% |
| 2016 | $9,366 +6.1% | $543,393 +7.5% |
| 2015 | $8,832 +11.6% | $505,459 +14.9% |
| 2014 | $7,912 +13.7% | $439,755 +22.5% |
| 2013 | $6,957 +19.6% | $359,129 +36.4% |
| 2012 | $5,817 | $263,384 +18.1% |
| 2011 | -- | $223,062 -26.8% |
| 2010 | -- | $304,752 -26.4% |
| 2009 | -- | $414,120 -1.2% |
| 2008 | $9,029 | $419,100 +16.4% |
| 2007 | -- | $359,900 |
Find assessor info on the county website
Monthly payment
Est. payment
Payment breakdown
Explore the cost of this home by adjusting the details. Changes won't be saved.Climate risks
Neighborhood: Downtown
Nearby schools
GreatSchools rating
- 4/10Campbell Park Elementary SchoolGrades: PK-5Distance: 0.9 mi
- 5/10John Hopkins Middle SchoolGrades: 6-8Distance: 1.3 mi
- 6/10St. Petersburg High SchoolGrades: 9-12Distance: 2.1 mi
- $1,189,0002 bd2 ba1.5k sqft175 2nd St S APT 808, Saint Petersburg, FL 33701For Sale

- $1,175,0002 bd2 ba1.5k sqft175 2nd St S APT 1009, Saint Petersburg, FL 33701Sold
- $5,8002 bd2 ba1.3k sqft175 2nd St S #P-04, Saint Petersburg, FL 33701For Rent

- $925,0002 bd2 ba1.8k sqft175 2nd St S APT 1111, Saint Petersburg, FL 33701Sold
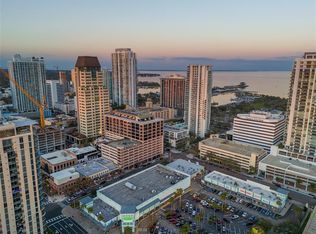
- $529,9001 bd1 ba970 sqft175 2nd St S APT 902, Saint Petersburg, FL 33701Off Market
- $467,9001 bd1 ba1k sqft175 2nd St S APT 815, Saint Petersburg, FL 33701Off Market
- $945,0002 bd2 ba1.5k sqft175 2nd St S APT 909, Saint Petersburg, FL 33701Sold
- $715,0001 bd1 ba1k sqft175 2nd St S APT 916, Saint Petersburg, FL 33701Sold
- $619,0001 bd1 ba947 sqft175 2nd St S #P-2, Saint Petersburg, FL 33701Sold
A local agent can set up tours, give advice and negotiate with sellers.
Similar homes
- $995,0002 bd2 ba1.2k sqft175 1st St S APT 905, Saint Petersburg, FL 33701For Sale

 MLS ID #TB8455189, Kelli Welch, MICHAEL SAUNDERS & COMPANY. Stellar MLS
 - $1,160,0002 bd2 ba1.4k sqft175 1st St S APT 1006, Saint Petersburg, FL 33701For Sale
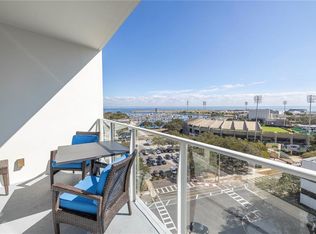 MLS ID #TB8483764, Zach Kratzer, KRATZER PROPERTY GROUP, LLC. Stellar MLS
 - $1,059,9992 bd3 ba1.3k sqft275 1st Ave S #2308, Saint Petersburg, FL 33701New Construction
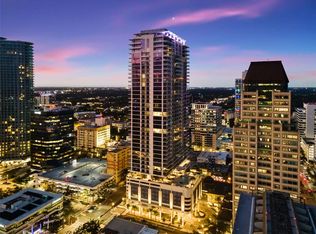 MLS ID #TB8504870, Peter Arner, COMPASS FLORIDA LLC. Stellar MLS
 - $1,199,0002 bd2 ba2.2k sqft1 Beach Dr SE Unit 2206, Saint Petersburg, FL 33701For Sale
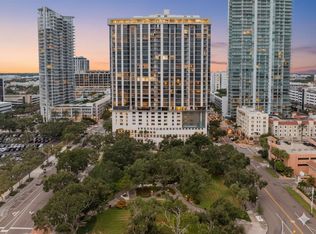 MLS ID #TB8429717, Amanda Bursik, THE KEY GROUP. Stellar MLS
 - $1,195,0002 bd3 ba1.3k sqft400 Central Ave #1704, Saint Petersburg, FL 33701New ConstructionMLS ID #TB8506111, Sarah Howe, COMPASS FLORIDA LLC. Stellar MLS
- $860,0002 bd2 ba1.3k sqft175 1st St S APT 303, Saint Petersburg, FL 33701For SaleMLS ID #TB8500276, Jeremy Grant, SMITH & ASSOCIATES REAL ESTATE. Stellar MLS
- $1,189,0002 bd2 ba1.5k sqft175 2nd St S APT 808, Saint Petersburg, FL 33701For SaleMLS ID #TB8460395, Brittany Ranew, PREMIER SOTHEBYS INTL REALTY. Stellar MLS
- $750,0002 bd3 ba1.6k sqft750 4th Ave S Unit 705D, Saint Petersburg, FL 33701For SaleMLS ID #TB8519470, Danielle Taulbee, THE KEY GROUP. Stellar MLS
- $895,0002 bd2 ba1.5k sqft777 3rd Ave N #806, Saint Petersburg, FL 33701New ConstructionMLS ID #TB8404616, Leah Herzwurm, COMPASS FLORIDA LLC. Stellar MLS
- $799,0001 bd2 ba964 sqft199 Dali Blvd #1001, Saint Petersburg, FL 33701For SaleMLS ID #TB8529931, Jacki Fabrizio, SMITH & ASSOCIATES REAL ESTATE. Stellar MLS
- $699,0002 bd2 ba1.3k sqft700 Beach Dr NE APT 708, Saint Petersburg, FL 33701For SaleMLS ID #TB8499821, Patti Halpin, COMPASS FLORIDA LLC. Stellar MLS
- $1,100,0002 bd2 ba1.7k sqft1325 Snell Isle Blvd NE Unit 711, Saint Petersburg, FL 33704For SaleMLS ID #TB8431255, Sarah Howe, COMPASS FLORIDA LLC. Stellar MLS
- $685,0001 bd2 ba859 sqft175 1st St S APT 504, Saint Petersburg, FL 33701For SaleMLS ID #TB8489152, Tasha Merkling, NORTHSTAR REALTY. Stellar MLS
- $675,0002 bd2 ba1.2k sqft700 Beach Dr NE APT 603, Saint Petersburg, FL 33701For SaleMLS ID #TB8518817, Alona Dishy, RE/MAX ACTION FIRST OF FLORIDA. Stellar MLS
- $695,0002 bd2 ba1.3k sqft405 Central Ave APT 600, Saint Petersburg, FL 33701For SaleMLS ID #TB8475666, Sandy Waterbury, DOUGLAS ELLIMAN. Stellar MLS
- $850,0001 bd2 ba1k sqft145 2nd Ave S APT 521, Saint Petersburg, FL 33701For SaleMLS ID #TB8425466, Brittany White, KENNARD REALTY GROUP, INC. Stellar MLS
- $1,495,0003 bd3 ba1.7k sqft400 Central Ave #1105, Saint Petersburg, FL 33701New ConstructionMLS ID #TB8526155, Jennifer Thayer, KELLER WILLIAMS ST PETE REALTY. Stellar MLS
- $1,150,0002 bd2 ba1.7k sqft1325 Snell Isle Blvd NE Unit 810, Saint Petersburg, FL 33704For SaleMLS ID #TB8385328, Tracy Smith, EXP REALTY LLC. Stellar MLS
- $1,295,0002 bd3 ba1.6k sqft301 1st St S #1505, Saint Petersburg, FL 33701For SaleMLS ID #TB8465574, Justin Smith, SMITH & ASSOCIATES REAL ESTATE. Stellar MLS
- $615,0001 bd2 ba1k sqft400 4th Ave S APT 408, Saint Petersburg, FL 33701For SaleMLS ID #TB8527789, Kelli Welch, MICHAEL SAUNDERS & COMPANY. Stellar MLS
