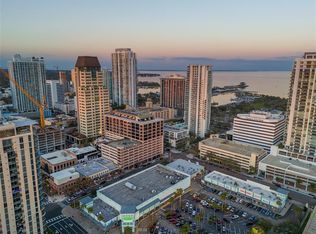
EXPERIENCE STUNNING WATER AND BUSTLING DOWNTOWN VIEWS IN THIS RARE SE CORNER, URBAN CHIC UNIT IN THE HEART OF DOWNTOWN ST PETE | This unique corner unit, located in the McNulty Lofts, offers a prime location near to all that downtown St. Pete has to offer. Step inside and discover a completely updated living space with bamboo floors, automated blinds, and Bartels sliding barn doors. The custom-designed built-ins include an oversized display cabinet and an art gallery rail system perfect for showcasing your artwork. The kitchen is a chef's dream with HanStone quartz counters, custom 34-inch African Sapele cabinets, and a host of stylish upgrades including tile backsplash, heavy-duty drawers, sliders, and lazy Susan storage. Stainless steel appliances include GE Profile induction cooktop and dual ovens, a Dacor push-button drawer-style microwave, smart dishwasher, wine cooler, and upgraded "Bespoke" Samsung refrigerator with convenient in-door automatic filtered water pitcher. Notable upgrades that enhance your living experience include a tankless hot water heater, a water softener system for the entire unit, and 200-amp electrical service (compared to 125-amp in other units). Stay comfortable year-round with a 2-ton air conditioner (an upgrade from the original 1.5-ton unit), and enjoy energy-efficient hurricane windows and sliders treated with Panorama Slate-20 window film and Hunter Douglas Silhouette shades. With two secure parking spaces (one under cover) conveniently located steps from the elevator, you'll have easy access to your new home. The master bath features a large walk-in shower and a heated towel warmer with a digital timer. This condo is move-in ready, allowing you to bask in comfort and style while enjoying views of cruise ships departing from Tampa Bay and the vibrant downtown scene. Don't miss out on this opportunity to embrace true upscale urban loft living at its finest.
Sold for $945,000
$945,000
175 2nd St S APT 909, Saint Petersburg, FL 33701
2beds
1,559sqft
Condominium
Built in 2006
-- sqft lot
$925,500 Zestimate®
$606/sqft
$5,601 Estimated rent
Home value
$925,500
$861,000 - $1.00M
$5,601/mo
Zestimate® history
Owner options
List your home for rent
$5,601/mo
Rent Zestimate®
Find your next renter with Zillow Rental Manager. Plus, with online applications, you can quickly screen prospective tenants – for free.
$5,601/mo
Rent Zestimate®
Refinance and save
$7,414/mo
Est. payment
Refinancing to a lower rate could help reduce your monthly payments and save thousands over the life of the loan.
$7,414/mo
Est. payment
Explore your selling options
Work with a Zillow partner agent
Leverage their expertise and Zillow's premium Showcase listings to get your home seen by more buyers.
Get startedList with your own agent
Get your home in front of millions of buyers by listing it on Zillow.
Learn how to do itSell it yourself
Take full control of how buyers see your home on Zillow by listing For Sale by Owner (FSBO).
List your homeWhat's special
Stylish upgradesUnique corner unitStunning waterLazy susan storageAutomated blindsBamboo floorsRare se corner
Zillow last checked:
Listing updated:
Listed by:
John Erik Savitsky 813-293-3201,
ENGEL & VOLKERS ST. PETE 727-295-0000,
Martin Aho 727-204-6127,
ENGEL & VOLKERS ST. PETE
Bought with:
De Bowles, 3522711
ENGEL & VOLKERS ST. PETE
Source: Stellar MLS,MLS#: U8215090 Originating MLS: Pinellas Suncoast
Originating MLS: Pinellas Suncoast
Facts & features
Interior
Bedrooms & bathrooms
- Bedrooms: 2
- Bathrooms: 2
- Full bathrooms: 2
Rooms
- Room types: Den/Library/Office, Great Room, Utility Room
Primary bedroom
- Features: Ceiling Fan(s), En Suite Bathroom, Walk-In Closet(s)
- Level: First
- Dimensions: 13x17
Bedroom 2
- Features: Built-In Shelving, Ceiling Fan(s), Built-in Closet
- Level: First
- Dimensions: 15x12
Primary bathroom
- Features: Dual Sinks, En Suite Bathroom, Exhaust Fan, Rain Shower Head, Shower No Tub, Stone Counters
- Level: First
- Dimensions: 17x6
Bathroom 2
- Features: Granite Counters, Tub With Shower
- Level: First
- Dimensions: 13x5
Kitchen
- Features: Breakfast Bar, Built-In Shelving, Kitchen Island, Granite Counters
- Level: First
- Dimensions: 10x11
Living room
- Features: Ceiling Fan(s)
- Level: First
- Dimensions: 22x15
Heating
- Central, Electric
Cooling
- Central Air
Appliances
- Included: Bar Fridge, Convection Oven, Dishwasher, Disposal, Electric Water Heater, Freezer, Ice Maker, Microwave, Range, Range Hood, Refrigerator, Tankless Water Heater, Water Softener, Wine Refrigerator
- Laundry: Inside, Laundry Closet
Features
- Built-in Features, Ceiling Fan(s), Dry Bar, Elevator, High Ceilings, Kitchen/Family Room Combo, Living Room/Dining Room Combo, Primary Bedroom Main Floor, Open Floorplan, Solid Wood Cabinets, Stone Counters, Thermostat, Walk-In Closet(s)
- Flooring: Bamboo
- Doors: Sliding Doors
- Windows: Blinds, ENERGY STAR Qualified Windows, Storm Window(s), Low Emissivity Windows, Tinted Windows, Window Treatments
- Has fireplace: No
- Common walls with other units/homes: Corner Unit
Interior area
- Total structure area: 1,559
- Total interior livable area: 1,559 sqft
Property
Parking
- Total spaces: 2
- Parking features: Assigned, Covered, Electric Vehicle Charging Station(s), Off Street, Under Building, Underground
- Attached garage spaces: 2
Features
- Levels: One
- Stories: 1
- Patio & porch: Covered, Porch
- Exterior features: Balcony, Lighting
- Has view: Yes
- View description: City, Water, Gulf/Ocean - Partial
- Has water view: Yes
- Water view: Water,Gulf/Ocean - Partial
Lot
- Features: City Lot, Near Marina, Near Public Transit, Sidewalk
Details
- Parcel number: 193117564470000909
- Special conditions: None
Construction
Type & style
- Home type: Condo
- Architectural style: Contemporary
- Property subtype: Condominium
Materials
- Block, Brick
- Foundation: Slab
- Roof: Built-Up
Condition
- New construction: No
- Year built: 2006
Utilities & green energy
- Sewer: Public Sewer
- Water: Public
- Utilities for property: BB/HS Internet Available, Cable Connected, Electricity Connected, Phone Available, Public, Sewer Connected, Street Lights, Water Connected
Green energy
- Energy efficient items: Appliances, Windows
Community & HOA
Community
- Features: Buyer Approval Required, Fitness Center, Sidewalks
- Security: Smoke Detector(s)
- Pet fee: $0 monthly
- Subdivision: MC NULTY LOFTS CONDO
HOA
- Has HOA: Yes
- Amenities included: Cable TV, Elevator(s), Fitness Center, Lobby Key Required, Maintenance, Recreation Facilities, Security
- Services included: Cable TV, Reserve Fund, Insurance, Maintenance Structure, Manager, Recreational Facilities, Security, Sewer, Trash, Water
- HOA fee: $970 monthly
- HOA name: Robert Booth
- HOA phone: 727-212-9811
Location
- Region: Saint Petersburg
Financial & listing details
- Price per square foot: $606/sqft
- Tax assessed value: $781,566
- Annual tax amount: $5,500
- Date on market: 10/2/2023
- Cumulative days on market: 59 days
- Listing terms: Cash,Conventional
- Ownership: Condominium
- Total actual rent: 0
- Electric utility on property: Yes
- Road surface type: Paved
Price history
| Date | Event | Price |
|---|---|---|
| 1/9/2024 | Sold | $945,000-3.1%$606/sqft |
Source:  Stellar MLS #U8215090 Report a problem Stellar MLS #U8215090 Report a problem | ||
| 12/6/2023 | Pending sale | $975,000$625/sqft |
Source: Stellar MLS #U8215090 Report a problem | ||
| 10/24/2023 | Price change | $975,000-1.5%$625/sqft |
Source: Stellar MLS #U8215090 Report a problem | ||
| 10/2/2023 | Listed for sale | $990,000+27.7%$635/sqft |
Source: Stellar MLS #U8215090 Report a problem | ||
| 10/17/2019 | Listing removed | $775,000$497/sqft |
Source: KELLER WILLIAMS ST PETE REALTY #U8056143 Report a problem | ||
| 10/17/2019 | Listed for sale | $775,000+3.3%$497/sqft |
Source: KELLER WILLIAMS ST PETE REALTY #U8056143 Report a problem | ||
| 10/15/2019 | Sold | $750,000-3.2%$481/sqft |
Source: Stellar MLS #U8056143 Report a problem | ||
| 9/13/2019 | Pending sale | $775,000$497/sqft |
Source: KELLER WILLIAMS ST PETE REALTY #U8056143 Report a problem | ||
| 9/10/2019 | Listed for sale | $775,000+19.2%$497/sqft |
Source: KELLER WILLIAMS ST PETE REALTY #U8056143 Report a problem | ||
| 7/28/2015 | Sold | $650,000-3%$417/sqft |
Source: Public Record Report a problem | ||
| 7/6/2015 | Listed for sale | $670,000$430/sqft |
Source: CHARLES RUTENBERG REALTY INC #U7739925 Report a problem | ||
| 7/6/2015 | Pending sale | $670,000$430/sqft |
Source: CHARLES RUTENBERG REALTY INC #U7739925 Report a problem | ||
| 7/2/2015 | Listed for sale | $670,000$430/sqft |
Source: CHARLES RUTENBERG REALTY INC #U7739925 Report a problem | ||
| 6/29/2015 | Pending sale | $670,000$430/sqft |
Source: CHARLES RUTENBERG REALTY INC #U7739925 Report a problem | ||
| 6/12/2015 | Listed for sale | $670,000+86.4%$430/sqft |
Source: CHARLES RUTENBERG REALTY INC #U7739925 Report a problem | ||
| 2/24/2006 | Sold | $359,500$231/sqft |
Source: Stellar MLS #U7177424 Report a problem | ||
Public tax history
| Year | Property taxes | Tax assessment |
|---|---|---|
| 2024 | $15,253 +159.6% | $781,566 +130.9% |
| 2023 | $5,876 +2.6% | $338,423 +3% |
| 2022 | $5,729 -1.4% | $328,566 +3% |
| 2021 | $5,813 -0.1% | $318,996 +1.4% |
| 2020 | $5,819 -35.7% | $314,592 -32% |
| 2019 | $9,054 | $462,363 +1.9% |
| 2018 | $9,054 +1.3% | $453,742 +2.1% |
| 2017 | $8,936 +1.7% | $444,409 +2.1% |
| 2016 | $8,783 +106.6% | $435,268 +90.9% |
| 2015 | $4,251 +0.6% | $228,028 +0.8% |
| 2014 | $4,227 +0.7% | $226,218 +1.5% |
| 2013 | $4,197 +2% | $222,875 +1.7% |
| 2012 | $4,115 | $219,149 +3% |
| 2011 | -- | $212,766 -24.3% |
| 2010 | -- | $280,980 -25.1% |
| 2009 | -- | $375,060 -1.2% |
| 2008 | $8,176 | $379,500 +29.6% |
| 2007 | -- | $292,800 |
Find assessor info on the county website
Neighborhood: Downtown
Nearby homes
- $1,189,0002 bd2 ba1.5k sqft175 2nd St S APT 808, Saint Petersburg, FL 33701For Sale

- $1,175,0002 bd2 ba1.5k sqft175 2nd St S APT 1009, Saint Petersburg, FL 33701Sold
- $5,8002 bd2 ba1.3k sqft175 2nd St S #P-04, Saint Petersburg, FL 33701For Rent

- $925,0002 bd2 ba1.8k sqft175 2nd St S APT 1111, Saint Petersburg, FL 33701Sold
- $525,4001 bd1 ba970 sqft175 2nd St S APT 902, Saint Petersburg, FL 33701Off Market
- $470,9001 bd1 ba1k sqft175 2nd St S APT 815, Saint Petersburg, FL 33701Off Market
- $715,0001 bd1 ba1k sqft175 2nd St S APT 916, Saint Petersburg, FL 33701Sold
- $619,0001 bd1 ba947 sqft175 2nd St S #P-2, Saint Petersburg, FL 33701Sold
Nearby schools
GreatSchools rating
- 4/10Campbell Park Elementary SchoolGrades: PK-5Distance: 0.9 mi
- 5/10John Hopkins Middle SchoolGrades: 6-8Distance: 1.3 mi
- 6/10St. Petersburg High SchoolGrades: 9-12Distance: 2.1 mi
Schools provided by the listing agent
- Elementary: Campbell Park Elementary-PN
- Middle: John Hopkins Middle-PN
- High: St. Petersburg High-PN
Source: Stellar MLS. This data may not be complete. We recommend contacting the local school district to confirm school assignments for this home.
Get a cash offer in 3 minutes
Find out how much your home could sell for in as little as 3 minutes with a no-obligation cash offer.
Estimated market value
$925,500
Get a cash offer in 3 minutes
Find out how much your home could sell for in as little as 3 minutes with a no-obligation cash offer.
Estimated market value
$925,500
- Florida
- Pinellas County
- Saint Petersburg
- 33701
- Downtown
- 175 2nd St S Apartment 909
Nearby cities
Nearby neighborhoods
Nearby zip codes
Other Saint Petersburg Topics
- Apartments for Rent in 33701
- Houses for Sale in 33701
- Houses for Rent in 33701
- 33701 Real Estate
- Saint Petersburg Condos
- Houses for Sale in Saint Petersburg
- Newest Listings in Saint Petersburg
- Saint Petersburg Home Values
- Saint Petersburg Real Estate Agents
- Saint Petersburg Refinance
- Saint Petersburg Mortgage Rates
