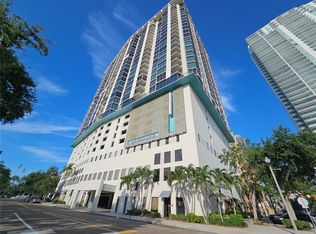
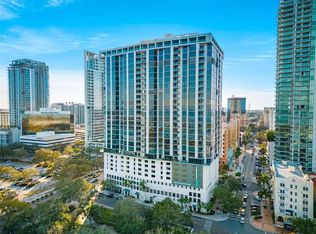
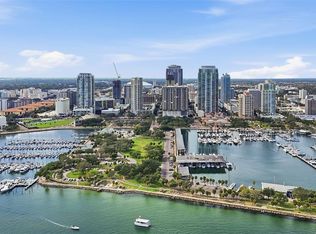
Under contract-accepting backup offers. Experience waterfront luxury in this extraordinary two bedroom, two bath, 2,200sqft residence in the heart of Downtown St Petersburg. With 61 feet of sweeping floor-to-ceiling windows, this home offers unobstructed views of Tampa Bay, capturing breathtaking sunrises by day and sparkling city lights by night. Every detail has been meticulously curated in a custom-designed remodel, creating a seamless split floor plan with timeless elegance. The kitchen is open to a dining area and showcases a convenient island, granite countertops, and stainless steel appliances, with a breathtaking water view as the backdrop. The den shares the same spectacular views and is a versatile room, ideal for a home office, home gym, or entertaining space. The living area is spacious and includes a balcony, the perfect place to enjoy a cup of coffee or a glass of wine, watch boats come and go at the marina, and have a front row seat to fireworks over the bay. Classic crown molding paired with gleaming parquet flooring adds layers of sophistication, while abundant closet and storage space ensure both style and function. The primary suite is a private retreat, with a full wall of windows, room for a seating area, and a large walk-in closet. The en suite spa-inspired bath features double vanities, custom copper basin sinks, and a large walk-in shower. The guest bath, accessible from both the den and guest bedroom, includes a deep soaking tub. Additional convenient features include an interior laundry room off of the kitchen and a climate controlled storage unit. At Bayfront Tower, residents enjoy unparalleled amenities including 24/7 valet parking and concierge, a newly renovated 28th-floor social level, state-of-the-art fitness center, sauna, game room, extensive library, rooftop pool, walking track, gas grills, and more. Enjoy living in the heart of it all, just steps from endless restaurants to explore, sporting events and entertainment, world class arts and culture, a stunning new pier, vibrant nightlife, and all of the benefits of waterfront living without the responsibility. Step into a lifestyle of elegance and ease, this is waterfront living at its finest in vibrant downtown St. Petersburg.
Accepting backups
$1,199,000
1 BEACH DRIVE SE #2206, ST PETERSBURG, FL 33701
2beds
2,200sqft
Condominium
Built in 1975
-- sqft lot
$1,118,900 Zestimate®
$545/sqft
$2,227/mo HOA
What's special
Water viewSweeping floor-to-ceiling windowsGranite countertopsCustom-designed remodelVersatile roomSpectacular viewsBreathtaking sunrises
- 342 days
- 239
- 1
Zillow last checked:
Listing updated:
Listed by:
Amanda Bursik 727-515-3735,
THE KEY GROUP 727-894-5454
Source: Stellar MLS,MLS#: TB8429717 Originating MLS: Suncoast Tampa
Originating MLS: Suncoast Tampa
Facts & features
Interior
Bedrooms & bathrooms
- Bedrooms: 2
- Bathrooms: 2
- Full bathrooms: 2
Rooms
- Room types: Den/Library/Office
Primary bedroom
- Features: Ceiling Fan(s), En Suite Bathroom, Walk-In Closet(s)
- Level: First
- Area: 340 Square Feet
- Dimensions: 17x20
Bedroom 1
- Features: Built-in Closet
- Level: First
- Area: 182 Square Feet
- Dimensions: 13x14
Balcony porch lanai
- Level: First
- Area: 48 Square Feet
- Dimensions: 6x8
Dinette
- Level: First
- Area: 182 Square Feet
- Dimensions: 13x14
Kitchen
- Features: Ceiling Fan(s)
- Level: First
- Area: 238 Square Feet
- Dimensions: 17x14
Laundry
- Level: First
- Area: 72 Square Feet
- Dimensions: 9x8
Living room
- Level: First
- Area: 672 Square Feet
- Dimensions: 24x28
Office
- Level: First
- Area: 272 Square Feet
- Dimensions: 17x16
Heating
- Central
Cooling
- Central Air
Appliances
- Included: Oven, Cooktop, Dishwasher, Dryer, Microwave, Refrigerator, Washer
- Laundry: Inside, Laundry Room
Features
- Built-in Features, Ceiling Fan(s), Crown Molding, Eating Space In Kitchen, Solid Surface Counters, Solid Wood Cabinets, Walk-In Closet(s)
- Flooring: Carpet, Parquet, Tile, Hardwood
- Windows: Window Treatments
- Has fireplace: No
Interior area
- Total structure area: 2,200
- Total interior livable area: 2,200 sqft
Video & virtual tour
Property
Parking
- Total spaces: 1
- Parking features: Assigned, Covered, Valet
- Attached garage spaces: 1
Features
- Levels: One
- Stories: 1
- Patio & porch: Covered, Patio
- Exterior features: Balcony, Lighting, Storage
- Has view: Yes
- View description: City, Water, Bay/Harbor - Partial
- Has water view: Yes
- Water view: Water,Bay/Harbor - Partial
Lot
- Size: 0.59 Acres
- Features: Corner Lot, City Lot, In County, Landscaped, Near Marina, Near Public Transit, Sidewalk
- Residential vegetation: Mature Landscaping
Details
- Parcel number: 193117034910002206
- Special conditions: None
Construction
Type & style
- Home type: Condo
- Property subtype: Condominium
Materials
- Block
- Foundation: Slab
- Roof: Built-Up
Condition
- Completed
- New construction: No
- Year built: 1975
Utilities & green energy
- Sewer: Public Sewer
- Water: Public
- Utilities for property: BB/HS Internet Available, Cable Available, Electricity Available, Public
Community & HOA
Community
- Features: Community Mailbox, Fitness Center, Gated Community - Guard, Pool
- Security: Key Card Entry
- Pet fee: $0 monthly
- Subdivision: BAYFRONT TOWER CONDO
HOA
- Has HOA: Yes
- Amenities included: Elevator(s), Fitness Center, Lobby Key Required, Maintenance, Pool, Recreation Facilities, Sauna, Security, Storage
- Services included: Cable TV, Community Pool, Reserve Fund, Internet, Maintenance Structure, Maintenance Grounds, Manager, Pest Control, Pool Maintenance, Recreational Facilities, Security, Sewer, Trash, Water
- HOA fee: $2,227 monthly
- HOA name: CHRISTINA ROBISON
- HOA phone: 727-895-3661
Location
- Region: Saint Petersburg
Financial & listing details
- Price per square foot: $545/sqft
- Tax assessed value: $787,278
- Annual tax amount: $12,731
- Date on market: 9/21/2025
- Cumulative days on market: 324 days
- Listing terms: Cash
- Ownership: Fee Simple
- Total actual rent: 0
- Electric utility on property: Yes
- Road surface type: Paved, Asphalt
Estimated market value
$1,118,900
$1.06M - $1.17M
$5,272/mo
Price history
| Date | Event | Price |
|---|---|---|
| 8/11/2026 | Listed for sale | $1,199,000$545/sqft |
Source:  Stellar MLS #TB8429717 Report a problem Stellar MLS #TB8429717 Report a problem | ||
| 8/6/2026 | Contingent | $1,199,000$545/sqft |
Source: Stellar MLS #TB8429717 Report a problem | ||
| 9/21/2025 | Listed for sale | $1,199,000+19.9%$545/sqft |
Source: Stellar MLS #TB8429717 Report a problem | ||
| 8/9/2017 | Sold | $1,000,000-11.9%$455/sqft |
Source: Public Record Report a problem | ||
| 5/25/2006 | Sold | $1,135,000$516/sqft |
Source: Public Record Report a problem | ||
Public tax history
| Year | Property taxes | Tax assessment |
|---|---|---|
| 2025 | $13,395 +5.2% | $715,039 +2.9% |
| 2024 | $12,731 +1.4% | $694,887 +3% |
| 2023 | $12,553 +2.3% | $674,648 +3% |
| 2022 | $12,268 -1.7% | $654,998 +3% |
| 2021 | $12,475 -0.2% | $635,920 +1.4% |
| 2020 | $12,504 +1.6% | $627,140 +2.3% |
| 2019 | $12,302 | $613,040 +1.9% |
| 2018 | $12,302 +1.3% | $601,609 +38.2% |
| 2017 | $12,147 | $435,277 |
Find assessor info on the county website
Monthly payment
Est. payment
Payment breakdown
Explore the cost of this home by adjusting the details. Changes won't be saved.Climate risks
Neighborhood: Downtown
- $535,0003 bd2 ba1.9k sqft1 Beach Dr SE UNIT 810, Saint Petersburg, FL 33701Sold

- $175,0002 bd2 ba1.9k sqft1 Beach Dr SE UNIT 911, Saint Petersburg, FL 33701Pending
- $280,0001 bd1 ba1.3k sqft1 Beach Dr SE APT 1012, Saint Petersburg, FL 33701Sold
- $400,0001 bd1 ba1.3k sqft1 Beach Dr SE UNIT 1103, Saint Petersburg, FL 33701Sold

Similar homes
- $1,299,0003 bd2 ba2.6k sqft288 BEACH DRIVE NE #4B, ST PETERSBURG, FL 33701For Sale

 MLS ID #TB8451501, Dorothea Brede, NORTHSTAR REALTY. Stellar MLS
 - $749,9003 bd2 ba1.9k sqft1 BEACH DRIVE SE #1610, ST PETERSBURG, FL 33701For Sale
 MLS ID #TB8461771, Judy Horvath, COLDWELL BANKER REALTY. Stellar MLS
 - $1,699,0002 bd2 ba2.2k sqft400 BEACH DRIVE NE #401, ST PETERSBURG, FL 33701For Sale
 MLS ID #TB8507214, Diana Geegan, PA, KELLER WILLIAMS ST PETE REALTY. Stellar MLS
 - $1,789,0002 bd3 ba2.3k sqft300 BEACH DRIVE NE #1201, ST PETERSBURG, FL 33701For Sale
 MLS ID #TB8486267, Alona Dishy, RE/MAX ACTION FIRST OF FLORIDA. Stellar MLS
 - $675,0002 bd2 ba1.2k sqft700 BEACH DRIVE NE #603, ST PETERSBURG, FL 33701For SaleMLS ID #TB8518817, Alona Dishy, RE/MAX ACTION FIRST OF FLORIDA. Stellar MLS
- $740,0002 bd3 ba1.6k sqft750 4TH AVENUE S #705D, ST PETERSBURG, FL 33701For SaleMLS ID #TB8519470, Danielle Taulbee, THE KEY GROUP. Stellar MLS
- $639,9002 bd2 ba1.4k sqft1010 CENTRAL AVENUE #413, ST PETERSBURG, FL 33705For SaleMLS ID #TB8532245, Laura Trundle, COASTAL PROPERTIES GROUP INTERNATIONAL. Stellar MLS
- $1,195,0002 bd2 ba1.5k sqft7600 BAYSHORE DRIVE #1206, TREASURE ISLAND, FL 33706For SaleMLS ID #TB8539996, Helle Hartley, SMITH & ASSOCIATES REAL ESTATE. Stellar MLS
- $1,200,0003 bd3 ba2.5k sqft1645 PINELLAS BAYWAY S #A1, TIERRA VERDE, FL 33715For SaleMLS ID #TB8519556, Bob Gaskins, CENTURY 21 COASTAL ALLIANCE. Stellar MLS
- $1,200,0002 bd2 ba2.9k sqft50 COE ROAD #331, BELLEAIR, FL 33756For SaleMLS ID #TB8467738, Brittany Zajac, DALTON WADE INC. Stellar MLS
- $1,025,0002 bd2 ba1.5k sqft4450 GULF BOULEVARD #110, ST PETE BEACH, FL 33706For SaleMLS ID #TB8489263, Sheila Geer, COMPASS FLORIDA LLC. Stellar MLS
- $949,5002 bd2 ba1.9k sqft7882 SAILBOAT KEY BOULEVARD S #605, SOUTH PASADENA, FL 33707For SaleMLS ID #TB8501928, Kevin Gallagher, COLDWELL BANKER REALTY. Stellar MLS
- $1,124,9003 bd3 ba1.9k sqft17717 GULF BOULEVARD #604, REDINGTON SHORES, FL 33708For SaleMLS ID #TB8527064, Colleen Neelon PA, COASTAL PROPERTIES GROUP INTERNATIONAL. Stellar MLS
- $825,0002 bd2 ba1.5k sqft4717 DOLPHIN CAY LANE S #507, ST PETERSBURG, FL 33711For SaleMLS ID #TB8482559, Debi Eagan, KELLER WILLIAMS ST PETE REALTY. Stellar MLS
- $1,500,0003 bd4 ba2.4k sqft200 121ST AVENUE #103, TREASURE ISLAND, FL 33706For SaleMLS ID #TB8513225, Michael Wyckoff, ENGEL & VOLKERS MADEIRA BEACH. Stellar MLS
- $799,0002 bd2 ba1.3k sqft7862 SAILBOAT KEY BOULEVARD S #506, SOUTH PASADENA, FL 33707For SaleMLS ID #TB8487704, Jane Freel, RE/MAX ACTION FIRST OF FLORIDA. Stellar MLS
- $799,0002 bd2 ba1.3k sqft7974 SAILBOAT KEY BOULEVARD S #408, SOUTH PASADENA, FL 33707For SaleMLS ID #TB8533613, Denise Hobbs, FUTURE HOME REALTY INC. Stellar MLS
- $699,0003 bd2 ba1.9k sqft10355 PARADISE BOULEVARD #1010-1011, ST PETERSBURG, FL 33706For SaleMLS ID #TB8514404, Bryan Manly, COMPASS FLORIDA LLC. Stellar MLS
- $1,275,0002 bd3 ba1.8k sqft5700 MARINER STREET #803, TAMPA, FL 33609For SaleMLS ID #TB8538937, Carol Pooley, PREMIER SOTHEBYS INTL REALTY. Stellar MLS
- $1,329,0003 bd3 ba2k sqft440 S GULFVIEW BOULEVARD #1701, CLEARWATER BEACH, FL 33767For SaleMLS ID #TB8365643, Kathie Lea, EXP REALTY. Stellar MLS
