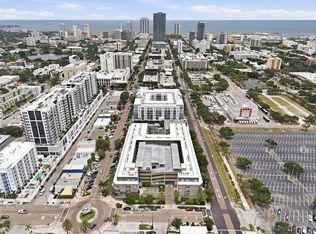
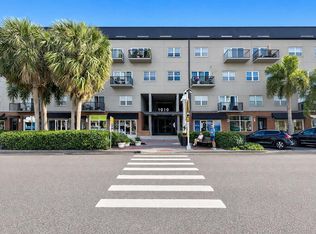
1010 Central is a stylishly designed complex with convenience in mind. Located in the vibrant Edge District in Downtown St Petersburg, everything is at your fingertips by just a short walk or bike ride. This rare two-story, urban design condo is a quiet interior unit offering views of the tropical courtyard pool, and city from every window, and the balcony. With an abundance of natural light, this 2-bedroom/2-bathroom condo offers a spacious open-split floor plan featuring 10’ ceilings, a great room, kitchen, a main-floor guest bedroom, and the primary suite on the second floor. The updated kitchen boasts wood cabinetry, granite counters, and stainless appliances, including a 2025 induction range. The entire second floor is dedicated to the private primary suite, hosting a resort-style bathroom, a large walk-in closet, and a convenient laundry closet. This unit has been meticulously maintained and updated by the current owners over the years, including painting the walls before selling this unit. System updates provide total peace of mind, including a 2026 HVAC and a space-saving tankless water heater. Enjoy same-floor parking for effortless grocery, luggage, or sports gear unloading with 2 assigned spaces. This secure complex offers a tropical courtyard swimming pool with cabanas, a grilling area, a nice club house off the pool area with a kitchen for holding parties, bike storage rooms, and a fitness room that is equipped with updated equipment. Step out for a stroll, entertainment, restaurants, galleries, or go to a Rays Baseball game. The Edge District is centrally located for an easy commute to Tampa, schools, parks, beaches, shopping, and medical facilities.
For sale
$639,900
1010 CENTRAL AVENUE #413, ST PETERSBURG, FL 33705
2beds
1,442sqft
:
Get pre-qualified$5,192/mo
Condominium
Built in 2007
-- sqft lot
$613,800 Zestimate®
$444/sqft
$821/mo HOA
What's special
Granite countersAbundance of natural lightQuiet interior unitTwo-story urban design condoGreat roomSecure complexSpacious open-split floor plan
- 13 days |
- 563 |
- 37 |
Likely to sell faster than
Zillow last checked:
Listing updated:
Listed by:
Laura Trundle 727-744-4075,
COASTAL PROPERTIES GROUP INTERNATIONAL 727-493-1555
Source: Stellar MLS,MLS#: TB8532245 Originating MLS: Suncoast Tampa
Originating MLS: Suncoast Tampa
Facts & features
Interior
Bedrooms & bathrooms
- Bedrooms: 2
- Bathrooms: 2
- Full bathrooms: 2
Rooms
- Room types: Storage Rooms
Primary bedroom
- Features: Ceiling Fan(s), En Suite Bathroom, Stone Counters, Tub with Separate Shower Stall, Walk-In Closet(s)
- Level: Second
- Area: 372.75 Square Feet
- Dimensions: 21x17.75
Bedroom 1
- Features: Ceiling Fan(s), Built-in Closet
- Level: First
- Area: 115.5 Square Feet
- Dimensions: 11x10.5
Balcony porch lanai
- Features: No Closet
- Level: First
- Area: 43.94 Square Feet
- Dimensions: 9.25x4.75
Foyer
- Features: No Closet
- Level: First
- Area: 38.06 Square Feet
- Dimensions: 7.25x5.25
Great room
- Features: Ceiling Fan(s), No Closet
- Level: First
- Area: 244.06 Square Feet
- Dimensions: 17.75x13.75
Kitchen
- Features: Breakfast Bar, Stone Counters, Pantry, Walk-In Closet(s)
- Level: First
- Area: 130.5 Square Feet
- Dimensions: 14.5x9
Heating
- Central, Electric
Cooling
- Central Air
Appliances
- Included: Bar Fridge, Dishwasher, Disposal, Dryer, Electric Water Heater, Microwave, Range, Refrigerator, Tankless Water Heater, Washer
- Laundry: Electric Dryer Hookup, Inside, Laundry Closet, Upper Level, Washer Hookup
Features
- Ceiling Fan(s), High Ceilings, PrimaryBedroom Upstairs, Solid Wood Cabinets, Split Bedroom, Stone Counters, Walk-In Closet(s)
- Flooring: Tile, Vinyl
- Doors: Outdoor Grill, Sliding Doors
- Has fireplace: No
- Common walls with other units/homes: Corner Unit,End Unit
Interior area
- Total structure area: 1,442
- Total interior livable area: 1,442 sqft
Video & virtual tour
Property
Parking
- Total spaces: 2
- Parking features: Assigned, Covered, Deeded, Garage Door Opener, Guest, On Street
- Attached garage spaces: 2
- Has uncovered spaces: Yes
Features
- Levels: Two
- Stories: 2
- Patio & porch: Rear Porch
- Exterior features: Balcony, Courtyard, Garden, Lighting, Outdoor Grill, Rain Gutters, Sidewalk, Storage
- Has view: Yes
- View description: City, Pool
Lot
- Size: 1.72 Acres
- Dimensions: 339' x 221'
- Features: City Lot, Level, Near Public Transit, Sidewalk, Above Flood Plain
- Residential vegetation: Mature Landscaping
Details
- Parcel number: 243116639810004130
- Zoning: RES
- Special conditions: None
Construction
Type & style
- Home type: Condo
- Architectural style: Contemporary
- Property subtype: Condominium
Materials
- Block, Concrete, Stucco
- Foundation: Slab
- Roof: Membrane
Condition
- New construction: No
- Year built: 2007
Utilities & green energy
- Sewer: Public Sewer
- Water: Public
- Utilities for property: Cable Connected, Electricity Connected, Public, Sewer Connected, Street Lights, Water Connected
Green energy
- Indoor air quality: Air Filters MERV 10+
- Water conservation: Fl. Friendly/Native Landscape
Community & HOA
Community
- Features: Association Recreation - Owned, Buyer Approval Required, Clubhouse, Community Mailbox, Fitness Center, Gated Community - No Guard, Pool, Sidewalks
- Security: Fire Alarm, Fire Sprinkler System, Gated Community, Security Gate, Smoke Detector(s)
- Pet fee: $0 monthly
- Subdivision: 1010 CENTRAL CONDO
HOA
- Has HOA: Yes
- Amenities included: Cable TV, Clubhouse, Elevator(s), Fitness Center, Gated, Maintenance, Pool, Recreation Facilities, Storage
- Services included: Cable TV, Community Pool, Maintenance Structure, Maintenance Grounds, Manager, Pest Control, Pool Maintenance, Sewer, Trash, Water
- HOA fee: $821 monthly
- HOA name: First Service Res. / Marcie Walker
- HOA phone: 727-821-4329
Location
- Region: Saint Petersburg
Financial & listing details
- Price per square foot: $444/sqft
- Tax assessed value: $509,317
- Annual tax amount: $2,576
- Date on market: 7/24/2026
- Cumulative days on market: 13 days
- Listing terms: Cash,Conventional
- Ownership: Condominium
- Total actual rent: 0
- Electric utility on property: Yes
- Road surface type: Paved, Asphalt
Estimated market value
$613,800
$583,000 - $644,000
$2,956/mo
Price history
| Date | Event | Price |
|---|---|---|
| 7/24/2026 | Listed for sale | $639,900+62.8%$444/sqft |
Source:  Stellar MLS #TB8532245 Report a problem Stellar MLS #TB8532245 Report a problem | ||
| 7/1/2020 | Sold | $393,000-0.5%$273/sqft |
Source: Public Record Report a problem | ||
| 5/29/2020 | Pending sale | $395,000$274/sqft |
Source: YELLOWTAIL REALTY ADVISORS LLC #T3227524 Report a problem | ||
| 5/18/2020 | Price change | $395,000-1%$274/sqft |
Source: YELLOWTAIL REALTY ADVISORS LLC #T3227524 Report a problem | ||
| 5/5/2020 | Price change | $399,000-0.3%$277/sqft |
Source: YELLOWTAIL REALTY ADVISORS LLC #T3227524 Report a problem | ||
| 4/9/2020 | Price change | $400,000-3.6%$277/sqft |
Source: YELLOWTAIL REALTY ADVISORS LLC #T3227524 Report a problem | ||
| 2/24/2020 | Listed for sale | $415,000+4.8%$288/sqft |
Source: YELLOWTAIL REALTY ADVISORS LLC #T3227524 Report a problem | ||
| 11/26/2019 | Listing removed | $396,000$275/sqft |
Source: USREALTY.COM, LLP #O5810081 Report a problem | ||
| 10/22/2019 | Price change | $396,000-1%$275/sqft |
Source: USREALTY.COM, LLP #O5810081 Report a problem | ||
| 10/11/2019 | Price change | $400,000+0%$277/sqft |
Source: USREALTY.COM, LLP #O5810081 Report a problem | ||
| 9/24/2019 | Price change | $399,900-2.4%$277/sqft |
Source: USREALTY.COM, LLP #O5810081 Report a problem | ||
| 9/6/2019 | Listed for sale | $409,900-1.9%$284/sqft |
Source: USREALTY.COM, LLP #O5810081 Report a problem | ||
| 5/20/2019 | Listing removed | $418,000$290/sqft |
Source: ALLEN COLLINS REALTY INC #U8038733 Report a problem | ||
| 3/20/2019 | Listed for sale | $418,000+19.8%$290/sqft |
Source: ALLEN COLLINS REALTY INC #U8038733 Report a problem | ||
| 6/6/2017 | Sold | $349,000+105.3%$242/sqft |
Source: Public Record Report a problem | ||
| 10/4/2010 | Sold | $170,000-2.9%$118/sqft |
Source: Public Record Report a problem | ||
| 7/9/2010 | Pending sale | $175,000$121/sqft |
Source: Florida Lifestyles Realty, Inc #7468281 Report a problem | ||
| 6/18/2010 | Price change | $175,000-46.2%$121/sqft |
Source: FOXmls.com #7468281 Report a problem | ||
| 4/2/2010 | Listed for sale | $325,000+0%$225/sqft |
Source: FOXmls.com #7468281 Report a problem | ||
| 5/29/2007 | Sold | $324,900$225/sqft |
Source: Stellar MLS #U7117092 Report a problem | ||
Public tax history
| Year | Property taxes | Tax assessment |
|---|---|---|
| 2025 | $2,576 +6% | $171,925 +2.9% |
| 2024 | $2,430 +2.3% | $167,080 +3% |
| 2023 | $2,377 +3.2% | $162,214 +3% |
| 2022 | $2,302 -0.8% | $157,489 +3% |
| 2021 | $2,321 -55.3% | $152,902 -46.4% |
| 2020 | $5,191 +1.8% | $285,216 +2.3% |
| 2019 | $5,097 | $278,804 -3.1% |
| 2018 | $5,097 -4.4% | $287,856 +81.5% |
| 2017 | $5,333 +110.5% | $158,593 +2.1% |
| 2016 | $2,534 -1.4% | $155,331 +0.7% |
| 2015 | $2,570 +0.7% | $154,251 +0.8% |
| 2014 | $2,553 +0.9% | $153,027 +1.5% |
| 2013 | $2,530 -7.8% | $150,766 +26.9% |
| 2012 | $2,745 | $118,819 -8.6% |
| 2011 | -- | $130,022 -5.8% |
| 2010 | -- | $138,006 -28% |
| 2009 | -- | $191,700 -18.4% |
| 2008 | $4,183 | $234,799 +1530.5% |
| 2007 | -- | $14,400 |
Find assessor info on the county website
Monthly payment
Est. payment
Payment breakdown
Explore the cost of this home by adjusting the details. Changes won't be saved.Climate risks
Neighborhood: 33705
Nearby schools
GreatSchools rating
- 4/10Campbell Park Elementary SchoolGrades: PK-5Distance: 0.5 mi
- 5/10John Hopkins Middle SchoolGrades: 6-8Distance: 0.7 mi
- 6/10St. Petersburg High SchoolGrades: 9-12Distance: 1.3 mi
Schools provided by the listing agent
- Elementary: Campbell Park Elementary-PN
- Middle: John Hopkins Middle-PN
- High: St. Petersburg High-PN
Source: Stellar MLS. This data may not be complete. We recommend contacting the local school district to confirm school assignments for this home.
- $505,0002 bd2 ba1.1k sqft1010 Central Ave APT 429, Saint Petersburg, FL 33705Sold

- $769,0001 bd2 ba1.9k sqft1010 Central Ave APT 106, Saint Petersburg, FL 33705Sold

- $440,0001 bd1 ba892 sqft1010 Central Ave APT 108, Saint Petersburg, FL 33705Sold
- $365,0001 bd1 ba726 sqft1010 Central Ave APT 218, Saint Petersburg, FL 33705Sold
- $575,0002 bd2 ba1.5k sqft1010 Central Ave APT 435, Saint Petersburg, FL 33705Sold
- $460,0001 bd1 ba802 sqft1010 Central Ave APT 126, Saint Petersburg, FL 33705Sold
- $370,0001 bd1 ba800 sqft1010 Central Ave APT 214, Saint Petersburg, FL 33705Sold
- $649,9502 bd2 ba1.6k sqft1010 Central Ave APT 417, Saint Petersburg, FL 33705Sold
A local agent can set up tours, give advice and negotiate with sellers.
A local lender can help you make sure your offer is ready when you are.
Similar homes
- $550,0002 bd2 ba1.3k sqft644 3RD AVENUE S #403, ST PETERSBURG, FL 33701For Sale

 MLS ID #TB8531364, Mia Shay Annibale, BHHS FLORIDA PROPERTIES GROUP. Stellar MLS
 - $740,0002 bd3 ba1.6k sqft750 4TH AVENUE S #705D, ST PETERSBURG, FL 33701For Sale
 MLS ID #TB8519470, Danielle Taulbee, THE KEY GROUP. Stellar MLS
 - $660,0001 bd2 ba859 sqft175 1ST STREET S #504, ST PETERSBURG, FL 33701For Sale
 MLS ID #TB8489152, Tasha Merkling, NORTHSTAR REALTY. Stellar MLS
 - $675,0002 bd2 ba998 sqft132 MIRROR LAKE #403, ST PETERSBURG, FL 33701For Sale
 MLS ID #TB8512486, Zachary Campbell, SMITH & ASSOCIATES REAL ESTATE. Stellar MLS
 - $699,0002 bd2 ba1.3k sqft700 BEACH DRIVE NE #708, ST PETERSBURG, FL 33701For SaleMLS ID #TB8499821, Patti Halpin, COMPASS FLORIDA LLC. Stellar MLS
- $615,0001 bd2 ba1k sqft400 4TH AVENUE S #408, ST PETERSBURG, FL 33701For SaleMLS ID #TB8527789, Kelli Welch, MICHAEL SAUNDERS & COMPANY. Stellar MLS
- $575,0002 bd2 ba1.4k sqft4750 DOLPHIN CAY LANE S #509, ST PETERSBURG, FL 33711For SaleMLS ID #TB8479861, Rob Coscia, PERSONAL REALTY ADVISERS. Stellar MLS
- $419,9002 bd2 ba1.1k sqft316 8TH STREET S #402, ST PETERSBURG, FL 33701For SaleMLS ID #TB8484666, Lee Young-Taylor, KELLER WILLIAMS ST PETE REALTY. Stellar MLS
- $549,0002 bd2 ba1.1k sqft9495 BLIND PASS ROAD #905, ST PETE BEACH, FL 33706For SaleMLS ID #TB8488506, Jane McCroary, RE/MAX ACTION FIRST OF FLORIDA. Stellar MLS
- $799,9993 bd3 ba1.6k sqft600 3RD AVENUE S #305, ST PETERSBURG, FL 33701New ConstructionMLS ID #TB8494585, Lisa Marie Jerrard, RE/MAX PREFERRED. Stellar MLS
- $675,0003 bd3 ba1.4k sqft15305 1ST STREET E #201, MADEIRA BEACH, FL 33708For SaleMLS ID #A4668106, Jessica Peterson, DREAMIFY REAL ESTATE LLC. Stellar MLS
- $489,9002 bd2 ba1.1k sqft6322 PALMA DEL MAR BOULEVARD S #606, ST PETERSBURG, FL 33715For SaleMLS ID #TB8508025, Chris Jhoda, REAL BROKER, LLC. Stellar MLS
- $395,9001 bd2 ba1.1k sqft1 BEACH DRIVE SE #1109, ST PETERSBURG, FL 33701For SaleMLS ID #TB8478764, Matthieu Benoot, BENOOT REALTY. Stellar MLS
- $675,0003 bd2 ba1.3k sqft7979 SAILBOAT KEY BOULEVARD S #101, SOUTH PASADENA, FL 33707For SaleMLS ID #GC541644, Mark McEntire, PA, HOMETOWN REALTY OF NORTH FLORIDA, INC. Stellar MLS
- $699,0003 bd2 ba1.2k sqft5396 GULF BOULEVARD #407, ST PETE BEACH, FL 33706For SaleMLS ID #TB8476651, Jill Helgren, COASTAL PROPERTIES GROUP. Stellar MLS
- $799,0001 bd2 ba964 sqft199 DALI BOULEVARD #1001, ST PETERSBURG, FL 33701For SaleMLS ID #TB8529931, Jacki Fabrizio, SMITH & ASSOCIATES REAL ESTATE. Stellar MLS
- $675,0002 bd2 ba1.5k sqft6294 BAHIA DEL MAR CIRCLE #904, ST PETERSBURG, FL 33715For SaleMLS ID #TB8506544, Bob Sackett, HOFACKER & ASSOCIATES INC. Stellar MLS
- $420,0002 bd2 ba1.3k sqft7400 SUN ISLAND DRIVE S #806, SOUTH PASADENA, FL 33707For SaleMLS ID #TB8450040, Kim Beiningen, COLDWELL BANKER REALTY. Stellar MLS
- $530,0003 bd2 ba1.8k sqft628 CLEVELAND STREET #1211, CLEARWATER, FL 33755For SaleMLS ID #TB8532684, Abi Neal, COMPASS FLORIDA LLC. Stellar MLS
- $649,0002 bd2 ba1.2k sqft300 150TH AVENUE #510, MADEIRA BEACH, FL 33708For SaleMLS ID #TB8500175, Greg Mallare, KELLER WILLIAMS REALTY PORTFOLIO COLLECTION. Stellar MLS
