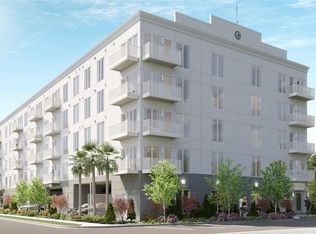
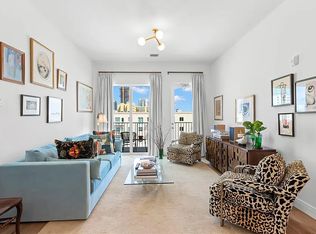
Amazing Price Improvement! Welcome to refined urban living at Castille Urbana, a boutique 40-residence, pet-friendly community offers one of the lowest HOA fees among newer construction and an unbeatable walkable location including Tropicana Field. Residence 305 (Gardena floor plan) features a spacious 3BD/3BA split layout with open-concept living, 9’ ceilings, and expansive hurricane-impact windows that fill the home with natural light. This upgraded CORNER unit goes beyond builder-grade finishes with over $20K in custom electric blinds/shades, a custom built-in entertainment center with 75” TV, plus engineered hardwood flooring, custom lighting and ceiling fans, Electrolux washer/dryer and even a reverse osmosis system. The Stunning kitchen includes Bosch stainless steel appliances, quartz countertops, solid wood soft-close cabinetry, marble backsplash, and designer pendant lighting. Spacious bedrooms offer ensuite baths with quartz counters, dual vanities, and Carrara-style tile and huge walk-in closets for all three rooms. Enjoy city views from your private balcony and amenities including fitness center, club room, outdoor patio, dog park/wash station, gated garage parking, and bike storage. So close to dining, coffee shops, waterfront parks, attractions, this home is Ideal as a primary residence or city retreat. Minutes from Tropicana Field, Al Lang Stadium, USF and Albert Whitted Airport, this location puts you at the heart of downtown—perfect for enjoying St. Pete’s vibrant, walkable lifestyle.
New construction
Price cut: $55K (7/1)
$799,999
600 3RD AVENUE S #305, ST PETERSBURG, FL 33701
3beds
1,650sqft
:
Get pre-qualified$6,045/mo
Condominium
Built in 2025
-- sqft lot
$788,900 Zestimate®
$485/sqft
$579/mo HOA
What's special
Carrara-style tileOutdoor patioQuartz countertopsOpen-concept livingReverse osmosis systemSolid wood soft-close cabinetryStunning kitchen
- 124 days |
- 505 |
- 23 |
Zillow last checked:
Listing updated:
Listed by:
Lisa Marie Jerrard 727-366-1614,
RE/MAX PREFERRED 727-367-3636
Source: Stellar MLS,MLS#: TB8494585 Originating MLS: Suncoast Tampa
Originating MLS: Suncoast Tampa
Facts & features
Interior
Bedrooms & bathrooms
- Bedrooms: 3
- Bathrooms: 3
- Full bathrooms: 3
Rooms
- Room types: Den/Library/Office, Storage Rooms
Primary bedroom
- Features: Walk-In Closet(s)
- Level: First
- Area: 165 Square Feet
- Dimensions: 11x15
Bedroom 2
- Features: Walk-In Closet(s)
- Level: First
- Area: 143 Square Feet
- Dimensions: 13x11
Kitchen
- Level: First
- Area: 126 Square Feet
- Dimensions: 14x9
Living room
- Level: First
- Area: 340 Square Feet
- Dimensions: 20x17
Office
- Features: Storage Closet
- Level: First
- Area: 121 Square Feet
- Dimensions: 11x11
Heating
- Central
Cooling
- Central Air
Appliances
- Included: Dishwasher, Disposal, Dryer, Electric Water Heater, Freezer, Microwave, Range, Refrigerator, Washer
- Laundry: Laundry Room
Features
- Accessibility Features, Ceiling Fan(s), Crown Molding, Eating Space In Kitchen, High Ceilings, Kitchen/Family Room Combo, Living Room/Dining Room Combo, Open Floorplan, Solid Surface Counters, Solid Wood Cabinets, Split Bedroom, Thermostat, Walk-In Closet(s)
- Flooring: Engineered Hardwood
- Windows: Window Treatments
- Has fireplace: No
- Common walls with other units/homes: Corner Unit
Interior area
- Total structure area: 1,650
- Total interior livable area: 1,650 sqft
Video & virtual tour
Property
Parking
- Total spaces: 1
- Parking features: Alley Access, Assigned, Garage Door Opener, Garage Faces Rear, Ground Level, Under Building
- Attached garage spaces: 1
Features
- Levels: One
- Stories: 1
- Exterior features: Balcony, Dog Run, Lighting
- Fencing: Fenced
- Has view: Yes
- View description: City
Lot
- Size: 0.46 Acres
- Dimensions: 100 x 200
Details
- Parcel number: 311719744660620011
- Special conditions: None
Construction
Type & style
- Home type: Condo
- Property subtype: Condominium
Materials
- Block
- Foundation: Block
- Roof: Membrane
Condition
- Completed
- New construction: Yes
- Year built: 2025
Details
- Builder model: 0
- Builder name: NJR Construction Group LLC
Utilities & green energy
- Sewer: Public Sewer
- Water: Public
- Utilities for property: Cable Connected, Electricity Connected, Sewer Connected
Community & HOA
Community
- Features: Community Mailbox, Fitness Center
- Pet fee: $0 monthly
- Subdivision: CASTILLE URBANA
HOA
- Has HOA: Yes
- Amenities included: Fitness Center, Gated, Lobby Key Required
- Services included: Cable TV, Common Area Taxes, Internet, Maintenance Structure, Maintenance Grounds, Manager, Trash
- HOA fee: $579 monthly
- HOA name: Cadence Community Management
Location
- Region: Saint Petersburg
Financial & listing details
- Price per square foot: $485/sqft
- Annual tax amount: $1,219
- Date on market: 4/8/2026
- Cumulative days on market: 124 days
- Listing terms: Cash,Conventional,VA Loan
- Ownership: Condominium
- Total actual rent: 0
- Electric utility on property: Yes
- Road surface type: Concrete
Estimated market value
$788,900
$749,000 - $828,000
$4,462/mo
Price history
| Date | Event | Price |
|---|---|---|
| 7/1/2026 | Price change | $799,999-6.4%$485/sqft |
Source:  Stellar MLS #TB8494585 Report a problem Stellar MLS #TB8494585 Report a problem | ||
| 4/8/2026 | Listed for sale | $855,000+1.1%$518/sqft |
Source: Stellar MLS #TB8494585 Report a problem | ||
| 1/27/2025 | Sold | $846,000$513/sqft |
Source: Stellar MLS #TB8313059 Report a problem | ||
| 10/21/2024 | Pending sale | $846,000$513/sqft |
Source: Stellar MLS #TB8313059 Report a problem | ||
| 8/6/2024 | Listing removed | -- |
Source: Stellar MLS #U8224581 Report a problem | ||
| 12/21/2023 | Listed for sale | $846,000$513/sqft |
Source: Stellar MLS #U8224581 Report a problem | ||
Public tax history
Tax history is unavailable.
Monthly payment
Est. payment
Payment breakdown
Explore the cost of this home by adjusting the details. Changes won't be saved.Climate risks
Neighborhood: Downtown
Nearby schools
GreatSchools rating
- 4/10Campbell Park Elementary SchoolGrades: PK-5Distance: 0.6 mi
- 5/10John Hopkins Middle SchoolGrades: 6-8Distance: 1 mi
- 6/10St. Petersburg High SchoolGrades: 9-12Distance: 1.7 mi
- $875,0003 bd3 ba1.6k sqft600 3rd Ave S #210, Saint Petersburg, FL 33701Sold

- $900,0003 bd3 ba1.6k sqft600 3rd Ave S #505, Saint Petersburg, FL 33701Sold
- $--5,000 sqft3rdrd Ave S, Saint Petersburg, FL 33701Off Market
- $718,0002 bd2 ba1.1k sqft600 3rd Ave S #509, Saint Petersburg, FL 33701Sold
- $685,0002 bd2 ba1.4k sqft600 3rd Ave S #308, Saint Petersburg, FL 33701Sold
- $639,0002 bd2 ba1.3k sqft600 3rd Ave S #204, Saint Petersburg, FL 33701Sold
- $876,0002 bd2 ba1.3k sqft600 3rd Ave S #507, Saint Petersburg, FL 33701Sold
- $835,0003 bd3 ba1.6k sqft600 3rd Ave S #301, Saint Petersburg, FL 33701For Sale
A local agent can set up tours, give advice and negotiate with sellers.
Similar homes
- $835,0003 bd3 ba1.6k sqft600 3RD AVENUE S #301, ST PETERSBURG, FL 33701For Sale

 MLS ID #TB8399780, Kirk Kristensen, COLDWELL BANKER REALTY. Stellar MLS
 - $799,0001 bd2 ba964 sqft199 DALI BOULEVARD #1001, ST PETERSBURG, FL 33701For Sale
 MLS ID #TB8529931, Jacki Fabrizio, SMITH & ASSOCIATES REAL ESTATE. Stellar MLS
 - $949,0003 bd4 ba1.9k sqft130 8TH STREET N, ST PETERSBURG, FL 33701For Sale
 MLS ID #TB8523205, Anji Corley, KELLER WILLIAMS ST PETE REALTY. Stellar MLS
 - $3,5002 bd2 ba1.3k sqft644 3rd Ave S #507, Saint Petersburg, FL 33701For Rent
 Zillow Rentals
 - $675,0002 bd2 ba998 sqft132 MIRROR LAKE #403, ST PETERSBURG, FL 33701For SaleMLS ID #TB8512486, Zachary Campbell, SMITH & ASSOCIATES REAL ESTATE. Stellar MLS
- $765,0003 bd4 ba2.2k sqft2104 4TH STREET S #3, ST PETERSBURG, FL 33705New ConstructionMLS ID #TB8514276, Yeni Herrera, HOME PRIME REALTY LLC. Stellar MLS
- $850,0004 bd4 ba2.3k sqft423 11TH AVENUE S, ST PETERSBURG, FL 33701New ConstructionMLS ID #TB8515797, Christopher Pitre, PA, SMITH & ASSOCIATES REAL ESTATE. Stellar MLS
- $799,9003 bd4 ba2k sqft301 15TH STREET N, ST PETERSBURG, FL 33705New ConstructionMLS ID #TB8503588, Kaelyn Hughes, ONYX AND EAST REALTY LLC. Stellar MLS
- $615,0001 bd2 ba1k sqft400 4TH AVENUE S #408, ST PETERSBURG, FL 33701For SaleMLS ID #TB8527789, Kelli Welch, MICHAEL SAUNDERS & COMPANY. Stellar MLS
- $799,0003 bd4 ba2k sqft2851 1ST AVENUE S, ST PETERSBURG, FL 33712For SaleMLS ID #TB8509019, Jennifer Thayer, KELLER WILLIAMS ST PETE REALTY. Stellar MLS
- $759,0003 bd4 ba1.8k sqft2205 16TH STREET N, ST PETERSBURG, FL 33704New ConstructionMLS ID #TB8442246, Christopher Pitre, PA, SMITH & ASSOCIATES REAL ESTATE. Stellar MLS
- $850,0004 bd3 ba2.1k sqft1110 12TH STREET N, ST PETERSBURG, FL 33705For SaleMLS ID #TB8503943, Molly Wholey, SMITH & ASSOCIATES REAL ESTATE. Stellar MLS
- $749,0003 bd4 ba2k sqft41 29TH STREET N, ST PETERSBURG, FL 33713For SaleMLS ID #TB8530559, Nick Janovsky, SERHANT. Stellar MLS
- $669,0004 bd3 ba1.9k sqft5217 18TH AVENUE S, GULFPORT, FL 33707For SaleMLS ID #TB8522587, William Thomas, COMPASS FLORIDA LLC. Stellar MLS
- $764,9903 bd4 ba2.2k sqft2522 12TH TERRACE N, ST PETERSBURG, FL 33713For SaleMLS ID #TB8520309, Dylan Lonsway, PA, QUICKSILVER REAL ESTATE GROUP. Stellar MLS
- $749,9003 bd3 ba1.9k sqft4907 15TH AVENUE N, ST PETERSBURG, FL 33710For SaleMLS ID #TB8490804, Gabriel Alves, KEYSEEKERS REAL ESTATE. Stellar MLS
- $725,0003 bd2 ba1.8k sqft5160 DARTMOUTH AVENUE N, ST PETERSBURG, FL 33710For SaleMLS ID #TB8506399, Tammy Campbell McNelis PA, COMPASS FLORIDA LLC. Stellar MLS
- $759,0004 bd3 ba1.8k sqft3109 QUEEN STREET N, ST PETERSBURG, FL 33713New ConstructionMLS ID #TB8509613, Jayden Chiaravalle, EXP REALTY LLC. Stellar MLS
- $809,0003 bd3 ba1.9k sqft8631 5TH STREET NORTH, ST PETERSBURG, FL 33702New ConstructionMLS ID #TB8342586, Justin Smith, SMITH & ASSOCIATES REAL ESTATE. Stellar MLS
- $710,0003 bd4 ba2k sqft2526 13TH AVENUE N, ST PETERSBURG, FL 33713For SaleMLS ID #TB8493122, Anji Corley, KELLER WILLIAMS ST PETE REALTY. Stellar MLS
