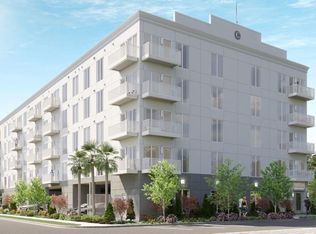
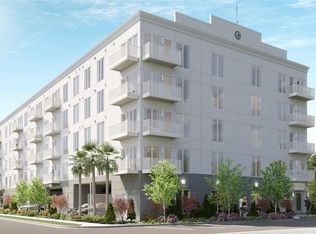
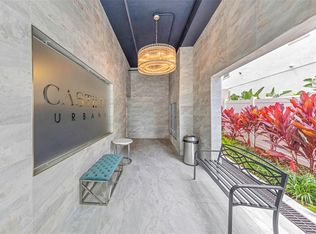
Welcome to effortless downtown living in the heart of St. Petersburg. This newly constructed five-floor boutique style condo in Castille Urbana. A third-floor unit #301 offers 3-bedroom, 3 bathrooms and a rare combination of modern luxury, privacy, and walkable convenience. Inside, you'll find two elegant primary suites with spa-inspired baths and custom Closet by Design walk-in closets, along with a beautiful kitchen featuring an oversized island that opens seamlessly to the light-filled living space and private Trex balcony—an inviting setting for morning coffee or evening sunsets. Thoughtfully finished with impact-rated windows, custom motorized shades, designer lighting, abundant storage, and a spacious laundry room, this residence is designed for effortless everyday living. Located in a no-flood, no-evacuation zone, it also offers one assigned garage parking space, and street guest parking for only $30 per year, a dog-washing station, a cozy community room with a fitness corner, and the advantage of a low monthly HOA of just $579. With streamlined amenities and lower ownership costs, you'll have more freedom to enjoy the vibrant lifestyle that makes downtown St. Pete so desirable. Step outside and, within a five-minute walk, discover acclaimed restaurants, neighborhood cafés, rooftop bars, boutique shopping, yoga studios, state-of-the-art fitness centers, waterfront parks, museums, theaters, and live entertainment. Whether it's a spontaneous date night, a morning workout, or a sunset stroll along the waterfront, everything you love about city living is just moments from your front door. This is more than a home—it's an opportunity to embrace one of Florida's most vibrant, walkable, and sought-after downtown lifestyles.
For sale
Price cut: $15K (7/8)
$835,000
600 3RD AVENUE S #301, ST PETERSBURG, FL 33701
3beds
1,650sqft
:
Get pre-qualified$6,284/mo
Condominium
Built in 2025
-- sqft lot
$-- Zestimate®
$506/sqft
$579/mo HOA
What's special
- 391 days |
- 334 |
- 6 |
Zillow last checked:
Listing updated:
Listed by:
Kirk Kristensen 727-768-6762,
COLDWELL BANKER REALTY 727-381-2345,
Stephanie Arias 347-515-9846,
COLDWELL BANKER REALTY
Source: Stellar MLS,MLS#: TB8399780 Originating MLS: Suncoast Tampa
Originating MLS: Suncoast Tampa
Facts & features
Interior
Bedrooms & bathrooms
- Bedrooms: 3
- Bathrooms: 3
- Full bathrooms: 3
Primary bedroom
- Features: Walk-In Closet(s)
- Level: First
- Area: 165 Square Feet
- Dimensions: 11x15
Kitchen
- Level: First
- Area: 126 Square Feet
- Dimensions: 14x9
Living room
- Level: First
- Area: 340 Square Feet
- Dimensions: 20x17
Heating
- Central
Cooling
- Central Air
Appliances
- Included: Dishwasher, Disposal, Dryer, Electric Water Heater, Microwave, Range, Refrigerator, Washer
- Laundry: Laundry Room
Features
- Eating Space In Kitchen, High Ceilings, Kitchen/Family Room Combo, Open Floorplan, Solid Surface Counters, Solid Wood Cabinets, Split Bedroom, Thermostat, Walk-In Closet(s)
- Flooring: Engineered Hardwood
- Has fireplace: No
Interior area
- Total structure area: 1,650
- Total interior livable area: 1,650 sqft
Video & virtual tour
Property
Parking
- Total spaces: 1
- Parking features: Garage - Attached
- Attached garage spaces: 1
Features
- Levels: One
- Stories: 1
- Exterior features: Balcony, Dog Run, Lighting
- Has view: Yes
- View description: City
Details
- Parcel number: 193117142650003010
- Zoning: RES
- Special conditions: None
Construction
Type & style
- Home type: Condo
- Property subtype: Condominium
Materials
- Block
- Foundation: Slab
- Roof: Membrane
Condition
- New construction: No
- Year built: 2025
Details
- Builder name: NJR Construction Group LLC
Utilities & green energy
- Sewer: Public Sewer
- Water: Public
- Utilities for property: Cable Connected, Electricity Connected, Sewer Connected
Community & HOA
Community
- Features: Community Mailbox, Fitness Center
- Pet fee: $0 monthly
- Subdivision: CASTILLE URBANA CONDO
HOA
- Has HOA: Yes
- Services included: Cable TV, Common Area Taxes, Internet, Maintenance Structure, Maintenance Grounds, Manager, Trash
- HOA fee: $579 monthly
- HOA name: Cadence Community Management/Matt Sawyer
- HOA phone: 813-553-6932
Location
- Region: Saint Petersburg
Financial & listing details
- Price per square foot: $506/sqft
- Date on market: 7/7/2025
- Cumulative days on market: 386 days
- Listing terms: Cash,Conventional,FHA,VA Loan
- Ownership: Condominium
- Total actual rent: 0
- Electric utility on property: Yes
- Road surface type: Paved
Estimated market value
Not available
Estimated sales range
Not available
Not available
Price history
| Date | Event | Price |
|---|---|---|
| 7/8/2026 | Price change | $835,000-1.8%$506/sqft |
Source:  Stellar MLS #TB8399780 Report a problem Stellar MLS #TB8399780 Report a problem | ||
| 5/19/2026 | Price change | $850,000-2.9%$515/sqft |
Source: Stellar MLS #TB8399780 Report a problem | ||
| 3/30/2026 | Price change | $875,000-2.8%$530/sqft |
Source: Stellar MLS #TB8399780 Report a problem | ||
| 1/27/2026 | Listed for sale | $899,900$545/sqft |
Source: Stellar MLS #TB8399780 Report a problem | ||
| 1/27/2026 | Pending sale | $899,900$545/sqft |
Source: Stellar MLS #TB8399780 Report a problem | ||
| 1/4/2026 | Price change | $899,900-4.3%$545/sqft |
Source: Stellar MLS #TB8399780 Report a problem | ||
| 12/10/2025 | Price change | $940,000-1.1%$570/sqft |
Source: Stellar MLS #TB8399780 Report a problem | ||
| 7/7/2025 | Listed for sale | $950,000-2.6%$576/sqft |
Source: Stellar MLS #TB8399780 Report a problem | ||
| 4/14/2025 | Sold | $975,000$591/sqft |
Source: Stellar MLS #TB8361092 Report a problem | ||
| 3/12/2025 | Pending sale | $975,000$591/sqft |
Source: Stellar MLS #TB8361092 Report a problem | ||
| 8/21/2024 | Listing removed | $975,000$591/sqft |
Source: Stellar MLS #U8252700 Report a problem | ||
| 8/6/2024 | Listed for sale | $975,000$591/sqft |
Source: Stellar MLS #U8252700 Report a problem | ||
Public tax history
Tax history is unavailable.
Monthly payment
Est. payment
Payment breakdown
Explore the cost of this home by adjusting the details. Changes won't be saved.Climate risks
Neighborhood: Downtown
Nearby schools
GreatSchools rating
- 4/10Campbell Park Elementary SchoolGrades: PK-5Distance: 0.6 mi
- 5/10John Hopkins Middle SchoolGrades: 6-8Distance: 1 mi
- 6/10St. Petersburg High SchoolGrades: 9-12Distance: 1.7 mi
- $876,0002 bd2 ba1.3k sqft600 3rd Ave S #507, Saint Petersburg, FL 33701Sold
- $1,025,0003 bd3 ba1.6k sqft600 3rd Ave S #501, Saint Petersburg, FL 33701Sold
- $950,0003 bd3 ba1.6k sqft600 3rd Ave S #506, Saint Petersburg, FL 33701Sold
- $622,0002 bd2 ba1.4k sqft600 3rd Ave S #407, Saint Petersburg, FL 33701Sold

- $725,0002 bd2 ba1.4k sqft600 3rd Ave S UNIT 508, Saint Petersburg, FL 33701Sold
- $779,0002 bd2 ba1.3k sqft600 3rd Ave S #404, Saint Petersburg, FL 33701Sold
- $685,0002 bd2 ba1.4k sqft600 3rd Ave S #308, Saint Petersburg, FL 33701Sold
- $680,0002 bd2 ba1.3k sqft600 3rd Ave S #304, Saint Petersburg, FL 33701Sold
A local agent can set up tours, give advice and negotiate with sellers.
Similar homes
- $799,9993 bd3 ba1.6k sqft600 3RD AVENUE S #305, ST PETERSBURG, FL 33701New Construction
 MLS ID #TB8494585, Lisa Marie Jerrard, RE/MAX PREFERRED. Stellar MLS
 - $550,0002 bd2 ba1.3k sqft644 3RD AVENUE S #403, ST PETERSBURG, FL 33701For Sale
 MLS ID #TB8531364, Mia Shay Annibale, BHHS FLORIDA PROPERTIES GROUP. Stellar MLS
 - $639,9002 bd2 ba1.4k sqft1010 CENTRAL AVENUE #413, ST PETERSBURG, FL 33705For Sale
 MLS ID #TB8532245, Laura Trundle, COASTAL PROPERTIES GROUP INTERNATIONAL. Stellar MLS
 - $799,0001 bd2 ba964 sqft199 DALI BOULEVARD #1001, ST PETERSBURG, FL 33701For Sale
 MLS ID #TB8529931, Jacki Fabrizio, SMITH & ASSOCIATES REAL ESTATE. Stellar MLS
 - $575,0002 bd3 ba1.6k sqft750 4TH AVENUE S #305D, ST PETERSBURG, FL 33701For SaleMLS ID #TB8523387, Lindsay Blaylock, CHARLES RUTENBERG REALTY INC. Stellar MLS
- $995,0002 bd2 ba1.2k sqft175 1ST STREET S #905, ST PETERSBURG, FL 33701For SaleMLS ID #TB8455189, Kelli Welch, MICHAEL SAUNDERS & COMPANY. Stellar MLS
- $549,0002 bd2 ba1.1k sqft200 4TH AVENUE S #110, ST PETERSBURG, FL 33701For SaleMLS ID #TB8532135, Jennifer Orns, COMPASS FLORIDA LLC. Stellar MLS
- $419,9002 bd2 ba1.1k sqft316 8TH STREET S #402, ST PETERSBURG, FL 33701For SaleMLS ID #TB8484666, Lee Young-Taylor, KELLER WILLIAMS ST PETE REALTY. Stellar MLS
- $799,0003 bd4 ba2k sqft2851 1ST AVENUE S, ST PETERSBURG, FL 33712For SaleMLS ID #TB8509019, Jennifer Thayer, KELLER WILLIAMS ST PETE REALTY. Stellar MLS
- $1,150,0002 bd2 ba1.7k sqft1325 SNELL ISLE BOULEVARD NE #810, ST PETERSBURG, FL 33704For SaleMLS ID #TB8385328, Tracy Smith, EXP REALTY LLC. Stellar MLS
- $889,0003 bd2 ba1.6k sqft1100 PINELLAS BAYWAY S #G2, TIERRA VERDE, FL 33715For SaleMLS ID #TB8499579, Andrew Salamone, COMPASS FLORIDA LLC. Stellar MLS
- $769,9903 bd4 ba2.2k sqft2522 12TH TERRACE N, ST PETERSBURG, FL 33713For SaleMLS ID #TB8520309, Dylan Lonsway, PA, QUICKSILVER REAL ESTATE GROUP. Stellar MLS
- $825,0003 bd2 ba2k sqft2825 TERRA CEIA BAY BOULEVARD #1705, PALMETTO, FL 34221For SaleMLS ID #TB8486034, Angel Wilkinson, REAL BROKER, LLC. Stellar MLS
- $899,0003 bd2 ba1.8k sqft530 S GULFVIEW BOULEVARD #304, CLEARWATER BEACH, FL 33767For SaleMLS ID #TB8531335, Natalie Gallays, COASTAL PROPERTIES GROUP. Stellar MLS
- $869,0003 bd3 ba2.3k sqft100 OAKMONT LANE #107 & 108, BELLEAIR, FL 33756For SaleMLS ID #TB8506070, Kerryn Ellson, COASTAL PROPERTIES GROUP INTERNATIONAL. Stellar MLS
- $775,0004 bd3 ba2.2k sqft191 BANYAN BAY DRIVE, ST PETERSBURG, FL 33705For SaleMLS ID #TB8389966, Bill Newsome, Sr, FLORIDA REALTY INVESTMENTS. Stellar MLS
- $850,0003 bd2 ba1.8k sqft125 ISLAND WAY #403, CLEARWATER, FL 33767For SaleMLS ID #TB8506435, Tamra Camilleri, PREFERRED SHORE LLC. Stellar MLS
- $675,0003 bd3 ba1.4k sqft15305 1ST STREET E #201, MADEIRA BEACH, FL 33708For SaleMLS ID #A4668106, Jessica Peterson, DREAMIFY REAL ESTATE LLC. Stellar MLS
- $789,9002 bd2 ba1.3k sqft7932 SAILBOAT KEY BOULEVARD S #701, SOUTH PASADENA, FL 33707For SaleMLS ID #TB8513430, Amanda Baldwin, COMPASS FLORIDA LLC. Stellar MLS
- $850,0002 bd2 ba1.4k sqft4 BELLEVIEW BOULEVARD #701, BELLEAIR, FL 33756For SaleMLS ID #TB8481027, Share Mancuso, CHARLES RUTENBERG REALTY INC. Stellar MLS
