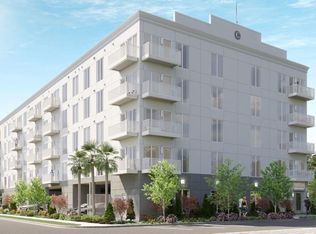
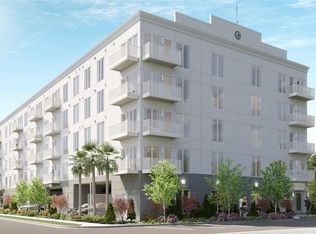
Wow! Unreal - What a Beautiful, BRAND NEW WATER VIEW CONDO - MOVE-IN Ready and Offered fully furnished with stylish West Elm furnishings for your comfort and convenience. A true turn-key GEM - Super competitively Priced! Discover pure LUXURY and Comfort in this exquisite, Light-filled 5rd floor condo, located in downtown St. Pete's new Castille Urbana building. Live within WALKING distance of urban and vibrant attractions, while savoring the tranquility of a peaceful neighborhood, with ample on-street parking for your guests with not only museums, theaters, art galleries, JOHN HOPKINS hospital, USF, Tropicana field, Publix, over 50+ award-winning restaurants, you'll also have easy access to scenic cycling and pedestrian trails, nature preserves, St. Pete Pier and Award Winning Beaches. Imagine everything you could want, all within walking distance! And now: Step into your brand new penthouse condo - 5th floor (no above neighbors), where a feeling of openness and grandeur envelops you with soaring 10' ceilings and an abundance of NATURAL LIGHT. Meticulously maintained, this home caters to your every desire. You can entertain effortlessly in this open living room. BRIGHT kitchen, and spacious dining area, all providing ample space for making cherished memories while hosting with ease. The kitchen is a chef's DREAM, equipped with top-of-the-line stainless steel BOSCH appliances, including a convection oven. GORGEOUS pendant lighting hangs above the LARGE kitchen island, with space for in-kitchen dining. Elegant shaker cabinets provide ample storage, and QUARTZ countertops with well-placed task lighting provide ample prep space. For a quiet night in, you can sip a glass of wine on the BALCONY while taking in a mesmerizing SUNSET and enjoying gorgeous Water Views of our Bay. This home has two generously sized bedrooms, ensuring you have plenty of space for a good night's sleep. Spacious WALK-IN closet, linen closet, and en-suite bathroom provide both luxury and functionality. Additional storage closet can serve as the gym or plethora of extra space. You can indulge in the spa-like en-suite, featuring an oversized shower adorned with Carraca MARBLE tiles, a spacious DOUBLE vanity with brushed-nickel features, exquisite quartz countertops, & double fogless touch-light mirrors. The guest bedroom, located on the opposite side of the home for maximum PRIVACY, also boasts a sizable walk-in closet. Laundry room with ample storage space and conveying washer and dryer, strategically tucked away near the front door plus another Extra storage space/closet. Beautiful wide-plank engineered hardwood flow throughout the home. This smoke-free condo boasts hurricane-rated, UVA-filtering windows and doors, along with fob-entry doors and gated parking to ensure you feel secure at home. Your furry friends are not forgotten! A dedicated DOG-RUN located conveniently in the garage allows your PET to play freely, & a dog-washing station helps keep them clean and pampered. Gym/Community room + Modern elevators allow you to effortlessly take groceries and packages to the 5th floor. An EV charging station can be available for your vehicle via Duke Energy. I-75 is just around the corner, giving you easy access to the entire Tampa-Bay area. Brand New Castille Urbana building is not just a place to live, but a lifestyle you'll LOVE! Experience the epitome of modern, convenient, and luxurious living in this elegant St. Pete condo!
Sold for $725,000
$725,000
600 3RD AVENUE S #508, ST PETERSBURG, FL 33701
2beds
1,406sqft
Condominium
Built in 2025
-- sqft lot
$720,900 Zestimate®
$516/sqft
$3,904 Estimated rent
Home value
$720,900
$656,000 - $793,000
$3,904/mo
Zestimate® history
Owner options
List your home for rent
$3,904/mo
Rent Zestimate®
Find your next renter with Zillow Rental Manager. Plus, with online applications, you can quickly screen prospective tenants – for free.
$3,904/mo
Rent Zestimate®
Refinance and save
$5,363/mo
Est. payment
Refinancing to a lower rate could help reduce your monthly payments and save thousands over the life of the loan.
$5,363/mo
Est. payment
Explore your selling options
Work with a Zillow partner agent
Leverage their expertise and Zillow's premium Showcase listings to get your home seen by more buyers.
Get startedList with your own agent
Get your home in front of millions of buyers by listing it on Zillow.
Learn how to do itSell it yourself
Take full control of how buyers see your home on Zillow by listing For Sale by Owner (FSBO).
List your homeWhat's special
Abundance of natural lightTwo generously sized bedroomsEn-suite bathroomQuartz countertopsGorgeous pendant lightingSpacious dining areaBright kitchen
Zillow last checked:
Listing updated:
Listed by:
Ludmila Hiekin 410-905-9165,
COLDWELL BANKER REALTY 813-289-1712
Bought with:
John Meredith, 3257634
RE/MAX REALTY UNLIMITED
Source: Stellar MLS,MLS#: TB8398100 Originating MLS: Suncoast Tampa
Originating MLS: Suncoast Tampa
Facts & features
Interior
Bedrooms & bathrooms
- Bedrooms: 2
- Bathrooms: 2
- Full bathrooms: 2
Primary bedroom
- Features: Walk-In Closet(s)
- Level: First
- Area: 198 Square Feet
- Dimensions: 18x11
Bathroom 2
- Features: Walk-In Closet(s)
- Level: First
Dining room
- Level: First
- Area: 143 Square Feet
- Dimensions: 13x11
Kitchen
- Features: Built-in Closet
- Level: First
- Area: 126 Square Feet
- Dimensions: 14x9
Living room
- Level: First
- Area: 182 Square Feet
- Dimensions: 13x14
Heating
- Central, Electric
Cooling
- Central Air
Appliances
- Included: Dishwasher, Disposal, Dryer, Freezer, Microwave, Refrigerator
- Laundry: Inside, Laundry Room
Features
- Built-in Features, Eating Space In Kitchen, High Ceilings, Kitchen/Family Room Combo, Open Floorplan, Solid Surface Counters, Split Bedroom, Thermostat, Walk-In Closet(s)
- Flooring: Engineered Hardwood, Porcelain Tile
- Doors: Outdoor Grill, Sliding Doors
- Windows: Drapes, ENERGY STAR Qualified Windows, Rods, Storm Window(s)
- Has fireplace: No
Interior area
- Total structure area: 1,406
- Total interior livable area: 1,406 sqft
Property
Parking
- Total spaces: 1
- Parking features: Alley Access, Assigned, Bath In Garage, Covered, Deeded, Driveway, Garage Door Opener, Garage Faces Rear, Ground Level, Under Building
- Attached garage spaces: 1
- Has uncovered spaces: Yes
Features
- Levels: One
- Stories: 1
- Exterior features: Balcony, Irrigation System, Lighting, Outdoor Grill, Rain Gutters, Sidewalk, Sprinkler Metered
- Fencing: Fenced,Other
- Has view: Yes
- View description: City, Trees/Woods, Water, Bay/Harbor - Partial
- Has water view: Yes
- Water view: Water,Bay/Harbor - Partial
Lot
- Size: 0.46 Acres
- Features: Cleared, City Lot, Landscaped, Near Marina, Near Public Transit, Sidewalk
- Residential vegetation: Trees/Landscaped
Details
- Parcel number: 193117142650005080
- Special conditions: None
Construction
Type & style
- Home type: Condo
- Architectural style: Florida
- Property subtype: Condominium
Materials
- Block, Stucco
- Foundation: Slab
- Roof: Membrane
Condition
- Completed
- New construction: Yes
- Year built: 2025
Details
- Builder name: NJR
Utilities & green energy
- Sewer: Public Sewer
- Water: Public
- Utilities for property: Cable Available, Cable Connected, Electricity Connected
Community & HOA
Community
- Features: Community Mailbox, Deed Restrictions, Dog Park, Fitness Center, Gated Community - No Guard, Sidewalks
- Security: Touchless Entry
- Pet fee: $0 monthly
- Subdivision: CASTILLE URBANA CONDO
HOA
- Has HOA: Yes
- Amenities included: Clubhouse, Elevator(s), Fitness Center, Gated, Other
- Services included: Cable TV, Common Area Taxes, Fidelity Bond, Internet, Maintenance Grounds, Manager, Trash
- HOA fee: $395 monthly
- HOA name: 813-553-6932/Cadence CM
Location
- Region: Saint Petersburg
Financial & listing details
- Price per square foot: $516/sqft
- Tax assessed value: $61,200
- Annual tax amount: $1,219
- Date on market: 7/11/2025
- Cumulative days on market: 201 days
- Listing terms: Cash,Conventional,FHA,VA Loan
- Ownership: Fee Simple
- Total actual rent: 0
- Electric utility on property: Yes
- Road surface type: Paved, Concrete, Other
Price history
| Date | Event | Price |
|---|---|---|
| 2/17/2026 | Sold | $725,000-9.3%$516/sqft |
Source:  Stellar MLS #TB8398100 Report a problem Stellar MLS #TB8398100 Report a problem | ||
| 1/30/2026 | Pending sale | $799,000$568/sqft |
Source: Stellar MLS #TB8398100 Report a problem | ||
| 9/17/2025 | Price change | $799,000-5.9%$568/sqft |
Source: Stellar MLS #TB8398100 Report a problem | ||
| 7/11/2025 | Listed for sale | $849,000$604/sqft |
Source: Stellar MLS #TB8398100 Report a problem | ||
Public tax history
| Year | Property taxes | Tax assessment |
|---|---|---|
| 2025 | $1,219 | $61,200 |
Find assessor info on the county website
Neighborhood: Downtown
Nearby homes
- $876,0002 bd2 ba1.3k sqft600 3rd Ave S #507, Saint Petersburg, FL 33701Sold
- $975,0003 bd3 ba1.6k sqft600 3rd Ave S #301, Saint Petersburg, FL 33701Sold

- $1,025,0003 bd3 ba1.6k sqft600 3rd Ave S #501, Saint Petersburg, FL 33701Sold
- $950,0003 bd3 ba1.6k sqft600 3rd Ave S #506, Saint Petersburg, FL 33701Sold
- $622,0002 bd2 ba1.4k sqft600 3rd Ave S #407, Saint Petersburg, FL 33701Sold
- $835,0003 bd3 ba1.6k sqft600 3rd Ave S #301, Saint Petersburg, FL 33701For Sale
- $779,0002 bd2 ba1.3k sqft600 3rd Ave S #404, Saint Petersburg, FL 33701Sold
- $685,0002 bd2 ba1.4k sqft600 3rd Ave S #308, Saint Petersburg, FL 33701Sold
Nearby schools
GreatSchools rating
- 4/10Campbell Park Elementary SchoolGrades: PK-5Distance: 0.6 mi
- 5/10John Hopkins Middle SchoolGrades: 6-8Distance: 1 mi
- 6/10St. Petersburg High SchoolGrades: 9-12Distance: 1.7 mi
Get a cash offer in 3 minutes
Find out how much your home could sell for in as little as 3 minutes with a no-obligation cash offer.
Estimated market value
$720,900
Get a cash offer in 3 minutes
Find out how much your home could sell for in as little as 3 minutes with a no-obligation cash offer.
Estimated market value
$720,900
- Florida
- Pinellas County
- Saint Petersburg
- 33701
- Downtown
- 600 3RD AVENUE S Unit 508
Nearby cities
Nearby neighborhoods
Nearby zip codes
Other Saint Petersburg Topics
- Apartments for Rent in 33701
- Houses for Sale in 33701
- Houses for Rent in 33701
- 33701 Real Estate
- Saint Petersburg Condos
- Houses for Sale in Saint Petersburg
- Newest Listings in Saint Petersburg
- Saint Petersburg Home Values
- Saint Petersburg Real Estate Agents
- Saint Petersburg Refinance
- Saint Petersburg Mortgage Rates
