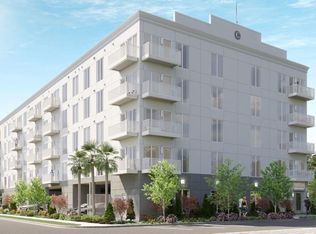
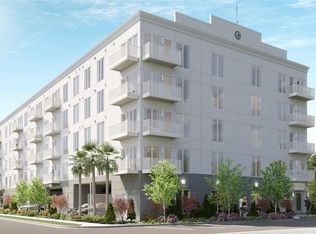
One or more photo(s) has been virtually staged. Pre-Construction. To be built. Welcome to Elegant City Living. Castille Urbana consists of 40 residences conveniently located just blocks from Central Avenue and vibrant Beach Drive. Each residence provides a spacious floor plan with an open great room bathed in natural sunlight flowing from the expansive 8' windows. Soaring 9' ceilings enhance this comfortable living space along with a full complement of designer-inspired features and finishes, including engineered hardwood flooring throughout the entire residence and Low-E impact resistant hurricane-rated windows and balcony doors. The gourmet kitchen features BOSCH stainless steel appliances, quartz countertops, solid wood cabinets, under-cabinet lighting and designer pendants over the center island. Plus, a generously-sized low-maintenance balcony provides the perfect outdoor space to embrace the ultimate in urban living. Residents can enjoy a comfortable community room, fitness center, and dog park. You will be walking distance away from restaurants, shopping, the marina, museums, parks and more in St. Petersburg’s dynamic downtown. During pre-construction, Buyers can choose their assigned parking space in the 1st level gated garage.
Sold for $622,000
$622,000
600 3RD AVENUE S #407, ST PETERSBURG, FL 33701
2beds
1,406sqft
Condominium
Built in 2023
-- sqft lot
$591,900 Zestimate®
$442/sqft
$3,903 Estimated rent
Home value
$591,900
$533,000 - $657,000
$3,903/mo
Zestimate® history
Owner options
List your home for rent
$3,903/mo
Rent Zestimate®
Find your next renter with Zillow Rental Manager. Plus, with online applications, you can quickly screen prospective tenants – for free.
$3,903/mo
Rent Zestimate®
Refinance and save
$4,579/mo
Est. payment
Refinancing to a lower rate could help reduce your monthly payments and save thousands over the life of the loan.
$4,579/mo
Est. payment
Explore your selling options
Work with a Zillow partner agent
Leverage their expertise and Zillow's premium Showcase listings to get your home seen by more buyers.
Get startedList with your own agent
Get your home in front of millions of buyers by listing it on Zillow.
Learn how to do itSell it yourself
Take full control of how buyers see your home on Zillow by listing For Sale by Owner (FSBO).
List your homeWhat's special
Zillow last checked:
Listing updated:
Listed by:
Casey Alvarado 240-285-1449,
NJR REALTY COMPANY 727-310-0834
Bought with:
Christopher Pitre, PA, 3328790
SMITH & ASSOCIATES REAL ESTATE
Source: Stellar MLS,MLS#: TB8355546 Originating MLS: Suncoast Tampa
Originating MLS: Suncoast Tampa
Facts & features
Interior
Bedrooms & bathrooms
- Bedrooms: 2
- Bathrooms: 2
- Full bathrooms: 2
Primary bedroom
- Features: En Suite Bathroom, Walk-In Closet(s)
- Level: First
- Area: 198 Square Feet
- Dimensions: 11x18
Bedroom 2
- Features: En Suite Bathroom, Walk-In Closet(s)
- Level: First
- Area: 132 Square Feet
- Dimensions: 11x12
Dining room
- Level: First
- Area: 143 Square Feet
- Dimensions: 13x11
Kitchen
- Features: Stone Counters
- Level: First
- Area: 126 Square Feet
- Dimensions: 14x9
Living room
- Level: First
- Area: 182 Square Feet
- Dimensions: 13x14
Heating
- Central
Cooling
- Central Air
Appliances
- Included: Convection Oven, Dishwasher, Disposal, Dryer, Electric Water Heater, Microwave, Range, Refrigerator, Washer
- Laundry: Laundry Room
Features
- Eating Space In Kitchen, High Ceilings, Kitchen/Family Room Combo, Open Floorplan, Solid Wood Cabinets, Split Bedroom, Stone Counters, Thermostat, Walk-In Closet(s)
- Flooring: Engineered Hardwood
- Windows: Double Pane Windows, Storm Window(s), Low Emissivity Windows
- Has fireplace: No
Interior area
- Total structure area: 1,406
- Total interior livable area: 1,406 sqft
Property
Parking
- Total spaces: 1
- Parking features: Alley Access, Assigned, Common, Covered, Garage Faces Rear, Ground Level, Under Building
- Attached garage spaces: 1
Features
- Levels: One
- Stories: 1
- Exterior features: Balcony, Dog Run, Irrigation System, Lighting
- Fencing: Fenced
- Has view: Yes
- View description: City
Lot
- Size: 0.46 Acres
- Dimensions: 100 x 200
Details
- Parcel number: 600 3RD AVENUE S UNIT 307
- Special conditions: None
Construction
Type & style
- Home type: Condo
- Property subtype: Condominium
Materials
- Block
- Foundation: Slab
- Roof: Membrane
Condition
- Pre-Construction
- New construction: Yes
- Year built: 2023
Details
- Builder name: NJR Construction Group LLC
Utilities & green energy
- Sewer: Public Sewer
- Water: Public
- Utilities for property: Cable Connected, Electricity Connected, Public, Water Connected
Community & HOA
Community
- Features: Community Mailbox, Fitness Center, Gated
- Security: Fire Alarm, Fire Sprinkler System, Gated Community
- Pet fee: $0 monthly
- Subdivision: CASTILLE URBANA
HOA
- Has HOA: Yes
- Amenities included: Elevator(s), Fitness Center, Gated, Lobby Key Required
- Services included: Cable TV, Common Area Taxes, Internet, Maintenance Structure, Maintenance Grounds, Manager, Trash
- HOA fee: $337 monthly
Location
- Region: Saint Petersburg
Financial & listing details
- Price per square foot: $442/sqft
- Date on market: 2/27/2025
- Listing terms: Cash,Conventional
- Ownership: Condominium
- Total actual rent: 0
- Electric utility on property: Yes
- Road surface type: Other
Price history
| Date | Event | Price |
|---|---|---|
| 2/27/2025 | Sold | $622,000$442/sqft |
Source:  Stellar MLS #TB8355546 Report a problem Stellar MLS #TB8355546 Report a problem | ||
Public tax history
Tax history is unavailable.
Neighborhood: Downtown
Nearby homes
- $876,0002 bd2 ba1.3k sqft600 3rd Ave S #507, Saint Petersburg, FL 33701Sold
- $835,0003 bd3 ba1.6k sqft600 3rd Ave S #301, Saint Petersburg, FL 33701For Sale

- $1,025,0003 bd3 ba1.6k sqft600 3rd Ave S #501, Saint Petersburg, FL 33701Sold
- $950,0003 bd3 ba1.6k sqft600 3rd Ave S #506, Saint Petersburg, FL 33701Sold
- $725,0002 bd2 ba1.4k sqft600 3rd Ave S UNIT 508, Saint Petersburg, FL 33701Sold
- $779,0002 bd2 ba1.3k sqft600 3rd Ave S #404, Saint Petersburg, FL 33701Sold
- $685,0002 bd2 ba1.4k sqft600 3rd Ave S #308, Saint Petersburg, FL 33701Sold
- $680,0002 bd2 ba1.3k sqft600 3rd Ave S #304, Saint Petersburg, FL 33701Sold
Nearby schools
GreatSchools rating
- 4/10Campbell Park Elementary SchoolGrades: PK-5Distance: 0.6 mi
- 5/10John Hopkins Middle SchoolGrades: 6-8Distance: 1 mi
- 6/10St. Petersburg High SchoolGrades: 9-12Distance: 1.7 mi
Get a cash offer in 3 minutes
Find out how much your home could sell for in as little as 3 minutes with a no-obligation cash offer.
Estimated market value
$591,900
Get a cash offer in 3 minutes
Find out how much your home could sell for in as little as 3 minutes with a no-obligation cash offer.
Estimated market value
$591,900
- Florida
- Pinellas County
- Saint Petersburg
- 33701
- Downtown
- 600 3RD AVENUE S Unit 407
Nearby cities
Nearby neighborhoods
Nearby zip codes
Other Saint Petersburg Topics
- Apartments for Rent in 33701
- Houses for Sale in 33701
- Houses for Rent in 33701
- 33701 Real Estate
- Saint Petersburg Condos
- Houses for Sale in Saint Petersburg
- Newest Listings in Saint Petersburg
- Saint Petersburg Home Values
- Saint Petersburg Real Estate Agents
- Saint Petersburg Refinance
- Saint Petersburg Mortgage Rates
