Under contract-accepting backup offers. Live in the heart of Downtown St. Petersburg at The Orion, where this exceptional 2-bedroom, 3-bathroom residence offers one of the largest condo floor plans available in the downtown market without crossing the million-dollar mark. The coveted 05D layout features an open, split-bedroom design with soaring ceilings, abundant natural light, and an incredible oversized balcony that functions as a true outdoor living room—perfect for entertaining or enjoying the shade and privacy provided by the mature tree just beyond the terrace. From the unit, enjoy views of Tropicana Field and the energy of the surrounding city while being able to park your car on Friday and rarely need it again; Downtown, the Edge District, the Innovation District, restaurants, shopping, nightlife, and waterfront attractions are all easily walkable. When you do need to drive, I-275 is just a block away for effortless access across Tampa Bay. Residents of this well-built, all-masonry community enjoy secure elevator access, a resort-style pool, fitness center, and one covered parking space. Located in a non-flood zone and within a financially strong, well-funded association, this is a rare opportunity to own a spacious downtown condo that combines size, quality construction, unbeatable walkability, and long-term peace of mind.
Accepting backups
$575,000
750 4TH AVENUE S #305D, ST PETERSBURG, FL 33701
2beds
1,640sqft
Condominium
Built in 2007
-- sqft lot
$-- Zestimate®
$351/sqft
$840/mo HOA
What's special
Abundant natural lightSoaring ceilingsOpen split-bedroom designIncredible oversized balcony
- 26 days |
- 713 |
- 60 |
Likely to sell faster than
Zillow last checked:
Listing updated:
Listed by:
Lindsay Blaylock 727-404-4937,
CHARLES RUTENBERG REALTY INC 727-538-9200
Source: Stellar MLS,MLS#: TB8523387 Originating MLS: Suncoast Tampa
Originating MLS: Suncoast Tampa
Facts & features
Interior
Bedrooms & bathrooms
- Bedrooms: 2
- Bathrooms: 3
- Full bathrooms: 2
- 1/2 bathrooms: 1
Primary bedroom
- Features: Walk-In Closet(s)
- Level: First
Kitchen
- Level: First
Living room
- Level: First
Heating
- Central
Cooling
- Central Air
Appliances
- Included: Dishwasher, Electric Water Heater, Microwave, Range, Refrigerator
- Laundry: Inside
Features
- Ceiling Fan(s), Crown Molding, Open Floorplan, Thermostat
- Flooring: Carpet, Engineered Hardwood, Tile
- Doors: Sliding Doors
- Has fireplace: No
Interior area
- Total structure area: 1,640
- Total interior livable area: 1,640 sqft
Video & virtual tour
Property
Features
- Levels: One
- Stories: 1
- Patio & porch: Deck
- Exterior features: Balcony, Other
Lot
- Residential vegetation: Mature Landscaping
Details
- Parcel number: 193117648090003050
- Special conditions: None
Construction
Type & style
- Home type: Condo
- Property subtype: Condominium
Materials
- Block
- Foundation: Slab
- Roof: Built-Up
Condition
- New construction: No
- Year built: 2007
Utilities & green energy
- Sewer: Public Sewer
- Water: Public
- Utilities for property: Cable Available, Electricity Connected, Sewer Connected, Water Connected
Community & HOA
Community
- Features: Buyer Approval Required, Clubhouse, Community Mailbox, Fitness Center, Gated Community - No Guard, Pool
- Pet fee: $0 monthly
- Subdivision: ORION BLDG CONDO THE
HOA
- Has HOA: Yes
- Amenities included: Clubhouse, Elevator(s), Fitness Center, Gated, Pool
- Services included: Community Pool, Reserve Fund, Insurance, Maintenance Structure, Pool Maintenance, Sewer, Trash, Water
- HOA fee: $840 monthly
- HOA name: Condominium Associates/ Amberlyn Mackian
- HOA phone: 727-573-9300
Location
- Region: Saint Petersburg
Financial & listing details
- Price per square foot: $351/sqft
- Tax assessed value: $485,483
- Annual tax amount: $6,477
- Date on market: 7/24/2026
- Cumulative days on market: 22 days
- Listing terms: Cash,Conventional
- Ownership: Condominium
- Total actual rent: 0
- Electric utility on property: Yes
- Road surface type: Paved
Estimated market value
Not available
Estimated sales range
Not available
Not available
Price history
| Date | Event | Price |
|---|---|---|
| 8/11/2026 | Listed for sale | $575,000$351/sqft |
Source:  Stellar MLS #TB8523387 Report a problem Stellar MLS #TB8523387 Report a problem | ||
| 8/6/2026 | Contingent | $575,000$351/sqft |
Source: Stellar MLS #TB8523387 Report a problem | ||
| 7/24/2026 | Listed for sale | $575,000+71.6%$351/sqft |
Source: Stellar MLS #TB8523387 Report a problem | ||
| 10/13/2020 | Sold | $335,000+109.4%$204/sqft |
Source: Public Record Report a problem | ||
| 5/9/2011 | Sold | $160,000-33.3%$98/sqft |
Source: Public Record Report a problem | ||
| 6/24/2010 | Listing removed | $240,000$146/sqft |
Source: St Pete Beach Realty Inc #7424930 Report a problem | ||
| 11/25/2009 | Price change | $240,000-17.2%$146/sqft |
Source: St Pete Beach Realty Inc #7424930 Report a problem | ||
| 8/20/2009 | Listed for sale | $290,000-22.9%$177/sqft |
Source: St Pete Beach Realty Inc #7424930 Report a problem | ||
| 8/13/2007 | Sold | $376,000$229/sqft |
Source: Public Record Report a problem | ||
Public tax history
| Year | Property taxes | Tax assessment |
|---|---|---|
| 2025 | $6,477 +5.4% | $367,771 +2.9% |
| 2024 | $6,145 +1.6% | $357,406 +3% |
| 2023 | $6,046 +2.6% | $346,996 +3% |
| 2022 | $5,896 -1.4% | $336,889 +3% |
| 2021 | $5,983 +264.6% | $327,077 +174.4% |
| 2020 | $1,641 +2.6% | $119,208 +2.3% |
| 2019 | $1,599 | $116,528 +1.9% |
| 2018 | $1,599 +2.1% | $114,355 +2.1% |
| 2017 | $1,566 +3.3% | $112,003 +2.1% |
| 2016 | $1,516 -1.4% | $109,699 +0.7% |
| 2015 | $1,537 +0.8% | $108,936 +0.8% |
| 2014 | $1,524 +1.2% | $108,071 +1.5% |
| 2013 | $1,507 +2.4% | $106,474 +1.7% |
| 2012 | $1,471 | $104,694 -31.3% |
| 2011 | -- | $152,392 -23.5% |
| 2010 | -- | $199,260 -29% |
| 2009 | -- | $280,596 -2.6% |
| 2008 | $6,205 | $288,000 +2642.9% |
| 2007 | -- | $10,500 |
Find assessor info on the county website
Monthly payment
Est. payment
Payment breakdown
Explore the cost of this home by adjusting the details. Changes won't be saved.Climate risks
Neighborhood: Downtown
Nearby schools
GreatSchools rating
- 4/10Campbell Park Elementary SchoolGrades: PK-5Distance: 0.4 mi
- 5/10John Hopkins Middle SchoolGrades: 6-8Distance: 0.8 mi
- 6/10St. Petersburg High SchoolGrades: 9-12Distance: 1.7 mi
Schools provided by the listing agent
- Elementary: Campbell Park Elementary-PN
- Middle: John Hopkins Middle-PN
- High: St. Petersburg High-PN
Source: Stellar MLS. This data may not be complete. We recommend contacting the local school district to confirm school assignments for this home.
- $700,0002 bd3 ba1.6k sqft750 4th Ave S UNIT 403C, Saint Petersburg, FL 33701Sold

- $550,0002 bd3 ba1.5k sqft750 4th Ave S UNIT 502, Saint Petersburg, FL 33701Sold
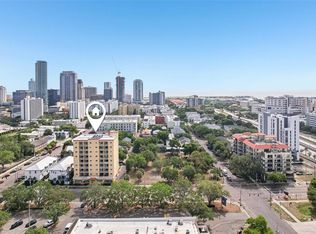
- $740,0002 bd3 ba1.6k sqft750 4th Ave S UNIT 705D, Saint Petersburg, FL 33701For Sale

- $575,0003 bd3 ba1.7k sqft750 4th Ave S UNIT 601H, Saint Petersburg, FL 33701Sold

- $242,500-- bd-- ba985 sqft760 4th Ave S, Saint Petersburg, FL 33701Off Market
- $266,100-- bd-- ba985 sqft770 4th Ave S, Saint Petersburg, FL 33701Off Market
- $373,500-- bd-- ba1.3k sqft780 4th Ave S, Saint Petersburg, FL 33701Off Market
- $226,500-- bd-- ba852 sqft790 4th Ave S, Saint Petersburg, FL 33701Off Market
A local agent can set up tours, give advice and negotiate with sellers.
Similar homes
- $550,0002 bd2 ba1.3k sqft644 3RD AVENUE S #403, ST PETERSBURG, FL 33701For Sale

 MLS ID #TB8531364, Mia Shay Annibale, BHHS FLORIDA PROPERTIES GROUP. Stellar MLS
 - $740,0002 bd3 ba1.6k sqft750 4TH AVENUE S #705D, ST PETERSBURG, FL 33701For SaleMLS ID #TB8519470, Danielle Taulbee, THE KEY GROUP. Stellar MLS
- $639,9002 bd2 ba1.4k sqft1010 CENTRAL AVENUE #413, ST PETERSBURG, FL 33705For Sale
 MLS ID #TB8532245, Laura Trundle, COASTAL PROPERTIES GROUP INTERNATIONAL. Stellar MLS
 - $575,0002 bd2 ba1.4k sqft4750 DOLPHIN CAY LANE S #509, ST PETERSBURG, FL 33711For Sale
 MLS ID #TB8479861, Rob Coscia, PERSONAL REALTY ADVISERS. Stellar MLS
 - $395,9001 bd2 ba1.1k sqft1 BEACH DRIVE SE #1109, ST PETERSBURG, FL 33701For SaleMLS ID #TB8478764, Matthieu Benoot, BENOOT REALTY. Stellar MLS
- $599,0003 bd2 ba1.2k sqft5279 ISLA KEY BLVD S #410, ST PETERSBURG, FL 33715For SaleMLS ID #TB8530180, Adriana Echevarria, ORCHARD BROKERAGE, LLC. Stellar MLS
- $580,0002 bd3 ba1.4k sqft12140 CAPRI CIRCLE S #709, TREASURE ISLAND, FL 33706For SaleMLS ID #TB8472586, Victor Macias, GLOBAL LIFESTYLE LLC. Stellar MLS
- $535,0002 bd2 ba1.1k sqft9495 BLIND PASS ROAD #905, ST PETE BEACH, FL 33706For SaleMLS ID #TB8488506, Jane McCroary, RE/MAX ACTION FIRST OF FLORIDA. Stellar MLS
- $395,0001 bd1 ba925 sqft1036 NORTH SHORE DRIVE NE #1, ST PETERSBURG, FL 33701For SaleMLS ID #TB8463460, Randall Ierna, CENTURY 21 COASTAL ALLIANCE. Stellar MLS
- $444,0002 bd2 ba1k sqft6145 SUN BOULEVARD #306, ST PETERSBURG, FL 33715For SaleMLS ID #TB8532909, Jim DiMartino, COLDWELL BANKER REALTY. Stellar MLS
- $625,0003 bd3 ba1.7k sqft127 1ST STREET E #103, TIERRA VERDE, FL 33715For SaleMLS ID #TB8421668, Barb Hetrick PA, CHARLES RUTENBERG REALTY INC. Stellar MLS
- $489,9002 bd2 ba1.1k sqft6322 PALMA DEL MAR BOULEVARD S #606, ST PETERSBURG, FL 33715For SaleMLS ID #TB8508025, Chris Jhoda, REAL BROKER, LLC. Stellar MLS
- $699,9992 bd2 ba1.2k sqft4737 DOLPHIN CAY LANE S #401, ST PETERSBURG, FL 33711For SaleMLS ID #TB8533120, Lindsay Blaylock, CHARLES RUTENBERG REALTY INC. Stellar MLS
- $549,9002 bd3 ba1.5k sqft128 1ST STREET E. #102, TIERRA VERDE, FL 33715For SaleMLS ID #TB8481767, Kristen Naruns Burke, NORTHSTAR REALTY. Stellar MLS
- $489,0003 bd2 ba2.1k sqft12055 GANDY BOULEVARD N #243, ST PETERSBURG, FL 33702For SaleMLS ID #TB8496861, Janet Lopez, TAYLORMADE PROPERTIES, INC.. Stellar MLS
- $325,0002 bd2 ba1.1k sqft1338 SNELL ISLE BOULEVARD NE #2, ST PETERSBURG, FL 33704For SaleMLS ID #TB8485656, Karen Lucas, LUCAS GROUP REALTY INC. Stellar MLS
- $443,6002 bd2 ba1.1k sqft9425 BLIND PASS ROAD #1006, ST PETE BEACH, FL 33706For SaleMLS ID #TB8478463, Victoria Diana, KELLER WILLIAMS TAMPA PROPERTIES. Stellar MLS
- $529,0002 bd2 ba1.8k sqft130 RIVIERA DUNES WAY #506, PALMETTO, FL 34221For SaleMLS ID #A4683285, John Sasa, COLDWELL BANKER REALTY. Stellar MLS
- $645,0002 bd2 ba1.4k sqft4780 DOLPHIN CAY LANE S #109, ST PETERSBURG, FL 33711For SaleMLS ID #TB8493881, Bonnie Lanners PA, SMITH & ASSOCIATES REAL ESTATE. Stellar MLS
- $700,0003 bd2 ba1.8k sqft350 47TH AVENUE N, ST PETERSBURG, FL 33703For SaleMLS ID #TB8507250, Angelina Jimenez, SMITH & ASSOCIATES REAL ESTATE. Stellar MLS
