If you love the vibrant energy of downtown St. Petersburg but don’t want to sacrifice space, this beautifully renovated 3-bedroom, 2.5-bath condo at The Orion delivers. With 1,711 square feet of fully updated living space, this home offers room to stretch out without giving up the excitement of city life. Inside, you’ll find pristine luxury vinyl flooring throughout, high-end finishes, and a layout that feels effortless. The open-concept kitchen, living, and dining areas extend onto a spacious private balcony—perfect for morning coffee or winding down after a beach day. The kitchen is a chef’s dream, with sleek granite countertops, stainless steel appliances, and plenty of room for cooking or entertaining. The expansive primary suite offers a peaceful retreat, complete with a large walk-in closet, additional built-in storage, and a spa-like en-suite bath with double vanities and a walk-in shower. A cozy hallway nook with extra storage leads to two more bedrooms and a full bath, separated by a privacy door—ideal for guests or a home office setup. There’s also a generous laundry room and a convenient guest half bath near the entry. The Orion offers resort-style amenities including a rooftop pool, fitness center, business/library room, and secure garage parking in a pet-friendly building. Step outside and you’re just minutes from waterfront parks, boutique shopping, and some of St. Pete’s best dining and cultural destinations. Enjoy a walkable, bikeable lifestyle with easy access to Vinoy Park, North Shore Park (known for dolphin sightings), and top local favorites like Fresco’s Waterfront Bistro, Allelo, The Lure, Social Roost, and Red Mesa Mercado. You're also close to Bayfront Health, St. Anthony’s, and Johns Hopkins All Children’s Hospital. With quick access to St. Pete Beach, Tampa, and I-275, this is the perfect balance of space, luxury, and convenience in one of Florida’s most exciting cities.
Sold for $575,000
$575,000
750 4TH AVENUE SOUTH #601H, ST PETERSBURG, FL 33701
3beds
1,711sqft
Condominium
Built in 2007
-- sqft lot
$564,500 Zestimate®
$336/sqft
$3,801 Estimated rent
Home value
$564,500
$514,000 - $621,000
$3,801/mo
Zestimate® history
Owner options
List your home for rent
$3,801/mo
Rent Zestimate®
Find your next renter with Zillow Rental Manager. Plus, with online applications, you can quickly screen prospective tenants – for free.
$3,801/mo
Rent Zestimate®
Refinance and save
$4,838/mo
Est. payment
Refinancing to a lower rate could help reduce your monthly payments and save thousands over the life of the loan.
$4,838/mo
Est. payment
Explore your selling options
Work with a Zillow partner agent
Leverage their expertise and Zillow's premium Showcase listings to get your home seen by more buyers.
Get startedList with your own agent
Get your home in front of millions of buyers by listing it on Zillow.
Learn how to do itSell it yourself
Take full control of how buyers see your home on Zillow by listing For Sale by Owner (FSBO).
List your homeWhat's special
Sleek granite countertopsHigh-end finishesGenerous laundry roomRooftop poolExpansive primary suiteSpacious private balconyMinutes from waterfront parks
Zillow last checked:
Listing updated:
Listed by:
Melinda Persuitte 813-777-6336,
COMPASS FLORIDA LLC 727-339-7902
Bought with:
Maureen Fitzsimmons, 3486392
CORCORAN DWELLINGS
Source: Stellar MLS,MLS#: TB8369979 Originating MLS: Suncoast Tampa
Originating MLS: Suncoast Tampa
Facts & features
Interior
Bedrooms & bathrooms
- Bedrooms: 3
- Bathrooms: 3
- Full bathrooms: 2
- 1/2 bathrooms: 1
Primary bedroom
- Features: Ceiling Fan(s), En Suite Bathroom, Walk-In Closet(s)
- Level: First
Bedroom 2
- Features: Ceiling Fan(s), Built-in Closet
- Level: First
Bedroom 3
- Features: Ceiling Fan(s), Built-in Closet
- Level: First
Bathroom 1
- Features: Dual Sinks, En Suite Bathroom, Shower No Tub
- Level: First
Bathroom 2
- Features: Tub With Shower
- Level: First
Bathroom 3
- Features: Granite Counters
- Level: First
Balcony porch lanai
- Level: First
Dining room
- Level: First
Kitchen
- Features: Granite Counters, Pantry
- Level: First
Laundry
- Level: First
Living room
- Features: Ceiling Fan(s)
- Level: First
Heating
- Central
Cooling
- Central Air
Appliances
- Included: Oven, Dishwasher, Disposal, Dryer, Microwave, Refrigerator, Washer
- Laundry: Laundry Room
Features
- Built-in Features, Ceiling Fan(s), Crown Molding, Eating Space In Kitchen, High Ceilings, Living Room/Dining Room Combo, Primary Bedroom Main Floor, Thermostat, Walk-In Closet(s)
- Flooring: Luxury Vinyl
- Has fireplace: No
Interior area
- Total structure area: 1,711
- Total interior livable area: 1,711 sqft
Property
Parking
- Total spaces: 1
- Parking features: Garage - Attached
- Attached garage spaces: 1
Features
- Levels: Two
- Stories: 2
- Exterior features: Private Mailbox, Sidewalk
- Has private pool: Yes
- Pool features: Gunite, In Ground, Lighting
Details
- Parcel number: 193117648090006010
- Zoning: ORION BUIL
- Special conditions: None
Construction
Type & style
- Home type: Condo
- Property subtype: Condominium
Materials
- Block, Stucco
- Foundation: Slab
- Roof: Built-Up,Metal
Condition
- New construction: No
- Year built: 2007
Utilities & green energy
- Sewer: Public Sewer
- Water: Public
- Utilities for property: Cable Connected, Electricity Connected, Public, Sewer Connected, Water Connected
Community & HOA
Community
- Features: Buyer Approval Required, Community Mailbox, Fitness Center, No Truck/RV/Motorcycle Parking, Pool, Sidewalks, Special Community Restrictions, Wheelchair Access
- Pet fee: $0 monthly
- Subdivision: ORION BUILDING CONDO
HOA
- Has HOA: Yes
- Services included: Community Pool, Maintenance Structure, Maintenance Grounds, Pool Maintenance, Recreational Facilities, Sewer, Trash, Water
- HOA fee: $876 monthly
- HOA name: Heather McBratney
- HOA phone: 813-209-9300
Location
- Region: Saint Petersburg
Financial & listing details
- Price per square foot: $336/sqft
- Tax assessed value: $554,593
- Annual tax amount: $11,447
- Date on market: 4/5/2025
- Cumulative days on market: 153 days
- Listing terms: Cash,Conventional
- Ownership: Fee Simple
- Total actual rent: 0
- Electric utility on property: Yes
- Road surface type: Asphalt, Paved
Price history
| Date | Event | Price |
|---|---|---|
| 8/21/2025 | Sold | $575,000-6.5%$336/sqft |
Source:  Stellar MLS #TB8369979 Report a problem Stellar MLS #TB8369979 Report a problem | ||
| 7/25/2025 | Pending sale | $615,000$359/sqft |
Source: Stellar MLS #TB8369979 Report a problem | ||
| 5/21/2025 | Price change | $615,000-10.9%$359/sqft |
Source: Stellar MLS #TB8369979 Report a problem | ||
| 4/5/2025 | Listed for sale | $690,000$403/sqft |
Source: Stellar MLS #TB8369979 Report a problem | ||
| 4/1/2025 | Listing removed | $690,000$403/sqft |
Source: Stellar MLS #O6281893 Report a problem | ||
| 3/5/2025 | Price change | $690,000-8%$403/sqft |
Source: Stellar MLS #O6281893 Report a problem | ||
| 2/18/2025 | Listed for sale | $750,000+11.1%$438/sqft |
Source: Stellar MLS #O6281893 Report a problem | ||
| 3/24/2022 | Sold | $675,000$395/sqft |
Source: Public Record Report a problem | ||
| 2/1/2022 | Pending sale | $675,000$395/sqft |
Source: Stellar MLS #U8141947 Report a problem | ||
| 1/29/2022 | Price change | $675,000-15.1%$395/sqft |
Source: Stellar MLS #U8141947 Report a problem | ||
| 11/4/2021 | Listed for sale | $795,000+112%$465/sqft |
Source: Stellar MLS #U8141947 Report a problem | ||
| 3/9/2015 | Sold | $375,000-3.6%$219/sqft |
Source: Public Record Report a problem | ||
| 1/9/2015 | Listed for sale | $389,000+110.3%$227/sqft |
Source: PREMIER SOTHEBY'S INT'L REALTY #U7721169 Report a problem | ||
| 6/24/2010 | Sold | $185,000-46.7%$108/sqft |
Source: Public Record Report a problem | ||
| 8/13/2007 | Sold | $347,300$203/sqft |
Source: Public Record Report a problem | ||
Public tax history
| Year | Property taxes | Tax assessment |
|---|---|---|
| 2025 | $10,948 | $554,593 -2.5% |
| 2024 | -- | $568,752 -3.4% |
| 2023 | -- | $588,722 +116% |
| 2022 | $4,607 -1.3% | $272,525 +3% |
| 2021 | $4,669 -0.1% | $264,587 +1.4% |
| 2020 | $4,672 +1.9% | $260,934 +2.3% |
| 2019 | $4,585 | $255,067 +1.9% |
| 2018 | $4,585 +1.5% | $250,311 +2.1% |
| 2017 | $4,518 +2.1% | $245,163 +2.1% |
| 2016 | $4,427 -40.7% | $240,120 -26.7% |
| 2015 | $7,469 +190.5% | $327,781 +113.1% |
| 2014 | $2,571 +0.9% | $153,837 +1.5% |
| 2013 | $2,549 +2.1% | $151,564 +1.7% |
| 2012 | $2,495 | $149,030 +3% |
| 2011 | -- | $144,689 -36.8% |
| 2010 | -- | $229,108 -29% |
| 2009 | -- | $322,670 -2.6% |
| 2008 | $7,136 | $331,200 +2938.5% |
| 2007 | -- | $10,900 |
Find assessor info on the county website
Neighborhood: Downtown
Nearby homes
- $700,0002 bd3 ba1.6k sqft750 4th Ave S UNIT 403C, Saint Petersburg, FL 33701Sold

- $550,0002 bd3 ba1.5k sqft750 4th Ave S UNIT 502, Saint Petersburg, FL 33701Sold
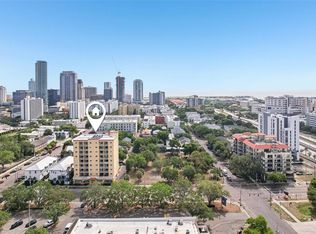
- $740,0002 bd3 ba1.6k sqft750 4th Ave S UNIT 705D, Saint Petersburg, FL 33701For Sale

- $575,0002 bd3 ba1.6k sqft750 4th Ave S UNIT 305D, Saint Petersburg, FL 33701For Sale
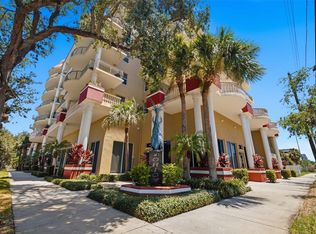
- $241,200-- bd-- ba985 sqft760 4th Ave S, Saint Petersburg, FL 33701Off Market
- $269,100-- bd-- ba985 sqft770 4th Ave S, Saint Petersburg, FL 33701Off Market
- $380,000-- bd-- ba1.3k sqft780 4th Ave S, Saint Petersburg, FL 33701Off Market
- $229,700-- bd-- ba852 sqft790 4th Ave S, Saint Petersburg, FL 33701Off Market
Nearby schools
GreatSchools rating
- 4/10Campbell Park Elementary SchoolGrades: PK-5Distance: 0.4 mi
- 5/10John Hopkins Middle SchoolGrades: 6-8Distance: 0.8 mi
- 6/10St. Petersburg High SchoolGrades: 9-12Distance: 1.7 mi
Get a cash offer in 3 minutes
Find out how much your home could sell for in as little as 3 minutes with a no-obligation cash offer.
Estimated market value
$564,500
Get a cash offer in 3 minutes
Find out how much your home could sell for in as little as 3 minutes with a no-obligation cash offer.
Estimated market value
$564,500
- Florida
- Pinellas County
- Saint Petersburg
- 33701
- Downtown
- 750 4TH AVENUE SOUTH Unit 601H
Nearby cities
Nearby neighborhoods
Nearby zip codes
Other Saint Petersburg Topics
- Apartments for Rent in 33701
- Houses for Sale in 33701
- Houses for Rent in 33701
- 33701 Real Estate
- Saint Petersburg Condos
- Houses for Sale in Saint Petersburg
- Newest Listings in Saint Petersburg
- Saint Petersburg Home Values
- Saint Petersburg Real Estate Agents
- Saint Petersburg Refinance
- Saint Petersburg Mortgage Rates
