Located in Casablanca Towers, this inviting 4th-floor condo offers a comfortable blend of modern upgrades, city views, and peace of mind. Situated in a non-flood and non-evacuation zone this 2-bedroom, 2-bathroom residence provides both practicality and style while placing you within easy reach of everything that makes downtown St. Petersburg so desirable. Inside, the updated kitchen features elegant quartz countertops and stainless-steel appliances, creating a sleek and functional space for cooking and entertaining. Hurricane-rated impact windows and a sliding glass door enhance both energy efficiency and storm protection while allowing natural light to fill the living areas. From the 4th floor, enjoy views of the downtown St. Petersburg skyline, adding a dynamic urban backdrop to everyday living. The well-designed layout includes two comfortable bedrooms and two full bathrooms, providing flexibility for guests, a home office, or shared living. Additional conveniences include one assigned parking space in a secure area, ensuring easy access and added security. Practical benefits include low monthly condo fees, in unit laundry, and close proximity to everything that makes St. Pete living so desirable Just a short stroll from your front door, discover the vibrant energy of Central Avenue’s bars, restaurants, and nightlife, along with everyday conveniences like grocery stores and quick access to Tropicana Field for games and events. St. Petersburg’s premier attractions include the marina, museums, St. Pete Pier, and easy access to the area’s renowned beaches, while downtown’s vibrant entertainment scene offers live music venues and sporting events year-round. A 3D virtual tour is available for added convenience or schedule a private showing to experience this exceptional downtown residence in person.
For sale
$419,900
316 8TH STREET S #402, ST PETERSBURG, FL 33701
2beds
1,141sqft
Condominium
Built in 2007
-- sqft lot
$405,500 Zestimate®
$368/sqft
$695/mo HOA
What's special
Modern upgradesTwo comfortable bedroomsElegant quartz countertopsCity viewsIn unit laundryHurricane-rated impact windowsUpdated kitchen
- 140 days |
- 339 |
- 22 |
Zillow last checked:
Listing updated:
Listed by:
Lee Young-Taylor 978-821-0853,
KELLER WILLIAMS ST PETE REALTY 727-894-1600
Source: Stellar MLS,MLS#: TB8484666 Originating MLS: Suncoast Tampa
Originating MLS: Suncoast Tampa
Facts & features
Interior
Bedrooms & bathrooms
- Bedrooms: 2
- Bathrooms: 2
- Full bathrooms: 2
Primary bedroom
- Features: En Suite Bathroom, Built-in Closet
- Level: First
- Area: 88 Square Feet
- Dimensions: 11x8
Bedroom 1
- Features: Ceiling Fan(s), Built-in Closet
- Level: First
- Area: 143 Square Feet
- Dimensions: 13x11
Primary bathroom
- Features: Shower No Tub
- Level: First
- Area: 40 Square Feet
- Dimensions: 5x8
Bathroom 1
- Features: Tub With Shower
- Level: First
- Area: 56 Square Feet
- Dimensions: 8x7
Balcony porch lanai
- Level: First
- Area: 70 Square Feet
- Dimensions: 7x10
Dining room
- Features: Breakfast Bar
- Level: First
- Area: 156 Square Feet
- Dimensions: 12x13
Kitchen
- Features: Stone Counters
- Level: First
- Area: 165 Square Feet
- Dimensions: 15x11
Laundry
- Level: First
- Area: 36 Square Feet
- Dimensions: 4x9
Living room
- Features: Ceiling Fan(s)
- Level: First
- Area: 120 Square Feet
- Dimensions: 10x12
Heating
- Central
Cooling
- Central Air
Appliances
- Included: Dishwasher, Disposal, Dryer, Electric Water Heater, Microwave, Range, Refrigerator, Washer
- Laundry: Inside
Features
- Ceiling Fan(s), Eating Space In Kitchen, Kitchen/Family Room Combo, Living Room/Dining Room Combo, Open Floorplan, Primary Bedroom Main Floor, Solid Surface Counters
- Flooring: Carpet, Tile, Hardwood
- Doors: Sliding Doors
- Has fireplace: No
- Furnished: Yes
Interior area
- Total structure area: 1,211
- Total interior livable area: 1,141 sqft
Video & virtual tour
Property
Parking
- Parking features: Alley Access, Assigned, Garage Door Opener, Ground Level, Guest
Features
- Levels: One
- Stories: 1
- Exterior features: Balcony
Lot
- Size: 0.34 Acres
Details
- Parcel number: 193117140370014020
- Special conditions: None
Construction
Type & style
- Home type: Condo
- Property subtype: Condominium
Materials
- Block, Concrete, Stucco
- Foundation: Slab
- Roof: Built-Up
Condition
- New construction: No
- Year built: 2007
Utilities & green energy
- Sewer: Public Sewer
- Water: Public
- Utilities for property: Public
Community & HOA
Community
- Features: Buyer Approval Required, Gated Community - No Guard, Sidewalks, Wheelchair Access
- Pet fee: $0 monthly
- Subdivision: CASABLANCA TOWERS CONDO
HOA
- Has HOA: Yes
- Services included: Cable TV, Common Area Taxes, Reserve Fund, Insurance, Internet, Maintenance Structure, Maintenance Grounds, Maintenance Repairs, Manager, Pest Control, Sewer, Trash, Water
- HOA fee: $695 monthly
- HOA name: Luis Vargas
- HOA phone: 727-573-9300
Location
- Region: Saint Petersburg
Financial & listing details
- Price per square foot: $368/sqft
- Tax assessed value: $346,237
- Annual tax amount: $5,794
- Date on market: 4/2/2026
- Cumulative days on market: 140 days
- Listing terms: Cash,Conventional
- Ownership: Condominium
- Total actual rent: 0
- Road surface type: Brick, Concrete
Estimated market value
$405,500
$385,000 - $426,000
$2,858/mo
Price history
| Date | Event | Price |
|---|---|---|
| 5/4/2026 | Price change | $419,900-1.2%$368/sqft |
Source:  Stellar MLS #TB8484666 Report a problem Stellar MLS #TB8484666 Report a problem | ||
| 4/2/2026 | Listed for sale | $425,000+66.7%$372/sqft |
Source: Stellar MLS #TB8484666 Report a problem | ||
| 5/8/2007 | Sold | $254,900$223/sqft |
Source: Public Record Report a problem | ||
Public tax history
| Year | Property taxes | Tax assessment |
|---|---|---|
| 2025 | $5,795 +8.6% | $265,367 +10% |
| 2024 | $5,334 +9% | $241,243 +10% |
| 2023 | $4,893 +10.5% | $219,312 +10% |
| 2022 | $4,430 +8% | $199,375 +10% |
| 2021 | $4,103 +6.2% | $181,250 +10% |
| 2020 | $3,864 +12.3% | $164,773 +10% |
| 2019 | $3,441 | $149,794 -19.2% |
| 2018 | $3,441 +4.6% | $185,363 +12.1% |
| 2017 | $3,288 +18.1% | $165,355 +10.4% |
| 2016 | $2,785 +19.4% | $149,784 +46.4% |
| 2015 | $2,331 +7.7% | $102,311 +8.1% |
| 2014 | $2,164 +1.6% | $94,606 +2.7% |
| 2013 | $2,129 -2.6% | $92,126 -2.7% |
| 2012 | $2,186 | $94,653 -21.9% |
| 2011 | -- | $121,154 -4.5% |
| 2010 | -- | $126,854 -19% |
| 2009 | -- | $156,620 -12.7% |
| 2008 | $3,865 | $179,400 +1625% |
| 2007 | -- | $10,400 |
Find assessor info on the county website
Monthly payment
Est. payment
Payment breakdown
Explore the cost of this home by adjusting the details. Changes won't be saved.Climate risks
Neighborhood: Downtown
Nearby schools
GreatSchools rating
- 4/10Campbell Park Elementary SchoolGrades: PK-5Distance: 0.4 mi
- 5/10John Hopkins Middle SchoolGrades: 6-8Distance: 0.8 mi
- 6/10St. Petersburg High SchoolGrades: 9-12Distance: 1.6 mi
- $348,7002 bd2 ba1.1k sqft316 8th St S UNIT 102, Saint Petersburg, FL 33701Off Market
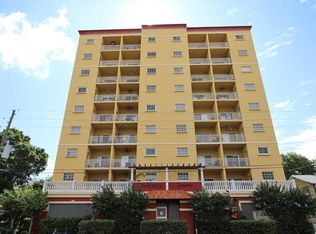
- $382,2002 bd2 ba1.1k sqft316 8th St S UNIT 101, Saint Petersburg, FL 33701Off Market

- $432,0002 bd2 ba1.1k sqft316 8th St S UNIT 704, Saint Petersburg, FL 33701Sold

- $440,0002 bd2 ba1.1k sqft316 8th St S UNIT 604, Saint Petersburg, FL 33701For Sale

- $380,0002 bd2 ba1.1k sqft316 8th St S UNIT 401, Saint Petersburg, FL 33701Sold
- $375,0002 bd2 ba1.1k sqft316 8th St S UNIT 103, Saint Petersburg, FL 33701Off Market
- $450,0002 bd2 ba1.1k sqft316 8th St S UNIT 503, Saint Petersburg, FL 33701Sold
- $425,0002 bd2 ba1.1k sqft316 8th St S UNIT 601, Saint Petersburg, FL 33701Sold
A local agent can set up tours, give advice and negotiate with sellers.
Similar homes
- $550,0002 bd2 ba1.3k sqft644 3RD AVENUE S #403, ST PETERSBURG, FL 33701For Sale

 MLS ID #TB8531364, Mia Shay Annibale, BHHS FLORIDA PROPERTIES GROUP. Stellar MLS
 - $439,9992 bd1 ba790 sqft210 6TH AVENUE N #9, ST PETERSBURG, FL 33701For Sale
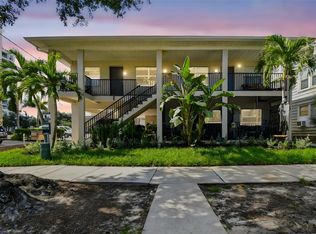 MLS ID #TB8441349, Collette Richardson, SMITH & ASSOCIATES REAL ESTATE. Stellar MLS
 - $495,0002 bd2 ba1.2k sqft210 22ND AVENUE NE #12, ST PETERSBURG, FL 33704For Sale
 MLS ID #TB8508559, Zach Steinberger, COMPASS FLORIDA LLC. Stellar MLS
 - $380,0002 bd2 ba1k sqft4779 COQUINA KEY DRIVE SE, ST PETERSBURG, FL 33705For Sale
 MLS ID #G5114736, Theresa Kay, ARELLANO REALTY & INVESTMENTS. Stellar MLS
 - $439,0002 bd2 ba1k sqft103 1ST STREET E #115, ST PETERSBURG, FL 33715For SaleMLS ID #TB8532421, Kyle Sasser LLC, CHARLES RUTENBERG REALTY INC. Stellar MLS
- $475,0002 bd3 ba1k sqft5026 COQUINA KEY DRIVE SE #5026, ST PETERSBURG, FL 33705For SaleMLS ID #TB8493857, Debi Watts, KELLER WILLIAMS ST PETE REALTY. Stellar MLS
- $359,0002 bd2 ba1k sqft9000 COMMODORE DRIVE #305, SEMINOLE, FL 33776For SaleMLS ID #TB8537317, Lindsay Light, PREFERRED SHORE LLC. Stellar MLS
- $375,0003 bd2 ba1k sqft8911 BLIND PASS ROAD #319, ST PETE BEACH, FL 33706For SaleMLS ID #TB8535647, Tiffany McAlister, COMPASS FLORIDA LLC. Stellar MLS
- $425,0002 bd2 ba1.2k sqft410 S ARMENIA AVENUE #929A, TAMPA, FL 33609For SaleMLS ID #TB8536914, Stefanos August, COASTAL PROPERTIES GROUP INTER. Stellar MLS
- $375,0002 bd2 ba1.1k sqft1 KEY CAPRI #406W, ST PETERSBURG, FL 33706For SaleMLS ID #TB8530195, Clay Glover, Jr, RE/MAX ACTION FIRST OF FLORIDA. Stellar MLS
- $299,0002 bd2 ba1k sqft7625 SUN ISLAND DRIVE S #207, SOUTH PASADENA, FL 33707For SaleMLS ID #TB8489908, Jac Smith, KELLER WILLIAMS ST PETE REALTY. Stellar MLS
- $374,9002 bd2 ba1k sqft14800 WALSINGHAM ROAD #614, LARGO, FL 33774For SaleMLS ID #TB8521634, Jeffrey Salisbury, DALTON WADE INC. Stellar MLS
- $239,9002 bd2 ba1.1k sqft5980 TERRACE PARK DRIVE N #309, ST PETERSBURG, FL 33709For SaleMLS ID #TB8495609, Krystal Arnold, LUXURY & BEACH REALTY INC. Stellar MLS
- $350,0003 bd2 ba1k sqft8911 BLIND PASS ROAD #104, ST PETERSBURG, FL 33706For SaleMLS ID #TB8534199, Tiffany McAlister, COMPASS FLORIDA LLC. Stellar MLS
- $450,0002 bd2 ba1.5k sqft100 BLUFF VIEW DRIVE #514C, BELLEAIR BLUFFS, FL 33770For SaleMLS ID #TB8506937, Gail Hoffmann, MC HOMES REALTY INC. Stellar MLS
- $324,9902 bd2 ba1.3k sqft960 STARKEY ROAD #9205, LARGO, FL 33771For SaleMLS ID #TB8513576, Steve Iles, ILES REALTORS. Stellar MLS
- $339,9002 bd2 ba1k sqft6151 BAHIA DEL MAR BOULEVARD #123, ST PETERSBURG, FL 33715For SaleMLS ID #TB8504861, Allison Estabrooks, RE/MAX PREFERRED. Stellar MLS
- $300,0002 bd2 ba1.1k sqft2765 VIA CIPRIANI #1232A, CLEARWATER, FL 33764For SaleMLS ID #TB8489428, Jodi Avery, KELLER WILLIAMS SOUTH TAMPA. Stellar MLS
- $265,0002 bd2 ba1k sqft4766 SNOOK DRIVE SE, ST PETERSBURG, FL 33705For SaleMLS ID #TB8362298, Betty Rohe, LUXURY & BEACH REALTY INC. Stellar MLS
- $420,0002 bd2 ba1.4k sqft501 KNIGHTS RUN AVENUE #1310, TAMPA, FL 33602For SaleMLS ID #TB8500435, Chib Anderson, AGILE GROUP REALTY. Stellar MLS
