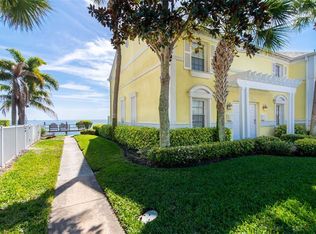
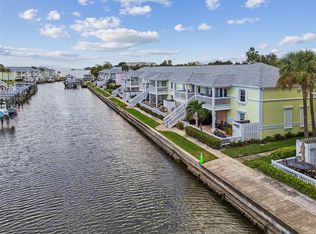
Welcome to resort-style waterfront living at Waterside at Coquina Key, also known as “The Friendly Island.” This 2-bedroom, 2.5-bath townhouse is ideally positioned directly on Tampa Bay, offering beautiful sunrise views to start your day. BOAT DOCK & LIFT AVAILABLE AND BEING SOLD SEPARATELY. Inside, you’ll find a spacious and functional layout designed for comfortable everyday living. Both bedrooms are generously sized, offering ample space for furnishings, storage, or a home office. The primary suite features a fully updated ensuite bath, creating a fresh and modern retreat. A convenient indoor laundry area and a well-placed half bath add to the home’s practicality. Enjoy both a private balcony and a private patio, providing multiple outdoor spaces to relax and take in the coastal surroundings. Located just steps from the pool and clubhouse, this home offers easy access to an impressive array of community amenities, including two pools, a fitness center, kayak launch, pickleball courts, tennis courts, basketball courts, shuffleboard, and a dog park. All of this in a gated waterfront community just 10 minutes to downtown St. Petersburg, dining, shopping, waterfront parks, and local favorites.
For sale
$475,000
5026 COQUINA KEY DRIVE SE #5026, ST PETERSBURG, FL 33705
2beds
1,053sqft
Condominium
Built in 1979
-- sqft lot
$462,300 Zestimate®
$451/sqft
$1,139/mo HOA
What's special
Directly on tampa bayPrivate balconyPrivate patioConvenient indoor laundry areaFully updated ensuite bathBeautiful sunrise viewsWell-placed half bath
- 124 days
- 587
- 34
Zillow last checked:
Listing updated:
Listed by:
Debi Watts 727-480-0360,
KELLER WILLIAMS ST PETE REALTY 727-894-1600
Source: Stellar MLS,MLS#: TB8493857 Originating MLS: Suncoast Tampa
Originating MLS: Suncoast Tampa
Facts & features
Interior
Bedrooms & bathrooms
- Bedrooms: 2
- Bathrooms: 3
- Full bathrooms: 2
- 1/2 bathrooms: 1
Rooms
- Room types: Utility Room
Primary bedroom
- Features: Walk-In Closet(s)
- Level: Second
- Area: 180 Square Feet
- Dimensions: 15x12
Bedroom 2
- Features: Built-in Closet
- Level: Second
- Area: 156 Square Feet
- Dimensions: 13x12
Kitchen
- Level: First
- Area: 80 Square Feet
- Dimensions: 10x8
Living room
- Level: First
- Area: 180 Square Feet
- Dimensions: 15x12
Heating
- Central, Electric
Cooling
- Central Air
Appliances
- Included: Dishwasher, Disposal, Dryer, Electric Water Heater, Microwave, Range, Refrigerator, Washer
- Laundry: Inside
Features
- Ceiling Fan(s), Open Floorplan, PrimaryBedroom Upstairs, Solid Surface Counters, Solid Wood Cabinets, Thermostat, Walk-In Closet(s)
- Flooring: Ceramic Tile, Luxury Vinyl
- Doors: French Doors
- Windows: Window Treatments
- Has fireplace: No
Interior area
- Total structure area: 1,053
- Total interior livable area: 1,053 sqft
Video & virtual tour
Property
Parking
- Parking features: Guest, Open
- Has uncovered spaces: Yes
Features
- Levels: One
- Stories: 1
- Patio & porch: Covered, Patio, Porch, Rear Porch
- Exterior features: Balcony, Dog Run, Private Entrance, Rain Gutters, Sidewalk, Tennis Court(s)
- Has private pool: Yes
- Pool features: Gunite, Tile
- Has spa: Yes
- Spa features: Heated, In Ground
- Has view: Yes
- View description: Water, Bay/Harbor - Full
- Has water view: Yes
- Water view: Water,Bay/Harbor - Full
- Waterfront features: Bay/Harbor Front, Waterfront, Bay/Harbor, Bay/Harbor Access, Seawall
- Body of water: TAMPA BAY
Lot
- Features: Flood Insurance Required, FloodZone, City Lot, Sidewalk
- Residential vegetation: Mature Landscaping, Trees/Landscaped
Details
- Parcel number: 053217950950190260
- Special conditions: None
Construction
Type & style
- Home type: Condo
- Architectural style: Florida
- Property subtype: Condominium
Materials
- Block, Brick, Stucco
- Foundation: Slab
- Roof: Shingle
Condition
- Completed
- New construction: No
- Year built: 1979
Utilities & green energy
- Sewer: Public Sewer
- Water: Public
- Utilities for property: Cable Connected, Electricity Connected, Public, Sewer Connected, Sprinkler Recycled, Water Connected
Community & HOA
Community
- Features: Bay/Harbor Front, Dock, Fishing, Water Access, Waterfront, Association Recreation - Owned, Clubhouse, Deed Restrictions, Dog Park, Fitness Center, Gated Community - Guard, Golf Carts OK, Irrigation-Reclaimed Water, Park, Pool, Sidewalks, Tennis Court(s)
- Pet fee: $0 monthly
- Subdivision: WATERSIDE AT COQUINA KEY SOUTH
HOA
- Has HOA: Yes
- Amenities included: Basketball Court, Clubhouse, Fitness Center, Gated, Maintenance, Park, Pickleball Court(s), Pool, Recreation Facilities, Security, Shuffleboard Court, Spa/Hot Tub, Tennis Court(s)
- Services included: 24-Hour Guard, Cable TV, Common Area Taxes, Community Pool, Reserve Fund, Fidelity Bond, Insurance, Maintenance Structure, Maintenance Grounds, Manager, Pest Control, Pool Maintenance
- HOA fee: $1,139 monthly
- HOA name: Teresa Stafford
- HOA phone: 727-821-1240
Location
- Region: Saint Petersburg
Financial & listing details
- Price per square foot: $451/sqft
- Annual tax amount: $7,337
- Date on market: 5/1/2026
- Cumulative days on market: 81 days
- Listing terms: Cash,Conventional
- Ownership: Condominium
- Total actual rent: 0
- Electric utility on property: Yes
- Road surface type: Paved, Asphalt
Estimated market value
$462,300
$439,000 - $485,000
$3,330/mo
Price history
| Date | Event | Price |
|---|---|---|
| 6/2/2026 | Price change | $475,000-2.9%$451/sqft |
Source:  Stellar MLS #TB8493857 Report a problem Stellar MLS #TB8493857 Report a problem | ||
| 5/1/2026 | Listed for sale | $489,000+4.3%$464/sqft |
Source: Stellar MLS #TB8493857 Report a problem | ||
| 6/12/2025 | Listing removed | $469,000$445/sqft |
Source: Stellar MLS #TB8320673 Report a problem | ||
| 5/13/2025 | Price change | $469,000-3.9%$445/sqft |
Source: Stellar MLS #TB8320673 Report a problem | ||
| 3/24/2025 | Price change | $488,000-2.4%$463/sqft |
Source: Stellar MLS #TB8320673 Report a problem | ||
| 1/10/2025 | Price change | $499,900-3.7%$475/sqft |
Source: Stellar MLS #TB8320673 Report a problem | ||
| 11/19/2024 | Price change | $519,000-7.3%$493/sqft |
Source: Stellar MLS #TB8320673 Report a problem | ||
| 11/14/2024 | Price change | $560,000+15.5%$532/sqft |
Source: Stellar MLS #TB8320673 Report a problem | ||
| 3/29/2022 | Pending sale | $485,000$461/sqft |
Source: Stellar MLS #U8153128 Report a problem | ||
| 2/28/2022 | Listed for sale | $485,000$461/sqft |
Source: Stellar MLS #U8153128 Report a problem | ||
Public tax history
Tax history is unavailable.
Monthly payment
Est. payment
Payment breakdown
Explore the cost of this home by adjusting the details. Changes won't be saved.Climate risks
Neighborhood: Coquina Key
- $423,4002 bd2 ba1k sqft5090 Coquina Key Dr SE, Saint Petersburg, FL 33705Off Market

- $402,1002 bd1 ba1k sqft5098 Coquina Key Dr SE, Saint Petersburg, FL 33705Off Market
- $3,9002 bd2 ba1k sqft5018 Coquina Key Dr SE, Saint Petersburg, FL 33705For Rent
- $429,1002 bd3 ba1k sqft5026 Coquina Key Dr SE, Saint Petersburg, FL 33705Off Market

Similar homes
- $389,0002 bd2 ba1k sqft5257 BEACH DRIVE SE #D, ST PETERSBURG, FL 33705For Sale

 MLS ID #TB8543447, Larry Lipper, LUXURY & BEACH REALTY INC. Stellar MLS
 - $365,0002 bd2 ba1k sqft4779 COQUINA KEY DRIVE SE, ST PETERSBURG, FL 33705For Sale
 MLS ID #G5114736, Theresa Kay, ARELLANO REALTY & INVESTMENTS. Stellar MLS
 - $292,0002 bd1 ba825 sqft5116 BEACH DRIVE SE #D, ST PETERSBURG, FL 33705For Sale
 MLS ID #TB8432483, Patricia Huebner, LPT REALTY, LLC. Stellar MLS
 - $265,0002 bd2 ba1k sqft4766 SNOOK DRIVE SE, ST PETERSBURG, FL 33705For Sale
 MLS ID #TB8362298, Betty Rohe, LUXURY & BEACH REALTY INC. Stellar MLS
 - $439,0002 bd2 ba1k sqft103 1ST STREET E #115, ST PETERSBURG, FL 33715For SaleMLS ID #TB8532421, Kyle Sasser LLC, CHARLES RUTENBERG REALTY INC. Stellar MLS
- $249,0001 bd1 ba646 sqft5117 SALMON DRIVE SE #B, ST PETERSBURG, FL 33705For SaleMLS ID #TB8523080, Betty Rohe, LUXURY & BEACH REALTY INC. Stellar MLS
- $248,0001 bd1 ba823 sqft4924 BEACH DRIVE SE #F, ST PETERSBURG, FL 33705For SaleMLS ID #TB8437504, Anton Kozub, KELLER WILLIAMS ST PETE REALTY. Stellar MLS
- $475,0002 bd2 ba1.1k sqft600 MANATEE AVENUE #145, HOLMES BEACH, FL 34217For SaleMLS ID #A4685147, April Green, DUNCAN REAL ESTATE, INC.. Stellar MLS
- $445,0002 bd1 ba974 sqft10265 GULF BOULEVARD #A-301, ST PETERSBURG, FL 33706For SaleMLS ID #TB8420160, Bryan Manly, COMPASS FLORIDA LLC. Stellar MLS
- $499,9002 bd2 ba1k sqft1801 GULF DRIVE N #184, BRADENTON BEACH, FL 34217For SaleMLS ID #A4692755, Jesse Griffin, CENTURY 21 BEGGINS ENTERPRISES. Stellar MLS
- $314,9002 bd2 ba915 sqft6365 BAHIA DEL MAR BOULEVARD #106, ST PETERSBURG, FL 33715For SaleMLS ID #TB8516468, Laura Marie, EXP REALTY LLC. Stellar MLS
- $459,0002 bd2 ba1.1k sqft600 MANATEE AVENUE #116, HOLMES BEACH, FL 34217For SaleMLS ID #A4683381, Brenda Boyd May, BOYD REALTY. Stellar MLS
- $392,0002 bd2 ba830 sqft1515 PINELLAS BAYWAY S #65, ST PETERSBURG, FL 33715For SaleMLS ID #U8253569, Tamra Camilleri, PREFERRED SHORE LLC. Stellar MLS
- $249,0002 bd2 ba1.1k sqft5955 30TH AVENUE S #105, GULFPORT, FL 33707For SaleMLS ID #TB8510340, Sally Wilkinson, LUXURY & BEACH REALTY INC. Stellar MLS
- $389,9993 bd2 ba1.4k sqft6251 SHORELINE DRIVE #2301, SEMINOLE, FL 33708For SaleMLS ID #TB8543761, Andre Andreoni, IMPACT REALTY TAMPA BAY. Stellar MLS
- $525,0002 bd2 ba1.3k sqft19111 VISTA BAY DRIVE #304, INDIAN SHORES, FL 33785For SaleMLS ID #TB8517541, Rich Rippetoe, COASTAL PROPERTIES GROUP INTERNATIONAL. Stellar MLS
- $525,5002 bd2 ba1.3k sqft19531 GULF BOULEVARD #414, INDIAN SHORES, FL 33785For SaleMLS ID #TB8487618, Darlene Sheets, FUTURE HOME REALTY INC. Stellar MLS
- $450,0002 bd1 ba950 sqft19417 GULF BOULEVARD #C106, INDIAN ROCKS BEACH, FL 33785For SaleMLS ID #TB8520577, Danielle Morrison, COMPASS FLORIDA LLC. Stellar MLS
- $434,9992 bd2 ba864 sqft117 7TH STREET N #1, BRADENTON BEACH, FL 34217For SaleMLS ID #O6423117, Sarahi Cardona Maldonado, GR REALTY EXPERTS. Stellar MLS
- $424,9002 bd2 ba1k sqft285 107TH AVENUE #306, TREASURE ISLAND, FL 33706For SaleMLS ID #TB8497533, Todd Hartley, CENTURY 21 JIM WHITE & ASSOC. Stellar MLS
