Set within Casablanca Towers, this sixth-floor residence offers a standout blend of downtown convenience and rare Tampa Bay views—an increasingly hard combination to find at this price point. One of its most compelling features lies just beyond your front door: a shared exterior walkway where you can sit, relax, and take in the water views of Tampa Bay, often highlighted by the sight of cruise ships passing through the bay. It’s a unique vantage point that brings a coastal element to everyday city living. Equally valuable is the secured, covered (under-building) parking space—providing protection from the elements, added security, and true day-to-day convenience in a downtown setting where parking can often be a premium. Inside, the condo offers soaring 9+ foot ceilings, a well-designed two-bedroom, two-bath layout that balances comfort and functionality. The updated kitchen features granite countertops and stainless-steel appliances, opening into the main living area for an easy, connected flow. Both bedrooms are generously sized, with two full bathrooms accommodating guests, a home office setup, or flexible living arrangements. Additional highlights include in-unit laundry, low monthly condo fees, and the peace of mind of being located in a non-flood, non-evacuation zone. As an end unit, the condo also benefits from an extra window—bringing in additional natural light and enhancing the overall sense of space. In addition you can relax on your private balcony watching the impressive sunsets to the west. All of this is just moments from the vibrant core of downtown St. Petersburg. Central Avenue’s restaurants, bars, and nightlife are within easy reach, along with grocery stores, Tropicana Field, the St. Pete Pier, waterfront parks, museums, and the marina. The Gulf beaches are also just a short drive away. With its rare combination of water views, protected (under building) parking, and central location, this residence offers a lifestyle that captures both the energy of downtown and the serenity of the bay. A 3D virtual tour is available for added convenience or schedule a private showing to experience this exceptional downtown residence in person.
For sale
$440,000
316 8TH STREET S #604, ST PETERSBURG, FL 33701
2beds
1,141sqft
:
Get pre-qualified$3,701/mo
Condominium
Built in 2007
-- sqft lot
$415,500 Zestimate®
$386/sqft
$695/mo HOA
What's special
- 77 days |
- 427 |
- 19 |
Zillow last checked:
Listing updated:
Listed by:
Lee Young-Taylor 978-821-0853,
KELLER WILLIAMS ST PETE REALTY 727-894-1600
Source: Stellar MLS,MLS#: TB8503929 Originating MLS: Suncoast Tampa
Originating MLS: Suncoast Tampa
Facts & features
Interior
Bedrooms & bathrooms
- Bedrooms: 2
- Bathrooms: 2
- Full bathrooms: 2
Primary bedroom
- Features: En Suite Bathroom, Built-in Closet
- Level: First
- Area: 88 Square Feet
- Dimensions: 11x8
Bedroom 1
- Features: Ceiling Fan(s), Built-in Closet
- Level: First
- Area: 143 Square Feet
- Dimensions: 13x11
Primary bathroom
- Features: Shower No Tub
- Level: First
- Area: 40 Square Feet
- Dimensions: 5x8
Bathroom 1
- Features: Tub With Shower
- Level: First
- Area: 56 Square Feet
- Dimensions: 8x7
Balcony porch lanai
- Level: First
- Area: 70 Square Feet
- Dimensions: 7x10
Dining room
- Features: Breakfast Bar
- Level: First
- Area: 156 Square Feet
- Dimensions: 12x13
Kitchen
- Features: Granite Counters
- Level: First
- Area: 165 Square Feet
- Dimensions: 15x11
Laundry
- Level: First
- Area: 36 Square Feet
- Dimensions: 4x9
Living room
- Features: Ceiling Fan(s)
- Level: First
- Area: 120 Square Feet
- Dimensions: 10x12
Heating
- Central
Cooling
- Central Air
Appliances
- Included: Dishwasher, Disposal, Electric Water Heater, Microwave, Range
- Laundry: Inside
Features
- Ceiling Fan(s), Eating Space In Kitchen, Kitchen/Family Room Combo, Living Room/Dining Room Combo, Open Floorplan, Primary Bedroom Main Floor, Solid Surface Counters, Stone Counters, Thermostat
- Flooring: Carpet, Tile, Hardwood
- Doors: Sliding Doors
- Windows: Window Treatments
- Has fireplace: No
Interior area
- Total structure area: 1,211
- Total interior livable area: 1,141 sqft
Video & virtual tour
Property
Parking
- Total spaces: 1
- Parking features: Assigned, Covered, Garage Door Opener, Ground Level, Guest, On Street, Under Building
- Garage spaces: 1
- Has uncovered spaces: Yes
Features
- Levels: One
- Stories: 1
- Exterior features: Balcony, Lighting
- Has view: Yes
- View description: Bay/Harbor - Partial
- Has water view: Yes
- Water view: Bay/Harbor - Partial
- Body of water: TAMPA BAY
Details
- Parcel number: 193117140370016040
- Special conditions: None
Construction
Type & style
- Home type: Condo
- Property subtype: Condominium
Materials
- Block, Concrete, Stucco
- Foundation: Slab
- Roof: Built-Up
Condition
- New construction: No
- Year built: 2007
Utilities & green energy
- Sewer: Public Sewer
- Water: Public
- Utilities for property: Public
Community & HOA
Community
- Features: Buyer Approval Required, Wheelchair Access
- Pet fee: $0 monthly
- Subdivision: CASABLANCA TOWERS CONDO
HOA
- Has HOA: Yes
- Services included: Cable TV, Common Area Taxes, Reserve Fund, Insurance, Internet, Maintenance Structure, Maintenance Grounds, Maintenance Repairs, Manager, Pest Control, Sewer, Trash, Water
- HOA fee: $695 monthly
- HOA name: Luis Vargas
- HOA phone: 727-573-9300
Location
- Region: Saint Petersburg
Financial & listing details
- Price per square foot: $386/sqft
- Tax assessed value: $366,194
- Annual tax amount: $3,577
- Date on market: 5/18/2026
- Cumulative days on market: 77 days
- Listing terms: Cash,Conventional
- Ownership: Condominium
- Total actual rent: 0
- Road surface type: Brick
Estimated market value
$415,500
$395,000 - $436,000
$2,757/mo
Price history
| Date | Event | Price |
|---|---|---|
| 5/18/2026 | Listed for sale | $440,000+93.8%$386/sqft |
Source:  Stellar MLS #TB8503929 Report a problem Stellar MLS #TB8503929 Report a problem | ||
| 11/30/2016 | Sold | $227,000-7.3%$199/sqft |
Source: Public Record Report a problem | ||
| 6/26/2015 | Listing removed | $1,400$1/sqft |
Source: COLDWELL BANKER RESIDENTIAL #U7740582 Report a problem | ||
| 6/18/2015 | Listed for rent | $1,400+7.7%$1/sqft |
Source: Karen Evans Report a problem | ||
| 4/8/2014 | Listing removed | $1,300$1/sqft |
Source: Coldwell Banker Residential Real Estate (99008603) Report a problem | ||
| 3/5/2014 | Listed for rent | $1,300$1/sqft |
Source: COLDWELL BANKER RESIDENTIAL #U7611995 Report a problem | ||
| 6/19/2007 | Sold | $244,900$215/sqft |
Source: Public Record Report a problem | ||
Public tax history
| Year | Property taxes | Tax assessment |
|---|---|---|
| 2025 | $3,578 +5.7% | $222,195 +2.9% |
| 2024 | $3,384 +2% | $215,933 +3% |
| 2023 | $3,319 +2.9% | $209,644 +3% |
| 2022 | $3,225 -1.1% | $203,538 +3% |
| 2021 | $3,261 +0.1% | $197,610 +1.4% |
| 2020 | $3,259 +2.1% | $194,882 +2.3% |
| 2019 | $3,193 | $190,500 +1.9% |
| 2018 | $3,193 +1.6% | $186,948 +2.1% |
| 2017 | $3,142 +1.9% | $183,103 +10.7% |
| 2016 | $3,084 +19.2% | $165,443 +45.7% |
| 2015 | $2,587 +7.2% | $113,527 +7.6% |
| 2014 | $2,414 +6.2% | $105,537 +7.3% |
| 2013 | $2,273 -1.2% | $98,372 -1.2% |
| 2012 | $2,301 | $99,607 -21% |
| 2011 | -- | $126,158 -7.1% |
| 2010 | -- | $135,792 -19% |
| 2009 | -- | $167,690 -13.5% |
| 2008 | $4,175 | $193,800 +1763.5% |
| 2007 | -- | $10,400 |
Find assessor info on the county website
Monthly payment
Est. payment
Payment breakdown
Explore the cost of this home by adjusting the details. Changes won't be saved.Climate risks
Neighborhood: Downtown
Nearby schools
GreatSchools rating
- 4/10Campbell Park Elementary SchoolGrades: PK-5Distance: 0.4 mi
- 5/10John Hopkins Middle SchoolGrades: 6-8Distance: 0.8 mi
- 6/10St. Petersburg High SchoolGrades: 9-12Distance: 1.6 mi
- $355,9002 bd2 ba1.1k sqft316 8th St S UNIT 102, Saint Petersburg, FL 33701Off Market
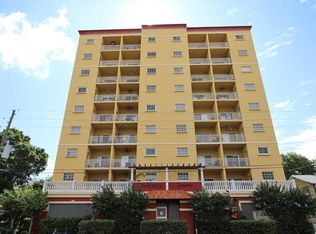
- $419,9002 bd2 ba1.1k sqft316 8th St S UNIT 402, Saint Petersburg, FL 33701For Sale

- $397,5002 bd2 ba1.1k sqft316 8th St S UNIT 101, Saint Petersburg, FL 33701Off Market

- $432,0002 bd2 ba1.1k sqft316 8th St S UNIT 704, Saint Petersburg, FL 33701Sold

- $380,0002 bd2 ba1.1k sqft316 8th St S UNIT 401, Saint Petersburg, FL 33701Sold
- $387,2002 bd2 ba1.1k sqft316 8th St S UNIT 103, Saint Petersburg, FL 33701Off Market
- $450,0002 bd2 ba1.1k sqft316 8th St S UNIT 503, Saint Petersburg, FL 33701Sold
- $425,0002 bd2 ba1.1k sqft316 8th St S UNIT 601, Saint Petersburg, FL 33701Sold
A local agent can set up tours, give advice and negotiate with sellers.
Similar homes
- $419,9002 bd2 ba1.1k sqft316 8TH STREET S #402, ST PETERSBURG, FL 33701For Sale
 MLS ID #TB8484666, Lee Young-Taylor, KELLER WILLIAMS ST PETE REALTY. Stellar MLS
 - $539,1502 bd2 ba1k sqft1200 N SHORE DRIVE NE #407, ST PETERSBURG, FL 33701For Sale
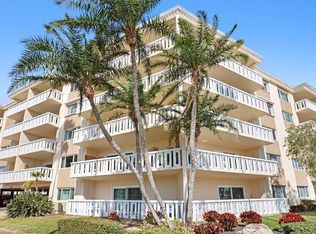 MLS ID #TB8483865, Heather Neesham, DALTON WADE INC. Stellar MLS
 - $495,0002 bd2 ba1.2k sqft210 22ND AVENUE NE #12, ST PETERSBURG, FL 33704For Sale
 MLS ID #TB8508559, Zach Steinberger, COMPASS FLORIDA LLC. Stellar MLS
 - $439,0002 bd2 ba1k sqft103 1ST STREET E #115, ST PETERSBURG, FL 33715For Sale
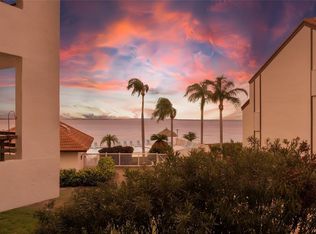 MLS ID #TB8532421, Kyle Sasser LLC, CHARLES RUTENBERG REALTY INC. Stellar MLS
 - $475,0002 bd3 ba1k sqft5026 COQUINA KEY DRIVE SE #5026, ST PETERSBURG, FL 33705For SaleMLS ID #TB8493857, Debi Watts, KELLER WILLIAMS ST PETE REALTY. Stellar MLS
- $410,0002 bd2 ba1.3k sqft7300 SUN ISLAND DRIVE S #1103, ST PETERSBURG, FL 33707For SaleMLS ID #TB8519178, Rob Johnson, Jr, AVALON GROUP REALTY. Stellar MLS
- $469,0002 bd3 ba1.4k sqft1672 WATERMARK CIRCLE NE, ST PETERSBURG, FL 33702For SaleMLS ID #TB8531944, Andrew Duncan, LPT REALTY LLC. Stellar MLS
- $398,0002 bd2 ba1.6k sqft10851 MANGROVE CAY LANE NE #1112, ST PETERSBURG, FL 33716For SaleMLS ID #TB8482796, Allen Collins, ALLEN COLLINS REALTY INC. Stellar MLS
- $445,0002 bd1 ba974 sqft10265 GULF BOULEVARD #A-301, ST PETERSBURG, FL 33706For SaleMLS ID #TB8420160, Bryan Manly, COMPASS FLORIDA LLC. Stellar MLS
- $295,0002 bd2 ba1.2k sqft6315 SHORELINE DRIVE #3307, SEMINOLE, FL 33708For SaleMLS ID #TB8468591, Lucy Scheuringer, REALTY CONCEPTS OF PINELLAS. Stellar MLS
- $530,0002 bd2 ba1.2k sqft4750 BRITTANY DRIVE S #126, ST PETERSBURG, FL 33715For SaleMLS ID #TB8491948, Mike Collins, RE/MAX PREFERRED. Stellar MLS
- $575,0002 bd2 ba1.4k sqft4750 DOLPHIN CAY LANE S #509, ST PETERSBURG, FL 33711For SaleMLS ID #TB8479861, Rob Coscia, PERSONAL REALTY ADVISERS. Stellar MLS
- $258,0002 bd1 ba1k sqft6100 GULFPORT BOULEVARD S #111, GULFPORT, FL 33707For SaleMLS ID #TB8532128, Krystal Arnold, LUXURY & BEACH REALTY INC. Stellar MLS
- $299,9002 bd2 ba1k sqft7300 SUNSHINE SKYWAY LANE S #210, ST PETERSBURG, FL 33711For SaleMLS ID #TB8488425, Jordan Rye, COMPASS FLORIDA, LLC. Stellar MLS
- $319,0002 bd2 ba915 sqft6365 BAHIA DEL MAR BOULEVARD #106, ST PETERSBURG, FL 33715For SaleMLS ID #TB8516468, Patrick DeFeo, II, EXP REALTY LLC. Stellar MLS
- $350,0002 bd2 ba966 sqft51 ISLAND WAY #311, CLEARWATER BEACH, FL 33767For SaleMLS ID #TB8534502, John Guyton, SAND KEY REALTY. Stellar MLS
- $245,0002 bd2 ba1.1k sqft2960 59TH STREET S #310, GULFPORT, FL 33707For SaleMLS ID #TB8514069, Elisabeth Davidson, FOREVER FLORIDA REAL ESTATE. Stellar MLS
- $475,0004 bd2 ba1.5k sqft7395 18TH STREET N, ST PETERSBURG, FL 33702For SaleMLS ID #TB8447371, christina Colon, LPT REALTY, LLC. Stellar MLS
- $340,0002 bd2 ba1.4k sqft6161 GULF WINDS DRIVE #338, ST PETE BEACH, FL 33706For SaleMLS ID #TB8368088, Joe Filicko, RE/MAX PREFERRED. Stellar MLS
- $249,0002 bd2 ba1.1k sqft5980 TERRACE PARK DRIVE N #309, ST PETERSBURG, FL 33709For SaleMLS ID #TB8495609, Krystal Arnold, LUXURY & BEACH REALTY INC. Stellar MLS
