WOW.What a super deal!! HARBOUR ISLAND 2 STORY CONDO WITH A LOFT!!! ( EXTRA BEDROOM !) AT A GREAT PRICE WITH A BRAND NEW A/C CONDITIONER INSTALLED YESTERDAY!!! The seller is offering this incredible price on this Income producing and great rental possibility!This amazing 2 bed, 2 bath top floor with a loft. – perfect for office space, relaxation or entertainment. This beautifully designed split plan features an attached master bath with a soaking tub, elegant granite countertops, and a separate shower adorned with glass blocks. Enjoy the luxury of a walk-in closet for all your storage needs. The master bedroom and second bedroom offer cozy carpeted comfort, while the vaulted ceiling in the living area is complemented by a cooling ceiling fan. The separate dining area includes a delightful breakfast bar, with a small pass-through for convenience. Your galley-style kitchen boasts sleek white cabinets, striking black granite countertops, and modern stainless appliances, making it a chef's dream! A dedicated laundry room with a washer and dryer adds to the practicality of this home. Enjoy ceiling fans throughout for that perfect Florida breeze! Located in the central area of Harbor Island, Next to the Harbour Island Athletic Center. You're just moments away from downtown Tampa Cruise Ship Ports , Florida Aquarium, the Amalie arena, and the trolley to Ybor City. With shopping and grocery stores within walking distance, and easy access to commuter routes, Bayshore Boulevard, Tampa General Hospital and MacDill Air Force Base, convenience is at your fingertips. Embrace the vibrant lifestyle with nearby attractions like the Florida Aquarium, Channelside District, Straz Center, and the beautiful Riverwalk. Don't miss the opportunity to make this stunning property your home! Contact us today for a viewing! Highest and best offers .. serious buyers only as this is the starting price..Don't miss out!!!
For sale
Price cut: $30K (6/29)
$420,000
501 KNIGHTS RUN AVENUE #1310, TAMPA, FL 33602
2beds
1,459sqft
Condominium
Built in 1998
-- sqft lot
$404,700 Zestimate®
$288/sqft
$780/mo HOA
What's special
Elegant granite countertopsStriking black granite countertopsCooling ceiling fanModern stainless appliances
- 117 days |
- 203 |
- 10 |
Zillow last checked:
Listing updated:
Listed by:
Chib Anderson 813-625-6520,
AGILE GROUP REALTY 813-569-6294
Source: Stellar MLS,MLS#: TB8500435 Originating MLS: Suncoast Tampa
Originating MLS: Suncoast Tampa
Facts & features
Interior
Bedrooms & bathrooms
- Bedrooms: 2
- Bathrooms: 2
- Full bathrooms: 2
Primary bedroom
- Features: Walk-In Closet(s)
- Level: First
- Area: 190.39 Square Feet
- Dimensions: 12.6x15.11
Bedroom 2
- Features: Walk-In Closet(s)
- Level: First
- Area: 145.18 Square Feet
- Dimensions: 12.2x11.9
Dining room
- Level: First
- Area: 183.33 Square Feet
- Dimensions: 18.9x9.7
Kitchen
- Level: First
- Area: 108 Square Feet
- Dimensions: 12x9
Living room
- Level: First
- Area: 284.17 Square Feet
- Dimensions: 15.7x18.1
Heating
- Central
Cooling
- Central Air
Appliances
- Included: Dishwasher, Disposal, Dryer, Range, Range Hood, Refrigerator, Washer
- Laundry: Laundry Closet
Features
- Cathedral Ceiling(s), Ceiling Fan(s), Solid Surface Counters, Solid Wood Cabinets, Split Bedroom, Stone Counters, Vaulted Ceiling(s), Walk-In Closet(s)
- Flooring: Carpet, Tile, Hardwood
- Windows: Window Treatments
- Has fireplace: No
Interior area
- Total structure area: 1,459
- Total interior livable area: 1,459 sqft
Video & virtual tour
Property
Parking
- Total spaces: 2
- Parking features: Common, Ground Level
- Garage spaces: 2
Features
- Levels: Two
- Stories: 2
- Exterior features: Other, Sidewalk
- Has view: Yes
- View description: City, Tennis Court
Lot
- Features: City Lot
Details
- Additional structures: Outdoor Kitchen
- Parcel number: A19291990Z00000001310.0
- Zoning: PD
- Special conditions: None
Construction
Type & style
- Home type: Condo
- Property subtype: Condominium
Materials
- Cement Siding
- Foundation: Slab
- Roof: Concrete,Tile
Condition
- New construction: No
- Year built: 1998
Utilities & green energy
- Sewer: Private Sewer
- Water: Private
- Utilities for property: Sewer Connected, Water Connected
Community & HOA
Community
- Features: Clubhouse, Fitness Center, Gated Community - No Guard, Pool
- Pet fee: $0 monthly
- Subdivision: HARBOUR PLACE CITY HOMES A CON
HOA
- Has HOA: Yes
- Amenities included: Clubhouse, Elevator(s), Fitness Center, Laundry, Other, Pool, Recreation Facilities
- Services included: Maintenance Grounds, Manager, Pool Maintenance, Private Road, Recreational Facilities, Security
- HOA fee: $780 monthly
- HOA name: Manual (Manny) Trinidad
Location
- Region: Tampa
Financial & listing details
- Price per square foot: $288/sqft
- Annual tax amount: $7,988
- Date on market: 4/22/2026
- Cumulative days on market: 75 days
- Listing terms: Cash,Conventional,FHA,VA Loan
- Ownership: Condominium
- Total actual rent: 26400
- Road surface type: Paved
Estimated market value
$404,700
$384,000 - $425,000
$3,623/mo
Price history
| Date | Event | Price |
|---|---|---|
| 6/29/2026 | Price change | $420,000-6.7%$288/sqft |
Source:  Stellar MLS #TB8500435 Report a problem Stellar MLS #TB8500435 Report a problem | ||
| 4/22/2026 | Listed for sale | $450,000$308/sqft |
Source: Stellar MLS #TB8500435 Report a problem | ||
| 6/9/2025 | Listing removed | $450,000$308/sqft |
Source: Stellar MLS #TB8351092 Report a problem | ||
| 3/24/2025 | Price change | $450,000-8%$308/sqft |
Source: Stellar MLS #TB8351092 Report a problem | ||
| 3/9/2025 | Price change | $489,000-0.2%$335/sqft |
Source: Stellar MLS #TB8351092 Report a problem | ||
| 2/19/2025 | Listed for sale | $490,000$336/sqft |
Source: Stellar MLS #TB8351092 Report a problem | ||
Public tax history
Tax history is unavailable.
Monthly payment
Est. payment
Payment breakdown
Explore the cost of this home by adjusting the details. Changes won't be saved.Climate risks
Neighborhood: Harbour Island
Nearby schools
GreatSchools rating
- 10/10Gorrie Elementary SchoolGrades: K-5Distance: 1.1 mi
- 9/10Wilson Middle SchoolGrades: 6-8Distance: 1.2 mi
- 8/10Plant High SchoolGrades: 9-12Distance: 3.3 mi
Schools provided by the listing agent
- Elementary: Gorrie-HB
- Middle: Wilson-HB
- High: Plant-HB
Source: Stellar MLS. This data may not be complete. We recommend contacting the local school district to confirm school assignments for this home.
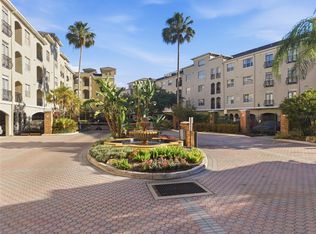
- $559,0002 bd2 ba1.4k sqft501 Knights Run Ave APT 1332, Tampa, FL 33602For Sale
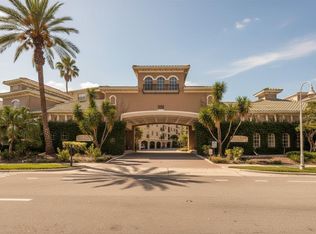
- $450,0003 bd2 ba1.3k sqft501 Knights Run Ave APT 1202, Tampa, FL 33602Sold
- $300,0001 bd1 ba687 sqft501 Knights Run Ave APT 2109, Tampa, FL 33602Sold

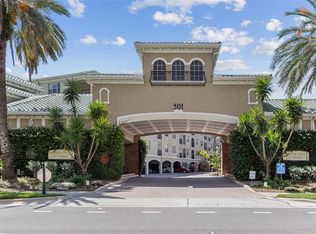
- $287,0001 bd1 ba784 sqft501 Knights Run Ave APT 1117, Tampa, FL 33602Sold
- $375,0002 bd2 ba1k sqft501 Knights Run Ave APT 1215, Tampa, FL 33602For Sale
- $410,0002 bd2 ba1.2k sqft501 Knights Run Ave APT 1217, Tampa, FL 33602Sold
- $465,0003 bd2 ba1.3k sqft501 Knights Run Ave APT 1302, Tampa, FL 33602Sold
- $415,0001 bd1 ba934 sqft501 Knights Run Ave APT 1311, Tampa, FL 33602Sold
- $345,0002 bd1 ba934 sqft501 Knights Run Ave APT 1320, Tampa, FL 33602For Sale
A local agent can set up tours, give advice and negotiate with sellers.
A local lender can help you make sure your offer is ready when you are.
Similar homes
- $414,9002 bd1 ba967 sqft700 S HARBOUR ISLAND BOULEVARD #137, TAMPA, FL 33602For Sale

 MLS ID #TB8526007, Danielle Angel, 444 REALTY GROUP LLC. Stellar MLS
 - $370,0002 bd2 ba1k sqft501 KNIGHTS RUN AVENUE #2111, TAMPA, FL 33602For Sale
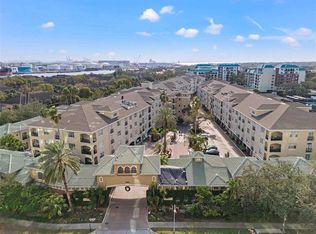 MLS ID #TB8529805, Christian Tateo, HORIZONS BY THE SEA, INC. Stellar MLS
 - $449,0002 bd2 ba1.1k sqft700 S HARBOUR ISLAND BOULEVARD #240, TAMPA, FL 33602For Sale
 MLS ID #TB8458340, Stephen Maggio, IMPACT REALTY TAMPA BAY. Stellar MLS
 - $425,0002 bd2 ba1.2k sqft410 S ARMENIA AVENUE #929A, TAMPA, FL 33609For Sale
 MLS ID #TB8536914, Stefanos August, COASTAL PROPERTIES GROUP INTER. Stellar MLS
 - $559,0002 bd2 ba1.4k sqft501 KNIGHTS RUN AVENUE #1332, TAMPA, FL 33602For SaleMLS ID #TB8506145, Stephen Maggio, IMPACT REALTY TAMPA BAY. Stellar MLS
- $375,0001 bd1 ba967 sqft700 S HARBOUR ISLAND BOULEVARD #109, TAMPA, FL 33602For SaleMLS ID #TB8504350, Traci Burns, SMITH & ASSOCIATES REAL ESTATE. Stellar MLS
- $495,0001 bd1 ba1k sqft751 CORAL REEF DRIVE, TAMPA, FL 33602For SaleMLS ID #TB8527973, Traci Burns, SMITH & ASSOCIATES REAL ESTATE. Stellar MLS
- $551,5003 bd4 ba1.7k sqft501 KNIGHTS RUN AVENUE #5102, TAMPA, FL 33602For SaleMLS ID #TB8519373, Adam Fernandez, KELLER WILLIAMS TAMPA CENTRAL. Stellar MLS
- $294,9952 bd2 ba1.1k sqft1810 E PALM AVENUE #4103, TAMPA, FL 33605For SaleMLS ID #TB8499516, Elizabeth Schwarzen, COASTAL PROPERTIES GROUP INTER. Stellar MLS
- $399,9992 bd3 ba1.2k sqft4950 BAYSHORE BOULEVARD #30, TAMPA, FL 33611For SaleMLS ID #TB8513827, Jan Bado, BAY VILLA REALTY. Stellar MLS
- $315,0002 bd2 ba741 sqft606 S ALBANY AVENUE #17, TAMPA, FL 33606For SaleMLS ID #TB8516178, Andrea Webb, COLDWELL BANKER REALTY. Stellar MLS
- $239,9002 bd2 ba1.1k sqft1810 E PALM AVE #6204, TAMPA, FL 33605For SaleMLS ID #TB8528260, Monique Caldwell, CAPITAL CALDWELL LLC. Stellar MLS
- $250,0002 bd2 ba1.1k sqft1810 E PALM AVENUE #5322, TAMPA, FL 33605For SaleMLS ID #TB8520943, Gordon Klaiber, REDFIN CORPORATION. Stellar MLS
- $304,9002 bd2 ba995 sqft3002 W CLEVELAND STREET #B6, TAMPA, FL 33609For SaleMLS ID #TB8527836, Rebecca Follmer, MCBRIDE KELLY & ASSOCIATES. Stellar MLS
- $240,0002 bd2 ba1.1k sqft1810 E PALM AVENUE #5122, TAMPA, FL 33605For SaleMLS ID #TB8507079, Jessica Wolff, COLDWELL BANKER REALTY. Stellar MLS
- $449,0003 bd3 ba1.8k sqft9872 MEADOW FIELD CIRCLE #503, TAMPA, FL 33626For SaleMLS ID #L4964247, Franchelle Diveley, S & D REAL ESTATE SERVICE LLC. Stellar MLS
- $419,9002 bd2 ba1.1k sqft316 8TH STREET S #402, ST PETERSBURG, FL 33701For SaleMLS ID #TB8484666, Lee Young-Taylor, KELLER WILLIAMS ST PETE REALTY. Stellar MLS
- $545,0002 bd3 ba1.6k sqft2939 W KNIGHTS AVENUE, TAMPA, FL 33611For SaleMLS ID #TB8536670, Cynthia Filippi, BHHS FLORIDA PROPERTIES GROUP. Stellar MLS
- $310,0002 bd2 ba1.1k sqft4207 S DALE MABRY HIGHWAY #2414, TAMPA, FL 33611For SaleMLS ID #TB8527889, Thomas Settles, PINPOINT REALTY GROUP LLC. Stellar MLS
- $293,5002 bd2 ba1.2k sqft4207 S DALE MABRY HIGHWAY #2301, TAMPA, FL 33611For SaleMLS ID #TB8527806, Melissa McNeil, EXP REALTY LLC. Stellar MLS
