Move right into this beautifully renovated 1-bedroom, 1-bathroom condominium in Island Place, a prestigious 24-hour gated and guarded community on desirable Harbour Island in the heart of the city. Perched on the top floor, this desirable end-corner residence enjoys the added privacy of no upstairs neighbors while showcasing an abundance of natural light from its ideal position. Step into your private foyer and be welcomed by soaring 11-foot ceilings that fill the home with natural light. The open-concept living, dining, and kitchen areas create an inviting space for both everyday living and entertaining. Just beyond the living room, a private balcony overlooks the tranquil pond, seamlessly extending the living space outdoors. The home features quality finishes throughout, including solid hardwood flooring in the main living areas and elegant tile flooring in the bedroom and bathroom. The spacious bedroom offers custom built-in closet storage, while the adjacent laundry room provides additional storage space. A versatile loft area creates the perfect setting for a home office, reading nook, or creative workspace. The updated kitchen is equipped with Samsung appliances, generous countertop space, and an open layout that allows you to stay connected with guests while preparing meals. With every detail already in place, all that's left to do is move in and enjoy the lifestyle this exceptional residence has to offer. This residence and community are located right in the heart of where you want to be – with easy and convenient access by foot (or car) to Tampa’s Riverwalk, Water Street Tampa, Benchmark Arena, Sparkman Wharf, Bayshore Blvd. and for commuters I-275 & the LeeRoy Selmon Expressway just minutes from the Island – and 15 min. to the nation’s top rated Tampa International Airport. Owners can enjoy resort style amenities all year with a salt water pool and spa; playground and wonderful peace of mind with 24-hr. controlled access security. Experience the perfect blend of style, comfort, and location. Schedule your private showing today and make this exceptional residence yours.
For sale
$495,000
751 CORAL REEF DRIVE, TAMPA, FL 33602
1beds
1,084sqft
Condominium
Built in 1993
-- sqft lot
$-- Zestimate®
$457/sqft
$780/mo HOA
What's special
Desirable end-corner residenceSpacious bedroomAbundance of natural lightQuality finishes throughoutGenerous countertop spaceCustom built-in closet storage
- 11 days |
- 252 |
- 14 |
Likely to sell faster than
Zillow last checked:
Listing updated:
Listed by:
Traci Burns 813-839-3800,
SMITH & ASSOCIATES REAL ESTATE 813-839-3800
Source: Stellar MLS,MLS#: TB8527973 Originating MLS: Suncoast Tampa
Originating MLS: Suncoast Tampa
Facts & features
Interior
Bedrooms & bathrooms
- Bedrooms: 1
- Bathrooms: 1
- Full bathrooms: 1
Primary bedroom
- Features: Walk-In Closet(s)
- Level: Second
- Area: 154 Square Feet
- Dimensions: 11x14
Kitchen
- Level: Second
- Area: 187 Square Feet
- Dimensions: 11x17
Laundry
- Level: Second
- Area: 30 Square Feet
- Dimensions: 5x6
Living room
- Level: Second
- Area: 320 Square Feet
- Dimensions: 16x20
Loft
- Level: Second
- Area: 80 Square Feet
- Dimensions: 8x10
Heating
- Central
Cooling
- Central Air
Appliances
- Included: Dishwasher, Disposal, Dryer, Electric Water Heater, Freezer, Ice Maker, Microwave, Range, Refrigerator, Washer
- Laundry: Inside, Laundry Room, Upper Level
Features
- Ceiling Fan(s), Eating Space In Kitchen, High Ceilings, Living Room/Dining Room Combo, Solid Surface Counters, Stone Counters, Thermostat, Walk-In Closet(s)
- Flooring: Travertine, Hardwood
- Doors: Sliding Doors
- Windows: Window Treatments
- Has fireplace: No
- Common walls with other units/homes: Corner Unit
Interior area
- Total structure area: 1,434
- Total interior livable area: 1,084 sqft
Property
Parking
- Total spaces: 1
- Parking features: Driveway, Garage Door Opener, Ground Level, Guest
- Attached garage spaces: 1
- Has uncovered spaces: Yes
Features
- Levels: Two
- Stories: 2
- Patio & porch: Covered, Rear Porch
- Exterior features: Balcony
- Pool features: Gunite, Heated, In Ground
- Has spa: Yes
- Spa features: In Ground
- Has view: Yes
- View description: Water, Bay/Harbor - Partial, Pond
- Has water view: Yes
- Water view: Water,Bay/Harbor - Partial,Pond
- Waterfront features: Brackish Canal Access
- Body of water: SPARKMAN CHANNEL
Lot
- Features: Flood Insurance Required, FloodZone, City Lot, Landscaped, Near Marina, Near Public Transit, Sidewalk
- Residential vegetation: Trees/Landscaped
Details
- Parcel number: A1929195QW00000800751.0
- Zoning: PD-A
- Special conditions: None
Construction
Type & style
- Home type: Condo
- Architectural style: Elevated,Florida,Traditional
- Property subtype: Condominium
- Attached to another structure: Yes
Materials
- Block, Stucco, Wood Frame
- Foundation: Slab
- Roof: Tile
Condition
- New construction: No
- Year built: 1993
Utilities & green energy
- Sewer: Public Sewer
- Water: Public
- Utilities for property: Cable Connected, Electricity Connected, Public, Sewer Connected, Street Lights, Underground Utilities, Water Connected
Community & HOA
Community
- Features: Association Recreation - Lease, Clubhouse, Community Mailbox, Deed Restrictions, Fitness Center, Gated Community - Guard, Playground, Pool, Sidewalks
- Security: Gated Community, Security Gate
- Pet fee: $0 monthly
- Subdivision: 5QW / ISLAND PLACE A CONDO
HOA
- Has HOA: No
- Amenities included: Clubhouse, Fitness Center, Gated, Maintenance, Playground, Pool, Recreation Facilities, Security, Spa/Hot Tub
- Services included: 24-Hour Guard, Common Area Taxes, Community Pool, Reserve Fund, Insurance, Maintenance Structure, Maintenance Grounds, Manager, Pest Control, Pool Maintenance, Private Road, Recreational Facilities, Security, Sewer, Trash, Water
- HOA fee: $780 monthly
- HOA name: Vita Blough
- HOA phone: 813-227-9724
Location
- Region: Tampa
Financial & listing details
- Price per square foot: $457/sqft
- Tax assessed value: $355,076
- Annual tax amount: $6,834
- Date on market: 8/4/2026
- Cumulative days on market: 6 days
- Listing terms: Cash,Conventional,FHA
- Ownership: Condominium
- Total actual rent: 0
- Electric utility on property: Yes
- Road surface type: Paved, Asphalt
Estimated market value
Not available
Estimated sales range
Not available
Not available
Price history
| Date | Event | Price |
|---|---|---|
| 8/4/2026 | Listed for sale | $495,000-7.5%$457/sqft |
Source:  Stellar MLS #TB8527973 Report a problem Stellar MLS #TB8527973 Report a problem | ||
| 5/24/2022 | Sold | $535,000-5.3%$494/sqft |
Source: Public Record Report a problem | ||
| 4/21/2022 | Pending sale | $565,000$521/sqft |
Source: Stellar MLS #T3361161 Report a problem | ||
| 4/9/2022 | Price change | $565,000-3.4%$521/sqft |
Source: Stellar MLS #T3361161 Report a problem | ||
| 3/23/2022 | Price change | $585,000-1.7%$540/sqft |
Source: Stellar MLS #T3361161 Report a problem | ||
| 3/17/2022 | Listed for sale | $595,000+28%$549/sqft |
Source: Stellar MLS #T3361161 Report a problem | ||
| 3/10/2022 | Sold | $465,000-2.1%$429/sqft |
Source: EXIT Realty solds #5354666025253892337 Report a problem | ||
| 2/28/2022 | Pending sale | $475,000$438/sqft |
Source: Stellar MLS #T3356148 Report a problem | ||
| 2/22/2022 | Listed for sale | $475,000+159.6%$438/sqft |
Source: Stellar MLS #T3356148 Report a problem | ||
| 9/17/2013 | Sold | $183,000-1.1%$169/sqft |
Source: Public Record Report a problem | ||
| 8/10/2013 | Listed for sale | $185,000-73.6%$171/sqft |
Source: HOFFMAN REALTY, LLC #T2584433 Report a problem | ||
| 4/10/2013 | Sold | $700,000$646/sqft |
Source: Agent Provided Report a problem | ||
Public tax history
| Year | Property taxes | Tax assessment |
|---|---|---|
| 2025 | $7,046 +1.3% | $355,076 -2.8% |
| 2024 | $6,955 +1.8% | $365,205 +2.6% |
| 2023 | $6,834 +193.1% | $356,004 +117.6% |
| 2022 | $2,332 +1.7% | $163,625 +3% |
| 2021 | $2,292 +1.1% | $158,859 +1.4% |
| 2020 | $2,266 +2.1% | $156,666 +2.3% |
| 2019 | $2,219 | $153,144 +1.9% |
| 2018 | $2,219 +0.9% | $150,289 -21.3% |
| 2017 | $2,200 +1.7% | $191,017 +32.5% |
| 2016 | $2,163 +3.2% | $144,170 +0.7% |
| 2015 | $2,096 -0.7% | $143,168 +0.8% |
| 2014 | $2,110 | $142,032 +41.9% |
| 2013 | $2,110 +70.1% | $100,104 +1.7% |
| 2012 | $1,240 -14.5% | $98,431 -8.9% |
| 2011 | $1,450 -17.3% | $108,011 -12.1% |
| 2010 | $1,752 -24.1% | $122,855 -17.1% |
| 2009 | $2,310 -6.8% | $148,175 -4.7% |
| 2008 | $2,480 -8.1% | $155,452 +3% |
| 2007 | $2,697 -5.8% | $150,924 +2.5% |
| 2006 | $2,865 +0.6% | $147,243 +3% |
| 2005 | $2,848 | $142,954 +3% |
| 2004 | -- | $138,790 +1.9% |
| 2003 | -- | $136,202 +2.4% |
| 2002 | -- | $133,010 +35% |
| 2001 | -- | $98,549 |
Find assessor info on the county website
Monthly payment
Est. payment
Payment breakdown
Explore the cost of this home by adjusting the details. Changes won't be saved.Climate risks
Neighborhood: Harbour Island
Nearby schools
GreatSchools rating
- 10/10Gorrie Elementary SchoolGrades: K-5Distance: 1.2 mi
- 9/10Wilson Middle SchoolGrades: 6-8Distance: 1.4 mi
- 8/10Plant High SchoolGrades: 9-12Distance: 3.6 mi
Schools provided by the listing agent
- Elementary: Gorrie-HB
- Middle: Wilson-HB
- High: Plant-HB
Source: Stellar MLS. This data may not be complete. We recommend contacting the local school district to confirm school assignments for this home.
- $450,0001 bd1 ba900 sqft716 Promenade Pl, Tampa, FL 33602For Sale

- $5,5003 bd2 ba1.5k sqft708 Promenade Pl, Tampa, FL 33602For Rent

- $540,0003 bd2 ba1.5k sqft761 Coral Reef Dr, Tampa, FL 33602Off Market
- $376,8001 bd1 ba1k sqft751 Coral Reef #751, Tampa, FL 33602Off Market
- $578,6003 bd2 ba1.5k sqft706 Promenade Pl, Tampa, FL 33602Off Market
- $454,6002 bd2 ba1.2k sqft759 Coral Reef Dr, Tampa, FL 33602Off Market
- $370,7001 bd1 ba1k sqft714 Promenade Pl, Tampa, FL 33602Off Market
- $409,7001 bd1 ba1k sqft704 Promenade Pl, Tampa, FL 33602Off Market
A local agent can set up tours, give advice and negotiate with sellers.
A local lender can help you make sure your offer is ready when you are.
Similar homes
- $489,5002 bd2 ba1.1k sqft919 NORMANDY TRACE ROAD, TAMPA, FL 33602For Sale
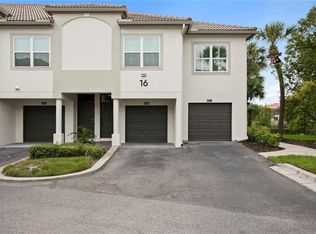
 MLS ID #TB8518169, Traci Burns, SMITH & ASSOCIATES REAL ESTATE. Stellar MLS
 - $449,0002 bd2 ba1.1k sqft700 S HARBOUR ISLAND BOULEVARD #240, TAMPA, FL 33602For Sale
 MLS ID #TB8458340, Stephen Maggio, IMPACT REALTY TAMPA BAY. Stellar MLS
 - $559,0002 bd2 ba1.4k sqft501 KNIGHTS RUN AVENUE #1332, TAMPA, FL 33602For Sale
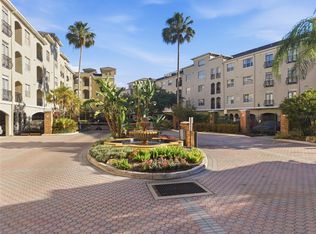 MLS ID #TB8506145, Stephen Maggio, IMPACT REALTY TAMPA BAY. Stellar MLS
 - $625,0002 bd2 ba1.2k sqft609 TROPICAL BREEZE WAY #609, TAMPA, FL 33602For Sale
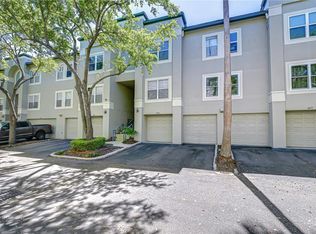 MLS ID #TB8505842, Brenda Wade, KELLER WILLIAMS SOUTH TAMPA. Stellar MLS
 - $420,0002 bd2 ba1.4k sqft501 KNIGHTS RUN AVENUE #1310, TAMPA, FL 33602For SaleMLS ID #TB8500435, Chib Anderson, AGILE GROUP REALTY. Stellar MLS
- $414,9002 bd1 ba967 sqft700 S HARBOUR ISLAND BOULEVARD #137, TAMPA, FL 33602For SaleMLS ID #TB8526007, Danielle Angel, 444 REALTY GROUP LLC. Stellar MLS
- $375,0001 bd1 ba967 sqft700 S HARBOUR ISLAND BOULEVARD #109, TAMPA, FL 33602For SaleMLS ID #TB8504350, Traci Burns, SMITH & ASSOCIATES REAL ESTATE. Stellar MLS
- $727,0002 bd2 ba1.1k sqft700 S HARBOUR ISLAND BOULEVARD #713, TAMPA, FL 33602For SaleMLS ID #TB8522777, Elizabeth Schwarzen, COASTAL PROPERTIES GROUP INTER. Stellar MLS
- $435,0003 bd2 ba1.5k sqft2780 N RIVERSIDE DRIVE #502, TAMPA, FL 33602For SaleMLS ID #TB8518935, Luciana Rivera, AVENUE HOMES LLC. Stellar MLS
- $425,0002 bd2 ba1k sqft345 BAYSHORE BOULEVARD #310, TAMPA, FL 33606For SaleMLS ID #TB8452879, Mariah Marvel, RE/MAX COLLECTIVE. Stellar MLS
- $350,0001 bd1 ba840 sqft1120 E KENNEDY BOULEVARD #827, TAMPA, FL 33602For SaleMLS ID #TB8481131, Cynthia Kaszirer, SMITH & ASSOCIATES REAL ESTATE. Stellar MLS
- $479,0002 bd3 ba1.3k sqft5300 BAYSHORE BOULEVARD #C6, TAMPA, FL 33611For SaleMLS ID #TB8469076, Paula Burgen, SMITH & ASSOCIATES REAL ESTATE. Stellar MLS
- $530,0003 bd3 ba1.4k sqft111 S PACKWOOD AVENUE #C, TAMPA, FL 33606For SaleMLS ID #TB8511709, Brian Grant, FUTURE HOME REALTY INC. Stellar MLS
- $650,0002 bd2 ba1k sqft345 BAYSHORE BOULEVARD #P9, TAMPA, FL 33606For SaleMLS ID #TB8359984, Shane Vanderson, ENGEL & VOLKERS SOUTH TAMPA. Stellar MLS
- $720,0002 bd2 ba1.5k sqft2611 BAYSHORE BOULEVARD #303, TAMPA, FL 33629For SaleMLS ID #TB8536983, Mark Gordon, IMPACT REALTY TAMPA BAY. Stellar MLS
- $699,9003 bd2 ba1.3k sqft802 W CORAL STREET, TAMPA, FL 33602For SaleMLS ID #TB8528014, Jessica Jimenez, LPT REALTY LLC. Stellar MLS
- $315,0002 bd2 ba741 sqft606 S ALBANY AVENUE #17, TAMPA, FL 33606For SaleMLS ID #TB8516178, Andrea Webb, COLDWELL BANKER REALTY. Stellar MLS
- $294,9952 bd2 ba1.1k sqft1810 E PALM AVENUE #4103, TAMPA, FL 33605For SaleMLS ID #TB8499516, Elizabeth Schwarzen, COASTAL PROPERTIES GROUP INTER. Stellar MLS
- $440,0003 bd3 ba1.4k sqft1209 E CRENSHAW STREET, TAMPA, FL 33604For SaleMLS ID #TB8532419, Chris Zoller, BRAINARD REALTY. Stellar MLS
- $349,9002 bd3 ba1.1k sqft609 S GLEN AVENUE #E, TAMPA, FL 33609For SaleMLS ID #O6317565, Jon Messeroff, PREMIER SOTHEBY'S INTL. REALTY. Stellar MLS
