PRIME LOCATION! Don’t miss this incredible opportunity to own a move-in ready end-unit townhome in the heart of South Tampa with NO lease restrictions — perfect for homeowners or investors alike, including short-term rentals! 3rd bedroom is converted garage (Seller willing to convert back to garage with acceptable offer) Currently being used as an Airbnb. This beautifully maintained 3-bedroom, 2.5-bath townhome features 10-foot ceilings, crown molding, and engineered hardwood flooring throughout. The open-concept great room flows seamlessly into the well-appointed kitchen, complete with granite countertops, stainless steel appliances. Step through the glass sliders to your private fenced backyard featuring pavers, ideal for pets, entertaining, or weekend BBQs. Upstairs, a versatile loft area provides the perfect space for a home office or reading nook and separates the two spacious bedrooms for added privacy. The oversized primary suite includes a cozy sitting area, a massive 9x7 walk-in closet, and a luxurious ensuite bath with double vanities, garden tub, and large walk-in shower. The secondary bedroom also features its own private full bathroom. Plant High School District! HVAC replaced 2024, 2 parking passes are included for across the street on Packwood!
For sale
Price cut: $10K (8/20)
$520,000
111 S PACKWOOD AVENUE #C, TAMPA, FL 33606
3beds
1,464sqft
Townhouse
Built in 2007
1,078 Square Feet Lot
$505,400 Zestimate®
$355/sqft
$225/mo HOA
What's special
Versatile loft areaTwo spacious bedroomsGranite countertopsOversized primary suiteGarden tubOpen-concept great roomWell-appointed kitchen
- 91 days |
- 1,288 |
- 58 |
Zillow last checked:
Listing updated:
Listed by:
Brian Grant 813-598-8503,
FUTURE HOME REALTY INC 813-855-4982
Source: Stellar MLS,MLS#: TB8511709 Originating MLS: Suncoast Tampa
Originating MLS: Suncoast Tampa
Facts & features
Interior
Bedrooms & bathrooms
- Bedrooms: 3
- Bathrooms: 3
- Full bathrooms: 2
- 1/2 bathrooms: 1
Rooms
- Room types: Bonus Room
Primary bedroom
- Features: Dual Sinks, En Suite Bathroom, Garden Bath, Tub with Separate Shower Stall, Walk-In Closet(s)
- Level: Second
- Area: 300 Square Feet
- Dimensions: 20x15
Kitchen
- Features: Pantry, Granite Counters, Stone Counters
- Level: First
- Area: 144 Square Feet
- Dimensions: 12x12
Living room
- Level: First
- Area: 255 Square Feet
- Dimensions: 15x17
Heating
- Central
Cooling
- Central Air
Appliances
- Included: Oven, Dishwasher, Dryer, Electric Water Heater, Microwave, Refrigerator, Washer
- Laundry: Inside, Upper Level
Features
- Crown Molding, Open Floorplan, PrimaryBedroom Upstairs, Solid Surface Counters, Solid Wood Cabinets, Split Bedroom, Stone Counters, Thermostat, Walk-In Closet(s)
- Flooring: Laminate, Luxury Vinyl, Hardwood
- Doors: Sliding Doors
- Has fireplace: No
- Common walls with other units/homes: End Unit
Interior area
- Total structure area: 1,836
- Total interior livable area: 1,464 sqft
Video & virtual tour
Property
Parking
- Total spaces: 1
- Parking features: Converted Garage, Driveway, Off Street
- Attached garage spaces: 1
- Has uncovered spaces: Yes
- Details: Garage Dimensions: 17x10
Features
- Levels: Two
- Stories: 2
- Patio & porch: Patio
- Exterior features: Balcony, Private Yard, Rain Gutters
- Fencing: Fenced
Lot
- Size: 1,078 Square Feet
Details
- Parcel number: A23291887O00000000016.0
- Zoning: PD
- Special conditions: None
Construction
Type & style
- Home type: Townhouse
- Property subtype: Townhouse
Materials
- Block, Stucco
- Foundation: Slab
- Roof: Membrane
Condition
- Completed
- New construction: No
- Year built: 2007
Utilities & green energy
- Sewer: Public Sewer
- Water: Public
- Utilities for property: BB/HS Internet Available, Cable Available, Electricity Connected, Sewer Connected, Water Connected
Community & HOA
Community
- Features: Community Mailbox, None
- Pet fee: $0 monthly
- Subdivision: PACKWOOD TWNHMS
HOA
- Has HOA: Yes
- Amenities included: Maintenance
- Services included: Reserve Fund, Maintenance Structure, Maintenance Grounds, Manager
- HOA fee: $225 monthly
- HOA name: Emily Shaw
- HOA phone: 813-515-0823
Location
- Region: Tampa
Financial & listing details
- Price per square foot: $355/sqft
- Tax assessed value: $443,496
- Annual tax amount: $8,904
- Date on market: 5/23/2026
- Cumulative days on market: 92 days
- Listing terms: Cash,Conventional,Trade,FHA,VA Loan
- Ownership: Fee Simple
- Total actual rent: 0
- Electric utility on property: Yes
- Road surface type: Asphalt
Estimated market value
$505,400
$480,000 - $531,000
$3,464/mo
Price history
| Date | Event | Price |
|---|---|---|
| 8/20/2026 | Price change | $520,000-1.9%$355/sqft |
Source:  Stellar MLS #TB8511709 Report a problem Stellar MLS #TB8511709 Report a problem | ||
| 8/17/2026 | Listing removed | $3,800$3/sqft |
Source: Zillow Rentals Report a problem | ||
| 7/21/2026 | Listed for rent | $3,800-30.9%$3/sqft |
Source: Zillow Rentals Report a problem | ||
| 6/30/2026 | Price change | $530,000-0.9%$362/sqft |
Source: Stellar MLS #TB8511709 Report a problem | ||
| 5/23/2026 | Listed for sale | $535,000+116.6%$365/sqft |
Source: Stellar MLS #TB8511709 Report a problem | ||
| 9/13/2024 | Listing removed | $5,500$4/sqft |
Source: Zillow Rentals Report a problem | ||
| 8/22/2024 | Listed for rent | $5,500+41%$4/sqft |
Source: Zillow Rentals Report a problem | ||
| 8/17/2023 | Listing removed | -- |
Source: Zillow Rentals Report a problem | ||
| 6/14/2023 | Listed for rent | $3,900-7.1%$3/sqft |
Source: Zillow Rentals Report a problem | ||
| 9/20/2022 | Listing removed | -- |
Source: Zillow Rental Manager Report a problem | ||
| 9/15/2022 | Listed for rent | $4,200+5%$3/sqft |
Source: Zillow Rental Manager Report a problem | ||
| 9/3/2022 | Listing removed | -- |
Source: Zillow Rental Manager Report a problem | ||
| 8/13/2022 | Price change | $4,000-5.9%$3/sqft |
Source: Zillow Rental Manager Report a problem | ||
| 8/5/2022 | Price change | $4,250-11.5%$3/sqft |
Source: Zillow Rental Manager Report a problem | ||
| 8/3/2022 | Listed for rent | $4,800+146.2%$3/sqft |
Source: Zillow Rental Manager Report a problem | ||
| 5/19/2022 | Sold | $247,000-36.2%$169/sqft |
Source: Public Record Report a problem | ||
| 2/26/2021 | Listing removed | -- |
Source: Owner Report a problem | ||
| 8/15/2020 | Listing removed | $1,950$1/sqft |
Source: Owner Report a problem | ||
| 8/13/2020 | Listed for rent | $1,950+8.3%$1/sqft |
Source: Owner Report a problem | ||
| 3/27/2019 | Listing removed | $1,800$1/sqft |
Source: Owner Report a problem | ||
| 3/26/2019 | Listed for rent | $1,800$1/sqft |
Source: Owner Report a problem | ||
| 6/6/2018 | Sold | $387,000-0.5%$264/sqft |
Source: Public Record Report a problem | ||
| 5/24/2018 | Pending sale | $389,000$266/sqft |
Source: Owner Report a problem | ||
| 4/10/2018 | Listed for sale | $389,000+62.2%$266/sqft |
Source: Owner Report a problem | ||
| 2/23/2015 | Sold | $239,900$164/sqft |
Source: Public Record Report a problem | ||
| 12/9/2014 | Listed for sale | $239,900-32.4%$164/sqft |
Source: Coldwell Banker Residential Real Estate - South Tampa #T2710620 Report a problem | ||
| 7/31/2007 | Sold | $354,900$242/sqft |
Source: Stellar MLS #T2150150 Report a problem | ||
Public tax history
| Year | Property taxes | Tax assessment |
|---|---|---|
| 2025 | $8,905 +5.7% | $443,496 +3% |
| 2024 | $8,423 +10.4% | $430,421 +10% |
| 2023 | $7,631 +5.6% | $391,292 +10% |
| 2022 | $7,224 +10.7% | $355,720 +9.2% |
| 2021 | $6,528 +6.6% | $325,871 +7.4% |
| 2020 | $6,121 -0.5% | $303,336 +0.3% |
| 2019 | $6,150 | $302,356 +27.1% |
| 2018 | $6,150 +51.1% | $237,948 -4.7% |
| 2017 | $4,071 +1.5% | $249,626 +9.4% |
| 2016 | $4,010 +3% | $228,261 +3.5% |
| 2015 | $3,891 -14.1% | $220,519 +5.2% |
| 2014 | $4,531 | $209,547 +10% |
| 2013 | $4,531 +20.7% | $190,497 +10% |
| 2012 | $3,753 -5.2% | $173,179 -5.1% |
| 2011 | $3,961 -4% | $182,470 -4.6% |
| 2010 | $4,125 -4.1% | $191,284 -3.5% |
| 2009 | $4,300 -29.5% | $198,271 -29.3% |
| 2008 | $6,099 +611.8% | $280,349 +600.9% |
| 2007 | $857 -8.6% | $40,000 |
| 2006 | $937 | $40,000 |
Find assessor info on the county website
Monthly payment
Est. payment
Payment breakdown
Explore the cost of this home by adjusting the details. Changes won't be saved.Climate risks
Neighborhood: South Howard
Nearby schools
GreatSchools rating
- 9/10Mitchell Elementary SchoolGrades: PK-5Distance: 0.8 mi
- 9/10Wilson Middle SchoolGrades: 6-8Distance: 0.7 mi
- 8/10Plant High SchoolGrades: 9-12Distance: 2.1 mi
Schools provided by the listing agent
- Elementary: Mitchell-HB
- Middle: Wilson-HB
- High: Plant-HB
Source: Stellar MLS. This data may not be complete. We recommend contacting the local school district to confirm school assignments for this home.
- $645,0003 bd3 ba1.8k sqft111 S Packwood Ave UNIT A, Tampa, FL 33606Sold

- $580,6003 bd3 ba1.8k sqft111 S Packwood Ave UNIT D, Tampa, FL 33606Off Market
- $521,6003 bd2 ba1.4k sqft111 S Packwood Ave UNIT B, Tampa, FL 33606Off Market
- $572,0002 bd1 ba1.6k sqft109 S Packwood Ave UNIT D, Tampa, FL 33606Off Market

- $510,8002 bd3 ba1.5k sqft109 S Packwood Ave UNIT C, Tampa, FL 33606Off Market
- $486,0002 bd2 ba1.4k sqft113 S Packwood Ave UNIT C, Tampa, FL 33606Off Market
- $563,2003 bd3 ba1.6k sqft113 S Packwood Ave UNIT D, Tampa, FL 33606Off Market
- $524,2002 bd3 ba1.4k sqft113 S Packwood Ave UNIT B, Tampa, FL 33606Off Market
A local agent can set up tours, give advice and negotiate with sellers.
Similar homes
- $551,5003 bd4 ba1.7k sqft501 KNIGHTS RUN AVENUE #5102, TAMPA, FL 33602For Sale
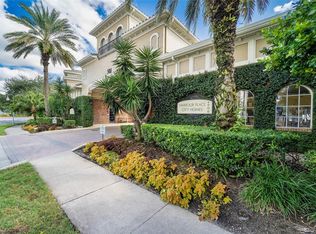
 MLS ID #TB8519373, Adam Fernandez, KELLER WILLIAMS TAMPA CENTRAL. Stellar MLS
 - $545,0002 bd3 ba1.6k sqft2939 W KNIGHTS AVENUE, TAMPA, FL 33611For Sale
 MLS ID #TB8536670, Cynthia Filippi, BHHS FLORIDA PROPERTIES GROUP. Stellar MLS
 - $515,0002 bd3 ba1.4k sqft412 E AMELIA AVENUE, TAMPA, FL 33602For Sale
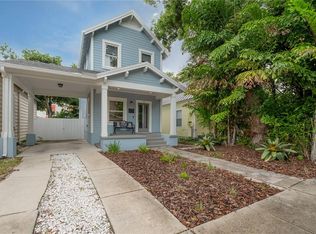 MLS ID #TB8537032, Leslie Sibbitt, COMPASS FLORIDA LLC. Stellar MLS
 - $499,9993 bd2 ba1.2k sqft106 W MINNEHAHA STREET, TAMPA, FL 33604For Sale
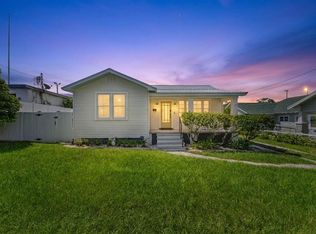 MLS ID #TB8540955, Frank Albert, FRANK ALBERT REALTY. Stellar MLS
 - $599,9003 bd3 ba1.9k sqft3315 W DE LEON STREET #15, TAMPA, FL 33609For SaleMLS ID #TB8515679, Joyce Keesee, CENTURY 21 CIRCLE. Stellar MLS
- $540,0004 bd3 ba1.7k sqft2526 W UNION STREET, TAMPA, FL 33607For SaleMLS ID #TB8535580, Amy Greenfield, KELLER WILLIAMS TAMPA CENTRAL. Stellar MLS
- $550,0003 bd3 ba1.5k sqft2605 W BALLAST POINT BOULEVARD, TAMPA, FL 33611For SaleMLS ID #TB8515955, Ian DeRan, AGILE GROUP REALTY. Stellar MLS
- $550,0004 bd2 ba1.9k sqft2126 W BEACH STREET, TAMPA, FL 33607For SaleMLS ID #TB8533546, Sophia Sanchez, SANCHEZ&CO, LLC. Stellar MLS
- $625,0003 bd4 ba1.8k sqft2511 N GRADY AVENUE #78, TAMPA, FL 33607For SaleMLS ID #TB8507561, Courtney Casey, COLDWELL BANKER REALTY. Stellar MLS
- $439,0003 bd3 ba1.5k sqft6615 S MANHATTAN AVENUE #2, TAMPA, FL 33616For SaleMLS ID #TB8538132, Lauren Serianni, SERIANNI REAL ESTATE INC. Stellar MLS
- $699,9003 bd4 ba1.9k sqft2510 W CLEVELAND STREET #2, TAMPA, FL 33609For SaleMLS ID #TB8463574, Jodi Gilliam, LPT REALTY, LLC. Stellar MLS
- $475,0003 bd4 ba2k sqft2702 W PALMETTO STREET, TAMPA, FL 33607For SaleMLS ID #TB8513812, Leslie Sibbitt, COMPASS FLORIDA LLC. Stellar MLS
- $559,0002 bd2 ba1.4k sqft501 KNIGHTS RUN AVENUE #1332, TAMPA, FL 33602For SaleMLS ID #TB8506145, Stephen Maggio, IMPACT REALTY TAMPA BAY. Stellar MLS
- $315,0002 bd2 ba741 sqft606 S ALBANY AVENUE #17, TAMPA, FL 33606For SaleMLS ID #TB8516178, Andrea Webb, COLDWELL BANKER REALTY. Stellar MLS
- $549,9503 bd3 ba1.9k sqft1704 W HANNA AVENUE, TAMPA, FL 33604For SaleMLS ID #L4961916, Pam Richardson, THE MARKET REALTY COMPANY. Stellar MLS
- $450,0002 bd2 ba1k sqft2831 N MORGAN STREET, TAMPA, FL 33602For SaleMLS ID #TB8524232, Jackie De La Rosa, LOMBARDO HEIGHTS LLC. Stellar MLS
- $514,9003 bd2 ba1.6k sqft7736 MARBELLA CREEK AVENUE, TAMPA, FL 33615For SaleMLS ID #TB8537648, Gabriel Molinet, REALTY BLU. Stellar MLS
- $495,0001 bd1 ba1k sqft751 CORAL REEF DRIVE, TAMPA, FL 33602For SaleMLS ID #TB8527973, Traci Burns, SMITH & ASSOCIATES REAL ESTATE. Stellar MLS
- $449,0002 bd2 ba1.1k sqft700 S HARBOUR ISLAND BOULEVARD #240, TAMPA, FL 33602For SaleMLS ID #TB8458340, Stephen Maggio, IMPACT REALTY TAMPA BAY. Stellar MLS
- $529,9993 bd2 ba1.6k sqft1901 W CLUSTER AVENUE, TAMPA, FL 33604For SaleMLS ID #TB8488011, Dilan Scargle, COMPASS FLORIDA LLC. Stellar MLS
