Welcome to Unit 303 at the Bayshore Diplomat where waterfront elegance meets effortless South Tampa living. This fully renovated 2-bedroom/2-bathroom gem offers 180-degree views of Hillsborough Bay looking out toward sailing clubs, cruise ships, double-rainbows after an afternoon summer storm, and vibrant sunsets over Old Tampa Bay. This home is bathed in natural light with east and west exposures. Renovations completed in 2025 include full kitchen and bathrooms with marble countertops, sleek cabinetry, new appliances, wood and tile flooring, as well as a new a/c and water heater. Enjoy peace of mind with new impact-glass sliders and updated hurricane shutters. This community delivers a lifestyle of prestige and convenience. Relax by the heated pool, unwind in the saunas, or enjoy the basketball, tennis and pickleball courts or a walk on the renowned Bayshore Boulevard sidewalk. The community provides 24-hour concierge and security services and a dedicated team committed to maintaining the beauty and integrity of every detail. Living at The Diplomat means embracing Tampa’s finest. This community is centrally located offering walkable dining, nights out in downtown Tampa on Water Street, the Riverwalk, Straz Performing Arts. It only takes a quick car ride to the Tampa International Airport. This condo offers you a front-row seat to the iconic Gasparilla parade. In this fully renovated Tampa classic home you will experience elevated amenities, and the South Tampa lifestyle. Schedule your private showing today.
For sale
$720,000
2611 BAYSHORE BOULEVARD #303, TAMPA, FL 33629
2beds
1,560sqft
Condominium
Built in 1974
-- sqft lot
$681,300 Zestimate®
$462/sqft
$1,437/mo HOA
What's special
Heated poolNew appliancesSleek cabinetryUpdated hurricane shuttersWood and tile flooringNew impact-glass sliders
- 8 days |
- 358 |
- 12 |
Likely to sell faster than
Zillow last checked:
Listing updated:
Listed by:
Mark Gordon 813-763-4848,
IMPACT REALTY TAMPA BAY 813-321-1200
Source: Stellar MLS,MLS#: TB8536983 Originating MLS: Suncoast Tampa
Originating MLS: Suncoast Tampa
Facts & features
Interior
Bedrooms & bathrooms
- Bedrooms: 2
- Bathrooms: 2
- Full bathrooms: 2
Primary bedroom
- Features: Walk-In Closet(s)
- Level: First
- Area: 336 Square Feet
- Dimensions: 24x14
Bedroom 2
- Features: Storage Closet
- Level: First
- Area: 161 Square Feet
- Dimensions: 11.5x14
Dining room
- Level: First
- Area: 140 Square Feet
- Dimensions: 14x10
Kitchen
- Level: First
- Area: 80 Square Feet
- Dimensions: 8x10
Living room
- Level: First
- Area: 340 Square Feet
- Dimensions: 17x20
Heating
- Central, Electric
Cooling
- Central Air
Appliances
- Included: Oven, Cooktop, Dishwasher, Disposal, Dryer, Electric Water Heater, Exhaust Fan, Freezer, Microwave, Range, Range Hood, Refrigerator, Washer
- Laundry: Electric Dryer Hookup, Inside, Laundry Closet, Washer Hookup
Features
- Kitchen/Family Room Combo, Open Floorplan, Primary Bedroom Main Floor, Solid Surface Counters, Solid Wood Cabinets, Split Bedroom, Thermostat
- Flooring: Laminate, Tile
- Doors: Outdoor Grill
- Windows: Window Treatments
- Has fireplace: No
Interior area
- Total structure area: 1,706
- Total interior livable area: 1,560 sqft
Video & virtual tour
Property
Parking
- Total spaces: 1
- Parking features: Assigned, Covered, Ground Level, Guest, Portico
- Carport spaces: 1
Features
- Levels: One
- Stories: 1
- Exterior features: Balcony, Basketball Court, Lighting, Outdoor Grill, Sauna, Tennis Court(s)
- Has view: Yes
- View description: Bay/Harbor - Partial
- Has water view: Yes
- Water view: Bay/Harbor - Partial
- Body of water: HILLSBOROUGH BAY
Lot
- Size: 1,770 Square Feet
Details
- Parcel number: A2729183QF00000000303.0
- Zoning: RM-50
- Special conditions: None
Construction
Type & style
- Home type: Condo
- Property subtype: Condominium
Materials
- Concrete, Stucco
- Foundation: Slab
- Roof: Built-Up,Concrete
Condition
- New construction: No
- Year built: 1974
Utilities & green energy
- Sewer: Public Sewer
- Water: Public
- Utilities for property: Cable Available, Electricity Available, Electricity Connected, Phone Available, Public, Sewer Available, Sewer Connected, Water Available, Water Connected
Community & HOA
Community
- Features: Buyer Approval Required, Pool, Tennis Court(s)
- Pet fee: $0 monthly
- Subdivision: BAYSHORE DIPLOMAT A CONDOMINIU
HOA
- Has HOA: Yes
- Amenities included: Basketball Court, Lobby Key Required, Pickleball Court(s), Pool, Sauna, Security, Tennis Court(s)
- Services included: 24-Hour Guard, Community Pool, Reserve Fund, Insurance, Maintenance Structure, Maintenance Grounds, Maintenance Repairs, Manager, Pool Maintenance, Security, Sewer, Trash, Water
- HOA fee: $1,437 monthly
- HOA name: Vicky Phillips
- HOA phone: 813-259-1314
Location
- Region: Tampa
Financial & listing details
- Price per square foot: $462/sqft
- Tax assessed value: $469,557
- Annual tax amount: $7,824
- Date on market: 8/10/2026
- Cumulative days on market: 9 days
- Listing terms: Cash,Conventional,FHA,USDA Loan,VA Loan
- Ownership: Fee Simple
- Total actual rent: 0
- Electric utility on property: Yes
- Road surface type: Paved
Estimated market value
$681,300
$647,000 - $715,000
$3,667/mo
Price history
| Date | Event | Price |
|---|---|---|
| 8/10/2026 | Listed for sale | $720,000+7.5%$462/sqft |
Source:  Stellar MLS #TB8536983 Report a problem Stellar MLS #TB8536983 Report a problem | ||
| 4/28/2023 | Sold | $670,000-0.7%$429/sqft |
Source: Public Record Report a problem | ||
| 3/28/2023 | Pending sale | $675,000$433/sqft |
Source: Stellar MLS #T3429359 Report a problem | ||
| 3/7/2023 | Listed for sale | $675,000+321.9%$433/sqft |
Source: Stellar MLS #T3429359 Report a problem | ||
| 12/7/2000 | Sold | $160,000$103/sqft |
Source: Public Record Report a problem | ||
Public tax history
| Year | Property taxes | Tax assessment |
|---|---|---|
| 2025 | $7,824 +7.6% | $434,318 +2.9% |
| 2024 | $7,270 -12.7% | $422,078 +6.2% |
| 2023 | $8,332 +14% | $397,280 +10% |
| 2022 | $7,310 +10% | $361,164 +10% |
| 2021 | $6,644 +11.2% | $328,331 +10% |
| 2020 | $5,972 -0.7% | $298,483 +0.2% |
| 2019 | $6,012 | $297,854 -11.2% |
| 2018 | $6,012 -8.4% | $335,388 +8.7% |
| 2017 | $6,560 +8.4% | $308,609 +19% |
| 2016 | $6,054 +9.8% | $259,241 +10% |
| 2015 | $5,515 +22.2% | $235,674 +10% |
| 2014 | $4,514 | $214,249 +10% |
| 2013 | $4,514 +8.7% | $194,772 +1.3% |
| 2012 | $4,153 +3.2% | $192,297 +4.5% |
| 2011 | $4,025 +11.8% | $184,074 +10% |
| 2010 | $3,600 -24% | $167,340 -23.6% |
| 2009 | $4,738 -23% | $219,144 -22.7% |
| 2008 | $6,153 +3.1% | $283,390 +1.9% |
| 2007 | $5,967 -12.6% | $278,066 -4.4% |
| 2006 | $6,826 +31.6% | $290,788 +35.6% |
| 2005 | $5,186 | $214,394 +11.1% |
| 2004 | -- | $192,896 -0.2% |
| 2003 | -- | $193,305 +21.1% |
| 2002 | -- | $159,570 |
| 2001 | -- | $159,570 +43.7% |
| 2000 | $2,195 | $111,080 |
Find assessor info on the county website
Monthly payment
Est. payment
Payment breakdown
Explore the cost of this home by adjusting the details. Changes won't be saved.Climate risks
Neighborhood: Tampa-Bayshore Gardens
Nearby schools
GreatSchools rating
- 9/10Mitchell Elementary SchoolGrades: PK-5Distance: 1.4 mi
- 9/10Wilson Middle SchoolGrades: 6-8Distance: 1.5 mi
- 8/10Plant High SchoolGrades: 9-12Distance: 1 mi
Schools provided by the listing agent
- Elementary: Mitchell-HB
- Middle: Wilson-HB
- High: Plant-HB
Source: Stellar MLS. This data may not be complete. We recommend contacting the local school district to confirm school assignments for this home.
- $660,0002 bd2 ba1.5k sqft2611 Bayshore Blvd APT 207, Tampa, FL 33629Sold

- $375,0002 bd2 ba1.2k sqft2611 Bayshore Blvd APT 304, Tampa, FL 33629For Sale

- $530,0002 bd2 ba1.5k sqft2611 Bayshore Blvd APT 501, Tampa, FL 33629Sold

- $405,0002 bd2 ba1.3k sqft2611 Bayshore Blvd APT 506, Tampa, FL 33629Sold
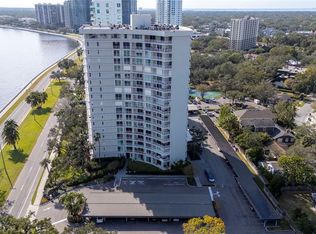
- $1,015,0004 bd4 ba3.1k sqft2611 Bayshore Blvd #601, Tampa, FL 33629Sold
- $455,7501 bd1 ba988 sqft2611 Bayshore Blvd APT 902, Tampa, FL 33629Sold
- $940,0003 bd3 ba1.8k sqft2611 Bayshore Blvd APT 903, Tampa, FL 33629Sold
- $639,0002 bd2 ba1.3k sqft2611 Bayshore Blvd APT 1002, Tampa, FL 33629Sold
A local agent can set up tours, give advice and negotiate with sellers.
A local lender can help you make sure your offer is ready when you are.
Similar homes
- $669,5002 bd2 ba1.5k sqft2413 BAYSHORE BOULEVARD #803, TAMPA, FL 33629For Sale
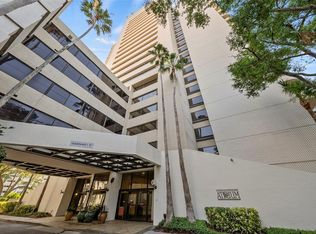
 MLS ID #TB8496492, Jeanne Wolfe, SMITH & ASSOCIATES REAL ESTATE. Stellar MLS
 - $700,0002 bd3 ba1.9k sqft170 E DAVIS BOULEVARD, TAMPA, FL 33606For Sale
 MLS ID #O6432468, Derek Carmichael, CMI REALTY. Stellar MLS
 - $615,0003 bd2 ba1.3k sqft3709 W GRIFLOW STREET, TAMPA, FL 33629For Sale
 MLS ID #TB8522278, Olivia Carbe, AGENTWISE REALTY. Stellar MLS
 - $545,0002 bd3 ba1.6k sqft2939 W KNIGHTS AVENUE, TAMPA, FL 33611For Sale
 MLS ID #TB8536670, Cynthia Filippi, BHHS FLORIDA PROPERTIES GROUP. Stellar MLS
 - $975,0004 bd3 ba2.2k sqft2302 S ARRAWANA AVENUE, TAMPA, FL 33629For SaleMLS ID #TB8475912, Aldo Delacruz, KELLER WILLIAMS SOUTH TAMPA. Stellar MLS
- $575,0002 bd2 ba1.3k sqft4141 BAYSHORE BOULEVARD #1003, TAMPA, FL 33611For SaleMLS ID #TB8520063, Autumn Etheredge, COMPASS FLORIDA LLC. Stellar MLS
- $699,9003 bd2 ba1.3k sqft802 W CORAL STREET, TAMPA, FL 33602For SaleMLS ID #TB8528014, Jessica Jimenez, LPT REALTY LLC. Stellar MLS
- $864,9004 bd3 ba1.9k sqft3921 W BAY TO BAY BOULEVARD, TAMPA, FL 33629For SaleMLS ID #TB8499376, Allie Paige, IMPACT REALTY TAMPA BAY. Stellar MLS
- $837,0003 bd2 ba1.6k sqft2 ADALIA AVENUE #301, TAMPA, FL 33606For SaleMLS ID #TB8527892, Leesa Moore, REALTY OF AMERICA. Stellar MLS
- $699,0003 bd3 ba1.7k sqft4863 W FLAMINGO ROAD #2, TAMPA, FL 33611For SaleMLS ID #TB8510611, Nicholas Baker, CHARLES RUTENBERG REALTY INC. Stellar MLS
- $539,9002 bd2 ba1.1k sqft4141 BAYSHORE BOULEVARD #1106, TAMPA, FL 33611For SaleMLS ID #TB8493655, Sean Waterman, PREMIER SOTHEBYS INTL REALTY. Stellar MLS
- $599,0002 bd2 ba1.1k sqft345 BAYSHORE BOULEVARD #1206, TAMPA, FL 33606For SaleMLS ID #TB8498597, James Toth, PREMIER SOTHEBYS INTL REALTY. Stellar MLS
- $675,0003 bd2 ba1.6k sqft3218 W OAKELLAR AVENUE, TAMPA, FL 33611For SaleMLS ID #TB8492012, Gregory Margliano, COMPASS FLORIDA LLC. Stellar MLS
- $550,0002 bd2 ba1.1k sqft160 COLUMBIA DRIVE #206, TAMPA, FL 33606For SaleMLS ID #TB8499792, Jessica Malinowski, MIHARA & ASSOCIATES INC.. Stellar MLS
- $689,0003 bd4 ba2.1k sqft1111 N BAYSHORE BOULEVARD #A15, CLEARWATER, FL 33759For SaleMLS ID #TB8537362, Kimberly Rayl, COASTAL PROPERTIES GROUP INTERNATIONAL. Stellar MLS
- $650,0003 bd2 ba1.5k sqft7312 S FITZGERALD STREET, TAMPA, FL 33616For SaleMLS ID #TB8524910, Robert Mitchell II, LPT REALTY, LLC. Stellar MLS
- $740,0002 bd3 ba1.6k sqft750 4TH AVENUE S #705D, ST PETERSBURG, FL 33701For SaleMLS ID #TB8519470, Danielle Taulbee, THE KEY GROUP. Stellar MLS
- $574,9004 bd2 ba1.5k sqft3525 W PAUL AVENUE, TAMPA, FL 33611For SaleMLS ID #TB8533476, Sophia Sanchez, SANCHEZ&CO, LLC. Stellar MLS
- $479,0002 bd3 ba1.3k sqft5300 BAYSHORE BOULEVARD #C6, TAMPA, FL 33611For SaleMLS ID #TB8469076, Paula Burgen, SMITH & ASSOCIATES REAL ESTATE. Stellar MLS
- $489,5002 bd2 ba1.1k sqft919 NORMANDY TRACE ROAD, TAMPA, FL 33602For SaleMLS ID #TB8518169, Traci Burns, SMITH & ASSOCIATES REAL ESTATE. Stellar MLS
