Under contract-accepting backup offers. Welcome to The Bayshore Diplomat — one of South Tampa’s most distinguished addresses along the renowned Bayshore Boulevard. This residence offers a functional, well-designed layout with generous living spaces, abundant storage, and two spacious walk-in closets—creating both comfort and everyday practicality. A new A/C system was installed in 2025, offering added value and peace of mind. The Bayshore Diplomat has withstood the test of time, known for its enduring construction quality and timeless presence along Bayshore Boulevard. This full-service building is designed for easy, lock-and-leave living. Whether you travel frequently or simply value peace of mind, this property offers both. Residents enjoy 24-hour concierge service and a professional on-site team dedicated to maintaining the building’s exceptional standards. Amenities are abundant and designed to complement an active, relaxed lifestyle. Enjoy a heated pool, two saunas, pickleball and tennis courts, outdoor grill area, bike parking, and a car rinsing station—all within a beautifully landscaped setting. The library and clubroom, known as the Ambassador Room, provide inviting spaces for reading, social gatherings, or private celebrations. Ample guest parking ensures visitors always feel welcome. Your residence also includes a reserved, covered parking space for added convenience. Step outside and you’ll find yourself on the famous Bayshore Boulevard, home to the longest continuous sidewalk in the country—4.5 miles of scenic, waterfront pathway perfect for jogging, biking, or evening strolls. This prized location places you minutes from Hyde Park, Downtown Tampa, Davis Islands, and many of Tampa’s popular dining, arts, shopping, and entertainment destinations. And, this unit is zoned for A-rated schools including Mitchell Elementary, Wilson Middle, and Plant High School. Whether you are seeking a primary residence or seasonal retreat, this home offers the ease and lifestyle of Bayshore living in one of Tampa’s most established waterfront communities. Experience the convenience, lifestyle, and timeless appeal for yourself. Schedule your private showing today and discover all that The Bayshore Diplomat has to offer.
Accepting backups
Price cut: $10K (7/11)
$375,000
2611 BAYSHORE BOULEVARD #304, TAMPA, FL 33629
2beds
1,230sqft
:
Get pre-qualified$3,702/mo
Condominium
Built in 1974
-- sqft lot
$-- Zestimate®
$305/sqft
$1,130/mo HOA
What's special
Heated poolCar rinsing stationBike parkingAmple guest parkingOutdoor grill areaReserved covered parking spaceTwo saunas
- 89 days |
- 1,130 |
- 37 |
Zillow last checked:
Listing updated:
Listed by:
Elizabeth Martinez 813-770-9796,
DALTON WADE INC 888-668-8283
Source: Stellar MLS,MLS#: TB8508257 Originating MLS: Suncoast Tampa
Originating MLS: Suncoast Tampa
Facts & features
Interior
Bedrooms & bathrooms
- Bedrooms: 2
- Bathrooms: 2
- Full bathrooms: 2
Primary bedroom
- Features: En Suite Bathroom, Walk-In Closet(s)
- Level: First
- Area: 195 Square Feet
- Dimensions: 13x15
Bedroom 2
- Features: Ceiling Fan(s), Walk-In Closet(s)
- Level: First
- Area: 156 Square Feet
- Dimensions: 13x12
Primary bathroom
- Features: Shower No Tub
- Level: First
- Area: 42 Square Feet
- Dimensions: 6x7
Bathroom 2
- Features: Tub With Shower
- Level: First
- Area: 30 Square Feet
- Dimensions: 6x5
Balcony porch lanai
- Level: First
- Area: 90 Square Feet
- Dimensions: 15x6
Dining room
- Level: First
- Area: 108 Square Feet
- Dimensions: 12x9
Kitchen
- Features: Pantry
- Level: First
- Area: 99 Square Feet
- Dimensions: 9x11
Living room
- Level: First
- Area: 255 Square Feet
- Dimensions: 15x17
Heating
- Central
Cooling
- Central Air
Appliances
- Included: Dryer, Range, Refrigerator, Washer
- Laundry: Electric Dryer Hookup, Inside, Laundry Closet, Washer Hookup
Features
- Elevator, Living Room/Dining Room Combo, Split Bedroom
- Flooring: Carpet, Tile
- Doors: Outdoor Grill
- Has fireplace: No
Interior area
- Total structure area: 1,375
- Total interior livable area: 1,230 sqft
Video & virtual tour
Property
Parking
- Total spaces: 1
- Parking features: Covered, Guest, Portico
- Carport spaces: 1
Features
- Levels: One
- Stories: 1
- Exterior features: Balcony, Basketball Court, Outdoor Grill, Sauna, Tennis Court(s)
- Has private pool: Yes
- Pool features: Heated, In Ground, Outside Bath Access
- Has spa: Yes
- Spa features: In Ground
Lot
- Size: 1,375 Square Feet
Details
- Parcel number: A2729183QF00000000304.0
- Zoning: RM-50
- Special conditions: None
Construction
Type & style
- Home type: Condo
- Property subtype: Condominium
Materials
- Concrete, Stucco
- Foundation: Slab
- Roof: Built-Up,Concrete
Condition
- New construction: No
- Year built: 1974
Utilities & green energy
- Sewer: Public Sewer
- Water: Public
- Utilities for property: Electricity Connected, Public, Sewer Connected, Water Connected
Community & HOA
Community
- Features: Buyer Approval Required, Clubhouse, Community Mailbox, Gated Community - No Guard, Handicap Modified, Pool, Sidewalks, Tennis Court(s), Wheelchair Access
- Security: Gated Community, Key Card Entry, Security Fencing/Lighting/Alarms
- Pet fee: $0 monthly
- Subdivision: BAYSHORE DIPLOMAT A CONDOMINIU
HOA
- Has HOA: Yes
- Amenities included: Basketball Court, Clubhouse, Gated, Lobby Key Required, Pickleball Court(s), Pool, Sauna, Spa/Hot Tub, Tennis Court(s)
- Services included: Cable TV, Community Pool, Reserve Fund, Internet, Maintenance Structure, Maintenance Grounds, Manager, Pest Control, Pool Maintenance, Trash, Water
- HOA fee: $1,130 monthly
- HOA name: Vicky Phillips
- HOA phone: 813-259-1314
Location
- Region: Tampa
Financial & listing details
- Price per square foot: $305/sqft
- Tax assessed value: $344,985
- Annual tax amount: $857
- Date on market: 5/16/2026
- Cumulative days on market: 78 days
- Ownership: Fee Simple
- Total actual rent: 0
- Electric utility on property: Yes
- Road surface type: Paved
Estimated market value
Not available
Estimated sales range
Not available
Not available
Price history
| Date | Event | Price |
|---|---|---|
| 8/11/2026 | Listed for sale | $375,000$305/sqft |
Source:  Stellar MLS #TB8508257 Report a problem Stellar MLS #TB8508257 Report a problem | ||
| 7/30/2026 | Contingent | $375,000$305/sqft |
Source: Stellar MLS #TB8508257 Report a problem | ||
| 7/11/2026 | Price change | $375,000-2.6%$305/sqft |
Source: Stellar MLS #TB8508257 Report a problem | ||
| 6/22/2026 | Price change | $385,000-1.9%$313/sqft |
Source: Stellar MLS #TB8508257 Report a problem | ||
| 6/2/2026 | Price change | $392,400-1.9%$319/sqft |
Source: Stellar MLS #TB8508257 Report a problem | ||
| 5/16/2026 | Listed for sale | $399,900$325/sqft |
Source: Stellar MLS #TB8508257 Report a problem | ||
Public tax history
| Year | Property taxes | Tax assessment |
|---|---|---|
| 2025 | $857 +16.9% | $129,544 +2.9% |
| 2024 | $733 +3.4% | $125,893 +3% |
| 2023 | $709 +2.3% | $122,226 +3% |
| 2022 | $693 -1.4% | $118,666 +3% |
| 2021 | $703 -51.8% | $115,210 +1.4% |
| 2020 | $1,460 +2.6% | $113,619 +2.3% |
| 2019 | $1,422 | $111,065 +1.9% |
| 2018 | $1,422 +1.6% | $108,994 -46.1% |
| 2017 | $1,400 +2.3% | $202,188 +93.4% |
| 2016 | $1,369 +3.5% | $104,556 +0.7% |
| 2015 | $1,323 +1.5% | $103,829 +0.8% |
| 2014 | $1,303 | $103,005 +1.5% |
| 2013 | $1,303 +1.8% | $101,483 +1.7% |
| 2012 | $1,280 +4.9% | $99,787 +3% |
| 2011 | $1,220 +3.8% | $96,881 +1.5% |
| 2010 | $1,175 +4.1% | $95,449 +2.7% |
| 2009 | $1,129 -0.4% | $92,940 +0.1% |
| 2008 | $1,134 -19.4% | $92,847 +3% |
| 2007 | $1,406 -5.4% | $90,143 +2.5% |
| 2006 | $1,486 +1.2% | $87,944 +3% |
| 2005 | $1,468 | $85,383 +3% |
| 2004 | -- | $82,896 +1.9% |
| 2003 | -- | $81,350 +2.4% |
| 2002 | -- | $79,443 +1.6% |
| 2001 | -- | $78,192 +3% |
| 2000 | $1,298 | $75,915 |
Find assessor info on the county website
Monthly payment
Est. payment
Payment breakdown
Explore the cost of this home by adjusting the details. Changes won't be saved.Climate risks
Neighborhood: Tampa-Bayshore Gardens
Nearby schools
GreatSchools rating
- 9/10Mitchell Elementary SchoolGrades: PK-5Distance: 1.4 mi
- 9/10Wilson Middle SchoolGrades: 6-8Distance: 1.5 mi
- 8/10Plant High SchoolGrades: 9-12Distance: 1 mi
- $660,0002 bd2 ba1.5k sqft2611 Bayshore Blvd APT 207, Tampa, FL 33629Sold

- $720,0002 bd2 ba1.5k sqft2611 Bayshore Blvd APT 303, Tampa, FL 33629For Sale

- $530,0002 bd2 ba1.5k sqft2611 Bayshore Blvd APT 501, Tampa, FL 33629Sold

- $405,0002 bd2 ba1.3k sqft2611 Bayshore Blvd APT 506, Tampa, FL 33629Sold
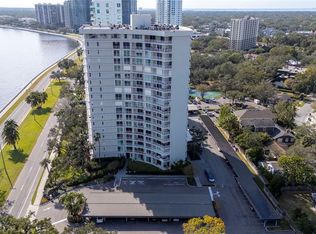
- $1,015,0004 bd4 ba3.1k sqft2611 Bayshore Blvd #601, Tampa, FL 33629Sold
- $455,7501 bd1 ba988 sqft2611 Bayshore Blvd APT 902, Tampa, FL 33629Sold
- $940,0003 bd3 ba1.8k sqft2611 Bayshore Blvd APT 903, Tampa, FL 33629Sold
- $639,0002 bd2 ba1.3k sqft2611 Bayshore Blvd APT 1002, Tampa, FL 33629Sold
A local agent can set up tours, give advice and negotiate with sellers.
A local lender can help you make sure your offer is ready when you are.
Similar homes
- $279,0002 bd2 ba1k sqft2424 W TAMPA BAY BOULEVARD #M404, TAMPA, FL 33607For Sale

 MLS ID #TB8488162, Eric Littke, KELLER WILLIAMS SOUTH TAMPA. Stellar MLS
 - $330,0002 bd2 ba741 sqft606 S ALBANY AVENUE #5, TAMPA, FL 33606For Sale
 MLS ID #TB8510980, Shawn Killebrew, COASTAL PROPERTIES GROUP INTERNATIONAL. Stellar MLS
 - $425,0002 bd2 ba1k sqft345 BAYSHORE BOULEVARD #310, TAMPA, FL 33606For Sale
 MLS ID #TB8452879, Mariah Marvel, RE/MAX COLLECTIVE. Stellar MLS
 - $429,0003 bd2 ba1.6k sqft2780 N RIVERSIDE DRIVE #105, TAMPA, FL 33602For Sale
 MLS ID #TB8497635, Khristian Marcotrigiano, 54 REALTY LLC. Stellar MLS
 - $539,9002 bd2 ba1.1k sqft4141 BAYSHORE BOULEVARD #1106, TAMPA, FL 33611For SaleMLS ID #TB8493655, Sean Waterman, PREMIER SOTHEBYS INTL REALTY. Stellar MLS
- $550,0002 bd2 ba1.1k sqft160 COLUMBIA DRIVE #206, TAMPA, FL 33606For SaleMLS ID #TB8499792, Jessica Malinowski, MIHARA & ASSOCIATES INC.. Stellar MLS
- $240,0002 bd2 ba1k sqft9700 STARKEY ROAD #325, SEMINOLE, FL 33777For SaleMLS ID #TB8537273, Cheryl Greenwood, GREENWOOD ST. PETE REALTY, INC. Stellar MLS
- $249,9001 bd1 ba958 sqft4207 S DALE MABRY HIGHWAY #8308, TAMPA, FL 33611For SaleMLS ID #TB8537039, Brad Suddath, REALTY ADVISORS LLC. Stellar MLS
- $495,0002 bd2 ba1k sqft345 BAYSHORE BOULEVARD #710, TAMPA, FL 33606For SaleMLS ID #TB8441448, Julia Freeman, SMITH & ASSOCIATES REAL ESTATE. Stellar MLS
- $334,9003 bd2 ba1.8k sqft3021 COUNTRYSIDE BOULEVARD #44A, CLEARWATER, FL 33761For SaleMLS ID #TB8515072, Angie Clark, CHARLES RUTENBERG REALTY INC. Stellar MLS
- $529,0002 bd2 ba1.2k sqft345 BAYSHORE BOULEVARD #302, TAMPA, FL 33606For SaleMLS ID #TB8479788, Thais Johnson, T & J REALTY. Stellar MLS
- $325,0001 bd1 ba784 sqft501 KNIGHTS RUN AVE #1234, TAMPA, FL 33602For SaleMLS ID #TB8489312, Michael Nolan, PINEYWOODS REALTY LLC. Stellar MLS
- $260,0002 bd2 ba1.4k sqft19029 US HIGHWAY 19 N #26-208, CLEARWATER, FL 33764For SaleMLS ID #TB8530234, John Rurkowski, EXP REALTY LLC. Stellar MLS
- $195,0002 bd2 ba1.1k sqft8350 SAVANNAH TRACE CIRCLE #305, TAMPA, FL 33615For SaleMLS ID #TB8534000, Pablo Aviles, COMPASS FLORIDA LLC. Stellar MLS
- $235,0002 bd2 ba1k sqft4839 MCELROY #F206, TAMPA, FL 33611For SaleMLS ID #TB8498480, Kristen Thomas, SMITH & ASSOCIATES REAL ESTATE. Stellar MLS
- $315,0003 bd2 ba1.2k sqft328 LOS PRADOS DRIVE #328, SAFETY HARBOR, FL 34695For SaleMLS ID #TB8515941, Elena Kapetaneas, CHARLES RUTENBERG REALTY INC. Stellar MLS
- $230,0002 bd1 ba1k sqft4813 MCELROY #D108, TAMPA, FL 33611For SaleMLS ID #TB8507785, Kristen Thomas, SMITH & ASSOCIATES REAL ESTATE. Stellar MLS
- $354,9003 bd2 ba1.3k sqft8601 TWIN FARMS PL, TAMPA, FL 33635For SaleMLS ID #TB8504681, Stacy Kitchell, ENGEL & VOELKERS UPPER TAMPA BAY. Stellar MLS
- $279,9002 bd2 ba1.2k sqft215 CLAYS TRAIL, OLDSMAR, FL 34677For SaleMLS ID #TB8525574, Nancy Leslie, RE/MAX REALTEC GROUP INC. Stellar MLS
- $485,0003 bd2 ba1.8k sqft960 STARKEY ROAD #5406, LARGO, FL 33771For SaleMLS ID #TB8512108, Julie Sartain, CHARLES RUTENBERG REALTY INC. Stellar MLS
