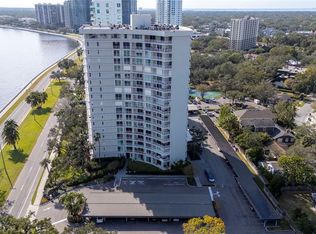
Experience Tampa Bay living at this one-of-a-kind Bayshore residence, showcasing sweeping, unobstructed views of Tampa Bay. This totally updated residence is a striking blend of European sophistication and modern industrial design—rarely seen and impossible to forget. The heart of the home features a chef-inspired kitchen with custom high-end Blum hardware imported from Austria, sleek cabinetry imported from Germany, dine-in kitchen, and statement finishes that elevate both form and function. Underfoot, Swiss-crafted wide-plank oak flooring lends warmth and texture, perfectly balancing the bold, architectural lines of the space. Every detail exudes a sexy, metropolitan energy—from the open-concept flow to the thoughtfully curated materials that make this residence as much an art piece as it is a home. Walls of glass frame the bay, filling the interiors with natural light by day and the shimmering city lights by night. Enjoy private steam room relaxation in your own personal space, custom cedar wood vanities as well cedar trimmed walls to bring natural elements to create warmth and comfort. The exposed ceiling duct work & exposed pipes create a clean minimalist vibe throughout the home. Bonus tonal gym located in the primary suite (6K) value that is yours to keep! Upon entering the building, your guests will be greeted by marble flooring in the foyer, 24 hour front desk concierge, covered parking, tennis, pickleball, &pool. Located on iconic Bayshore Boulevard, this condo offers not only unmatched style but also the ultimate in convenience—minutes from downtown, Hyde Park, and Tampa’s best dining and nightlife. For the buyer who craves something truly distinctive, this is modern luxury reimagined for Tampa.
Sold for $940,000
$940,000
2611 BAYSHORE BOULEVARD #903, TAMPA, FL 33629
3beds
1,863sqft
Condominium
Built in 1974
-- sqft lot
$933,900 Zestimate®
$505/sqft
$4,104 Estimated rent
Home value
$933,900
$869,000 - $999,000
$4,104/mo
Zestimate® history
Owner options
List your home for rent
$4,104/mo
Rent Zestimate®
Find your next renter with Zillow Rental Manager. Plus, with online applications, you can quickly screen prospective tenants – for free.
$4,104/mo
Rent Zestimate®
Refinance and save
$7,984/mo
Est. payment
Refinancing to a lower rate could help reduce your monthly payments and save thousands over the life of the loan.
$7,984/mo
Est. payment
Explore your selling options
Work with a Zillow partner agent
Leverage their expertise and Zillow's premium Showcase listings to get your home seen by more buyers.
Get startedList with your own agent
Get your home in front of millions of buyers by listing it on Zillow.
Learn how to do itSell it yourself
Take full control of how buyers see your home on Zillow by listing For Sale by Owner (FSBO).
List your homeWhat's special
Exposed pipesOpen-concept flowCustom high-end blum hardwareSleek cabinetryWalls of glassChef-inspired kitchenExposed ceiling duct work
Zillow last checked:
Listing updated:
Listed by:
Karla Dorsey 813-394-7049,
COMPASS FLORIDA LLC 813-365-9935
Bought with:
Anton Lennartsson, 3489722
SMITH & ASSOCIATES REAL ESTATE
Source: Stellar MLS,MLS#: TB8427655 Originating MLS: Suncoast Tampa
Originating MLS: Suncoast Tampa
Facts & features
Interior
Bedrooms & bathrooms
- Bedrooms: 3
- Bathrooms: 3
- Full bathrooms: 3
Primary bedroom
- Features: Walk-In Closet(s)
- Level: First
- Area: 240 Square Feet
- Dimensions: 15x16
Bedroom 2
- Features: Walk-In Closet(s)
- Level: First
- Area: 180 Square Feet
- Dimensions: 12x15
Bedroom 3
- Features: Built-in Closet
- Level: First
- Area: 234 Square Feet
- Dimensions: 13x18
Primary bathroom
- Level: First
- Area: 84 Square Feet
- Dimensions: 12x7
Bathroom 2
- Level: First
- Area: 40 Square Feet
- Dimensions: 5x8
Bathroom 3
- Level: First
- Area: 42 Square Feet
- Dimensions: 6x7
Dining room
- Level: First
- Area: 135 Square Feet
- Dimensions: 9x15
Kitchen
- Level: First
- Area: 255 Square Feet
- Dimensions: 17x15
Living room
- Level: First
- Area: 315 Square Feet
- Dimensions: 21x15
Heating
- Central
Cooling
- Central Air
Appliances
- Included: Oven, Cooktop, Dishwasher, Microwave, Range Hood, Refrigerator, Washer, Water Softener, Wine Refrigerator
- Laundry: Laundry Closet
Features
- Eating Space In Kitchen, Open Floorplan, Smart Home, Solid Wood Cabinets, Stone Counters, Thermostat, Walk-In Closet(s)
- Flooring: Other, Hardwood
- Has fireplace: No
Interior area
- Total structure area: 2,009
- Total interior livable area: 1,863 sqft
Property
Parking
- Total spaces: 1
- Parking features: Carport
- Carport spaces: 1
Features
- Levels: One
- Stories: 1
- Exterior features: Balcony, Tennis Court(s)
- Has view: Yes
- View description: City, Water, Bay/Harbor - Full
- Has water view: Yes
- Water view: Water,Bay/Harbor - Full
Lot
- Size: 2,180 Square Feet
Details
- Parcel number: A2729183QF00000000903.0
- Zoning: RM-50
- Special conditions: None
Construction
Type & style
- Home type: Condo
- Architectural style: Contemporary
- Property subtype: Condominium
Materials
- Concrete
- Foundation: Slab
- Roof: Concrete
Condition
- New construction: No
- Year built: 1974
Utilities & green energy
- Sewer: Public Sewer
- Water: Public
- Utilities for property: BB/HS Internet Available, Cable Available, Electricity Available, Sewer Connected, Water Connected
Community & HOA
Community
- Features: Buyer Approval Required, Community Mailbox, Pool, Tennis Court(s)
- Pet fee: $0 monthly
- Subdivision: BAYSHORE DIPLOMAT A CONDOMINIU
HOA
- Has HOA: Yes
- Amenities included: Elevator(s), Maintenance, Pool, Security, Tennis Court(s)
- Services included: 24-Hour Guard, Community Pool, Reserve Fund, Insurance, Internet, Maintenance Structure, Maintenance Grounds, Maintenance Repairs, Manager, Pool Maintenance, Recreational Facilities, Sewer, Trash, Water
- HOA fee: $1,507 monthly
- HOA name: Michael Allimonos, LCAM
- HOA phone: 813-259-1314
Location
- Region: Tampa
Financial & listing details
- Price per square foot: $505/sqft
- Tax assessed value: $610,313
- Annual tax amount: $9,979
- Date on market: 9/19/2025
- Cumulative days on market: 201 days
- Listing terms: Cash,Conventional,VA Loan
- Ownership: Condominium
- Total actual rent: 0
- Electric utility on property: Yes
- Road surface type: Asphalt, Paved
Price history
| Date | Event | Price |
|---|---|---|
| 5/20/2026 | Sold | $940,000-4.6%$505/sqft |
Source:  Stellar MLS #TB8427655 Report a problem Stellar MLS #TB8427655 Report a problem | ||
| 4/8/2026 | Pending sale | $985,000$529/sqft |
Source: Stellar MLS #TB8427655 Report a problem | ||
| 1/5/2026 | Price change | $985,000-10.5%$529/sqft |
Source: Stellar MLS #TB8427655 Report a problem | ||
| 10/8/2025 | Price change | $1,100,000-8.3%$590/sqft |
Source: Stellar MLS #TB8427655 Report a problem | ||
| 9/19/2025 | Listed for sale | $1,200,000+60%$644/sqft |
Source: Stellar MLS #TB8427655 Report a problem | ||
| 2/17/2023 | Sold | $750,000$403/sqft |
Source: Public Record Report a problem | ||
| 1/10/2023 | Pending sale | $750,000$403/sqft |
Source: Stellar MLS #T3417285 Report a problem | ||
| 12/10/2022 | Listed for sale | $750,000$403/sqft |
Source: Stellar MLS #T3417285 Report a problem | ||
Public tax history
| Year | Property taxes | Tax assessment |
|---|---|---|
| 2025 | $10,730 +7.5% | $580,735 +2.9% |
| 2024 | $9,980 -20.1% | $564,368 -12.9% |
| 2023 | $12,493 +224.2% | $648,180 +169.7% |
| 2022 | $3,854 +9.6% | $240,355 +9.8% |
| 2021 | $3,515 +1% | $218,895 +1.4% |
| 2020 | $3,479 +1.9% | $215,873 +2.3% |
| 2019 | $3,414 | $211,020 +1.9% |
| 2018 | $3,414 +0.6% | $207,085 -45.1% |
| 2017 | $3,396 +1.5% | $377,283 +89.9% |
| 2016 | $3,344 +3.1% | $198,654 +0.7% |
| 2015 | $3,244 +0% | $197,273 +0.8% |
| 2014 | $3,243 | $195,707 +1.5% |
| 2013 | $3,243 +0.9% | $192,815 +1.7% |
| 2012 | $3,214 +3.6% | $189,592 +3% |
| 2011 | $3,102 +2.8% | $184,070 +1.5% |
| 2010 | $3,018 +2.9% | $181,350 +2.7% |
| 2009 | $2,934 -0.4% | $176,582 +0.1% |
| 2008 | $2,945 -6.3% | $176,406 +3% |
| 2007 | $3,144 -5.9% | $171,268 +2.5% |
| 2006 | $3,341 +0.5% | $167,091 +3% |
| 2005 | $3,323 | $162,224 +3% |
| 2004 | -- | $157,499 +1.9% |
| 2003 | -- | $154,562 +2.4% |
| 2002 | -- | $150,939 +1.6% |
| 2001 | -- | $148,562 +3% |
| 2000 | $3,040 | $144,235 |
Find assessor info on the county website
Neighborhood: Tampa-Bayshore Gardens
Nearby homes
- $660,0002 bd2 ba1.5k sqft2611 Bayshore Blvd APT 207, Tampa, FL 33629Sold

- $375,0002 bd2 ba1.2k sqft2611 Bayshore Blvd APT 304, Tampa, FL 33629For Sale

- $530,0002 bd2 ba1.5k sqft2611 Bayshore Blvd APT 501, Tampa, FL 33629Sold

- $405,0002 bd2 ba1.3k sqft2611 Bayshore Blvd APT 506, Tampa, FL 33629Sold
- $1,015,0004 bd4 ba3.1k sqft2611 Bayshore Blvd #601, Tampa, FL 33629Sold
- $455,7501 bd1 ba988 sqft2611 Bayshore Blvd APT 902, Tampa, FL 33629Sold
- $639,0002 bd2 ba1.3k sqft2611 Bayshore Blvd APT 1002, Tampa, FL 33629Sold
- $982,0003 bd3 ba1.8k sqft2611 Bayshore Blvd APT 1103, Tampa, FL 33629Sold
Nearby schools
GreatSchools rating
- 9/10Mitchell Elementary SchoolGrades: PK-5Distance: 1.4 mi
- 9/10Wilson Middle SchoolGrades: 6-8Distance: 1.5 mi
- 8/10Plant High SchoolGrades: 9-12Distance: 1 mi
Schools provided by the listing agent
- Elementary: Mitchell-HB
- Middle: Wilson-HB
- High: Plant-HB
Source: Stellar MLS. This data may not be complete. We recommend contacting the local school district to confirm school assignments for this home.
Get a cash offer in 3 minutes
Find out how much your home could sell for in as little as 3 minutes with a no-obligation cash offer.
Estimated market value
$933,900
Get a cash offer in 3 minutes
Find out how much your home could sell for in as little as 3 minutes with a no-obligation cash offer.
Estimated market value
$933,900
- Florida
- Hillsborough County
- Tampa
- 33629
- Tampa-Bayshore Gardens
- 2611 BAYSHORE BOULEVARD Unit 903
Nearby cities
Nearby neighborhoods
Nearby zip codes
Other Tampa Topics
