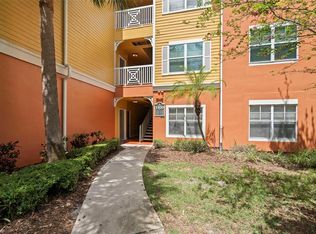
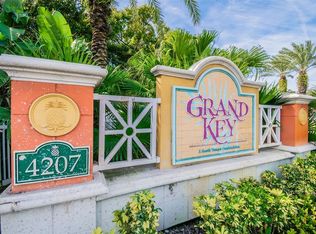
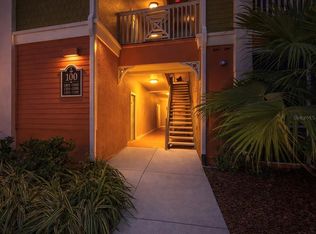
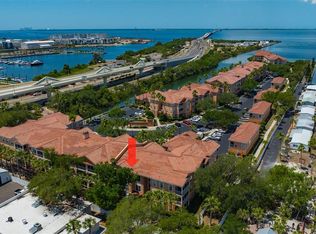
Welcome to Grand Key, a tropical resort-style condominium community in the heart of South Tampa. This beautifully renovated top-floor, end-unit condo features the largest one-bedroom floor plan in the community and includes a deeded parking space and separate private storage unit. The bright, open floor plan features real hardwood floors, crown molding and plenty of natural light. The updated kitchen offers custom cabinetry, quartz countertops, stainless steel appliances and a spacious pantry, while the renovated bathroom features a custom vanity and oversized walk-in shower. The generously sized bedroom includes a large walk-in closet, and an in-unit laundry room provides additional convenience. Grand Key offers an impressive collection of amenities including a large heated pool, clubhouse, fitness center, indoor basketball court, business center, playground, car wash, onsite management and maintenance, and multiple outdoor living spaces surrounded by lush tropical landscaping. All of this with low monthly HOA fees and a convenient South Tampa location just minutes from Downtown Tampa, Hyde Park, Bayshore Boulevard, Westshore, MacDill Air Force Base, Tampa International Airport, shopping, dining and the Selmon Expressway. Schedule your private showing today!
For sale
$249,900
4207 S DALE MABRY HIGHWAY #8308, TAMPA, FL 33611
1beds
958sqft
Condominium
Built in 2001
-- sqft lot
$238,900 Zestimate®
$261/sqft
$389/mo HOA
What's special
Renovated bathroomIndoor basketball courtGenerously sized bedroomTop-floor end-unit condoQuartz countertopsLarge heated poolLush tropical landscaping
- 20 days
- 206
- 19
Zillow last checked:
Listing updated:
Listed by:
Brad Suddath 813-326-8850,
REALTY ADVISORS LLC 813-221-8000
Source: Stellar MLS,MLS#: TB8537039 Originating MLS: Suncoast Tampa
Originating MLS: Suncoast Tampa
Facts & features
Interior
Bedrooms & bathrooms
- Bedrooms: 1
- Bathrooms: 1
- Full bathrooms: 1
Rooms
- Room types: Storage Rooms
Primary bedroom
- Features: Walk-In Closet(s)
- Level: First
- Area: 220 Square Feet
- Dimensions: 11x20
Kitchen
- Level: First
- Area: 81 Square Feet
- Dimensions: 9x9
Living room
- Level: First
- Area: 286 Square Feet
- Dimensions: 22x13
Heating
- Central
Cooling
- Central Air
Appliances
- Included: Dishwasher, Dryer, Electric Water Heater, Microwave, Range, Refrigerator, Washer
- Laundry: Laundry Closet
Features
- Crown Molding, Kitchen/Family Room Combo, Open Floorplan, Primary Bedroom Main Floor, Solid Surface Counters, Solid Wood Cabinets, Walk-In Closet(s)
- Flooring: Carpet, Tile, Hardwood
- Has fireplace: No
- Common walls with other units/homes: Corner Unit
Interior area
- Total structure area: 958
- Total interior livable area: 958 sqft
Property
Features
- Levels: One
- Stories: 1
- Exterior features: Sidewalk
Lot
- Size: 2 Square Feet
Details
- Parcel number: A04301882X00000808308.0
- Zoning: CG
- Special conditions: None
Construction
Type & style
- Home type: Condo
- Property subtype: Condominium
Materials
- Stucco, Wood Frame
- Foundation: Slab
- Roof: Shingle
Condition
- New construction: No
- Year built: 2001
Utilities & green energy
- Sewer: Public Sewer
- Water: Public
- Utilities for property: Cable Available, Electricity Connected, Public, Water Connected
Community & HOA
Community
- Features: Association Recreation - Owned, Clubhouse, Deed Restrictions, Fitness Center, Gated Community - No Guard, Playground, Pool, Sidewalks
- Security: Gated Community
- Pet fee: $0 monthly
- Subdivision: GRAND KEY A CONDO
HOA
- Has HOA: Yes
- Amenities included: Basketball Court, Clubhouse, Fitness Center, Gated, Maintenance, Playground, Pool, Recreation Facilities
- Services included: Community Pool, Reserve Fund, Insurance, Maintenance Structure, Maintenance Grounds, Manager, Pest Control, Pool Maintenance, Recreational Facilities, Trash
- HOA fee: $389 monthly
- HOA name: Greenacre Property -Kelso Morant
- HOA phone: 813-600-1100
Location
- Region: Tampa
Financial & listing details
- Price per square foot: $261/sqft
- Tax assessed value: $188,523
- Annual tax amount: $3,802
- Date on market: 8/8/2026
- Cumulative days on market: 45 days
- Listing terms: Cash,Conventional,VA Loan
- Ownership: Fee Simple
- Total actual rent: 0
- Electric utility on property: Yes
- Road surface type: Paved
Estimated market value
$238,900
$227,000 - $251,000
$1,689/mo
Price history
| Date | Event | Price |
|---|---|---|
| 8/8/2026 | Listed for sale | $249,900-2.8%$261/sqft |
Source:  Stellar MLS #TB8537039 Report a problem Stellar MLS #TB8537039 Report a problem | ||
| 8/7/2026 | Listing removed | $257,000$268/sqft |
Source: Stellar MLS #TB8527897 Report a problem | ||
| 7/31/2026 | Price change | $257,000-3.7%$268/sqft |
Source: Stellar MLS #TB8527897 Report a problem | ||
| 7/10/2026 | Listed for sale | $267,000+13.6%$279/sqft |
Source: Stellar MLS #TB8527897 Report a problem | ||
| 9/13/2024 | Listing removed | $1,695$2/sqft |
Source: Zillow Rentals Report a problem | ||
| 8/10/2024 | Price change | $1,695-10.6%$2/sqft |
Source: Zillow Rentals Report a problem | ||
| 7/30/2024 | Listed for rent | $1,895+30.7%$2/sqft |
Source: Zillow Rentals Report a problem | ||
| 3/13/2023 | Sold | $235,000$245/sqft |
Source: Public Record Report a problem | ||
| 2/13/2023 | Pending sale | $235,000$245/sqft |
Source: Stellar MLS #T3428141 Report a problem | ||
| 2/10/2023 | Listed for sale | $235,000+410.9%$245/sqft |
Source: Stellar MLS #T3428141 Report a problem | ||
| 11/21/2021 | Listing removed | -- |
Source: Zillow Rental Network Premium Report a problem | ||
| 11/15/2021 | Listed for rent | $1,450+45.7%$2/sqft |
Source: Zillow Rental Network Premium #T3341275 Report a problem | ||
| 9/24/2012 | Listing removed | $995$1/sqft |
Source: HOME LOCATORS INC. #T2533949 Report a problem | ||
| 9/16/2012 | Price change | $995-15.3%$1/sqft |
Source: HOME LOCATORS INC. #T2533949 Report a problem | ||
| 9/7/2012 | Price change | $1,175-1.7%$1/sqft |
Source: HOME LOCATORS INC. #T2533949 Report a problem | ||
| 9/2/2012 | Listed for rent | $1,195$1/sqft |
Source: HOME LOCATORS INC. #T2533949 Report a problem | ||
| 8/28/2012 | Sold | $46,000-75.3%$48/sqft |
Source: Stellar MLS #T2494918 Report a problem | ||
| 9/7/2006 | Sold | $186,500$195/sqft |
Source: Stellar MLS #T2194629 Report a problem | ||
Public tax history
| Year | Property taxes | Tax assessment |
|---|---|---|
| 2025 | $3,803 +0.3% | $188,523 -3.8% |
| 2024 | $3,792 +19.3% | $195,880 +30% |
| 2023 | $3,178 +8.1% | $150,643 +10% |
| 2022 | $2,939 +12.7% | $136,948 +10% |
| 2021 | $2,608 +7.9% | $124,498 +10% |
| 2020 | $2,417 +6.2% | $113,180 +10% |
| 2019 | $2,276 | $102,891 -21.4% |
| 2018 | $2,276 +3.8% | $130,841 +30.9% |
| 2017 | $2,193 +15.8% | $99,918 +29.3% |
| 2016 | $1,894 +14.5% | $77,304 +10% |
| 2015 | $1,655 +19.5% | $70,276 +10% |
| 2014 | $1,385 | $63,887 +10% |
| 2013 | $1,385 +26.1% | $58,079 +15.4% |
| 2012 | $1,098 -6.6% | $50,350 -6.4% |
| 2011 | $1,175 -8.9% | $53,821 -9.6% |
| 2010 | $1,290 +75.2% | $59,534 -19.4% |
| 2009 | $736 -70.2% | $73,869 -52.2% |
| 2008 | $2,473 -10.5% | $154,543 +0.8% |
| 2007 | $2,762 -25.3% | $153,375 -2.5% |
| 2006 | $3,697 +82.8% | $157,283 +87.7% |
| 2005 | $2,022 | $83,803 |
Find assessor info on the county website
Monthly payment
Est. payment
Payment breakdown
Explore the cost of this home by adjusting the details. Changes won't be saved.Climate risks
Neighborhood: Fairoaks
Nearby schools
Schools provided by the listing agent
- Elementary: Anderson-HB
- Middle: Madison-HB
- High: Robinson-HB
Source: Stellar MLS. This data may not be complete. We recommend contacting the local school district to confirm school assignments for this home.
- $300,0002 bd2 ba1.2k sqft4207 S Dale Mabry Hwy UNIT 11104, Tampa, FL 33611Sold
- $249,9001 bd1 ba867 sqft4207 S Dale Mabry Hwy UNIT 1105, Tampa, FL 33611Sold
- $225,0001 bd1 ba772 sqft4207 S Dale Mabry Hwy UNIT 1201, Tampa, FL 33611Sold

- $385,0003 bd2 ba1.5k sqft4207 S Dale Mabry Hwy UNIT 1203, Tampa, FL 33611Sold
Similar homes
- $295,0002 bd2 ba1.1k sqft4207 S DALE MABRY HIGHWAY #2414, TAMPA, FL 33611For Sale

 MLS ID #TB8527889, Thomas Settles, PINPOINT REALTY GROUP LLC. Stellar MLS
 - $295,0002 bd2 ba1.2k sqft4207 S DALE MABRY HIGHWAY #5310, TAMPA, FL 33611For Sale
 MLS ID #TB8520361, Elanit Aarons-Kravetzky, CENTURY 21 ELITE LOCATIONS, INC. Stellar MLS
 - $194,9001 bd1 ba696 sqft4207 S DALE MABRY HIGHWAY #6107, TAMPA, FL 33611For Sale
 MLS ID #TB8532793, Eva Rodighiero, COASTAL PROPERTIES GROUP INTER. Stellar MLS
 - $260,0002 bd2 ba968 sqft5000 CULBREATH KEY WAY #1-306, TAMPA, FL 33611For Sale
 MLS ID #TB8503686, Olivia Davis, KELLER WILLIAMS SUBURBAN TAMPA. Stellar MLS
 - $299,9992 bd2 ba1.1k sqft4207 S DALE MABRY HIGHWAY #11207, TAMPA, FL 33611For SaleMLS ID #TB8418891, Joanne Durann, KELLER WILLIAMS SOUTH SHORE. Stellar MLS
- $300,0002 bd1 ba990 sqft5000 CULBREATH KEY WAY #9-301, TAMPA, FL 33611For SaleMLS ID #TB8533674, Renee Gingold, BHHS FLORIDA PROPERTIES GROUP. Stellar MLS
- $260,0002 bd2 ba1k sqft4221 W SPRUCE STREET #2101, TAMPA, FL 33607For SaleMLS ID #TB8517264, Yvette Ramos, FUTURE HOME REALTY INC. Stellar MLS
- $299,9002 bd2 ba1k sqft5000 CULBREATH KEY WAY #4303, TAMPA, FL 33611For SaleMLS ID #TB8490191, Luz Colon, EXP REALTY LLC. Stellar MLS
- $240,0002 bd2 ba1k sqft2400 FEATHER SOUND DRIVE #133, CLEARWATER, FL 33762For SaleMLS ID #TB8539261, Amy Bofman, COMPASS FLORIDA LLC. Stellar MLS
- $265,0002 bd2 ba787 sqft3002 W CLEVELAND STREET #D11, TAMPA, FL 33609For SaleMLS ID #TB8480129, Andrew Duncan, LPT REALTY LLC. Stellar MLS
- $250,0002 bd2 ba1.1k sqft1810 E PALM AVENUE #5322, TAMPA, FL 33605For SaleMLS ID #TB8520943, Gordon Klaiber, REDFIN CORPORATION. Stellar MLS
- $185,0001 bd1 ba780 sqft5000 CULBREATH KEY WAY #1-107, TAMPA, FL 33611For SaleMLS ID #TB8503801, Rachelle Smith, DALTON WADE INC. Stellar MLS
- $248,0001 bd1 ba1k sqft2010 E PALM AVENUE #14316, TAMPA, FL 33605For SaleMLS ID #O6428505, Steven Koleno, BEYCOME OF FLORIDA LLC. Stellar MLS
- $255,0002 bd2 ba1.1k sqft4306 BAYSIDE VILLAGE DRIVE #202, TAMPA, FL 33615For SaleMLS ID #TB8515949, Donna Graham, SIGNATURE REALTY ASSOCIATES. Stellar MLS
- $254,9002 bd2 ba1.1k sqft4323 BAYSIDE VILLAGE DRIVE #312, TAMPA, FL 33615For SaleMLS ID #TB8503502, Adam Sollazzo, GREAT WESTERN REALTY. Stellar MLS
- $255,0003 bd2 ba1.1k sqft2400 FEATHER SOUND DRIVE #1136, CLEARWATER, FL 33762For SaleMLS ID #O6406536, Irina Paul, LLC, FUTURE HOME REALTY INC. Stellar MLS
- $238,9952 bd1 ba996 sqft4221 W SPRUCE STREET #2328, TAMPA, FL 33607For SaleMLS ID #TB8448419, Miriam Hurtado, MIRIAM HURTADO REAL ESTATE GROUP. Stellar MLS
- $239,9002 bd2 ba1.1k sqft4345 BAYSIDE VILLAGE DRIVE #302, TAMPA, FL 33615For SaleMLS ID #TB8454581, Valentina Moreno, CENTURY 21 CIRCLE. Stellar MLS
- $225,0002 bd2 ba1.1k sqft4333 BAYSIDE VILLAGE DRIVE #304, TAMPA, FL 33615For SaleMLS ID #TB8516018, Gavin Perry, CAPSTAR REAL ESTATE LLC. Stellar MLS
- $215,0001 bd1 ba800 sqft4221 W SPRUCE STREET #2309, TAMPA, FL 33607For SaleMLS ID #TB8508732, Danielle Kaniewski, PINPOINT REALTY GROUP LLC. Stellar MLS
